
This is a carousel with tiles that activate property listing cards. Use the previous and next buttons to navigate.
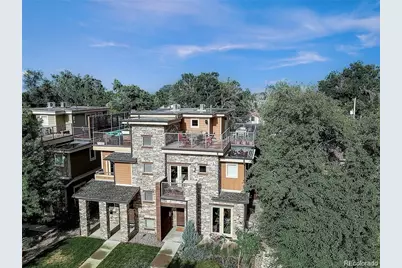
$5,900
This is a carousel with tiles that activate property listing cards. Use the previous and next buttons to navigate.
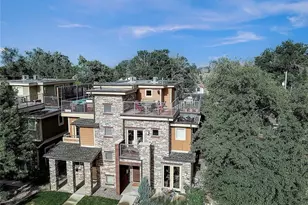

Full Property Details for 3528 Tennyson St
Sign in to view more details. Local MLS Rules require you to be signed in. Not a member yet? Sign up now.
General
- Rent: $5,900
- Status: Closed
- Type: Townhouse
- Source: MetroList_Colorado
- MLS ID: 1977419
- Added to Site: 144 day(s) ago
Rental Information
- Lease/Rent Term: 12 Months
- Date Available: 7/1/2026
Interior
- Interior Features: Built-in Features, Ceiling Fan(s), Entrance Foyer, Five Piece Bath, High Ceilings, High Speed Internet, Kitchen Island, Open Floorplan, Primary Suite, Quartz Counters, Smart Thermostat, Vaulted Ceiling(s), Walk-In Closet(s)
- Fireplace: Yes
- Number of Fireplaces: 1
- Appliances: Dishwasher, Disposal, Dryer, Microwave, Oven, Range, Refrigerator, Self Cleaning Oven, Washer
- Flooring: Carpet, Tile, Wood
Rooms
Bathrooms
- Total Bathrooms: 4
- Full Bathrooms: 2
- 3/4 Bathrooms: 1
- Half Bathrooms: 1
- Main Floor Baths: 1
- Basement Baths: 1
Bedrooms
- Total Bedrooms: 4
Other Rooms
- Laundry: In Unit
Exterior
- Exterior Features: Balcony, Fire Pit, Garden, Lighting, Private Yard
- Porch/Patio/Deck: Deck, Rooftop
Parking
- Garage: Yes
- Garage Spaces: 2
- Total Spaces: 2
Location
- County: Denver
- Subdivision: West Highland
School Information
- Elem School District: Denver 1
- Midd School District: Denver 1
- High School District: Denver 1
- Elementary School: Edison
- Middle School: Skinner
- High School: North
Community
- Pets Allowed: Yes
Heating & Cooling
- Cooling Type: Central Air
- Heating Type: Forced Air, Natural Gas
Structural Information
- Architectural Style: Urban Contemporary
- Structure Type: Townhouse
- Basement: Yes
- Basement Desc.: Finished
- Common Walls: 1 Common Wall
- Square Feet: 3,102
- Living Area: 3,055 Sq. Ft.
- Year Built: 2013
Lot Features
- Property View: City, Mountain(s)
- Mountain views: Yes
Financial Considerations
- Application Fee: $40
- Security Deposit: $5,850
- Pet Deposit: $300
- Owner Pays: Exterior Maintenance, Trash Collection
Disclosures and Reports
- Exclusions: None
Listed and Sold by Bunnell Real Estate Services
Schools serving 3528 Tennyson St
| Name | Grades | Distance |
|---|---|---|
Edison Elementary School, Denver, CO 3350 Quitman Street, Denver, CO 80212 | PK-5 | 0.2 mi |
Bryant Webster K-8 School 3635 Quivas Street, Denver, CO 80211 | 6-8 | 1.9 mi |
Skinner Middle School 3435 West 40th Avenue, Denver, CO 80211 | 6-8 | 0.7 mi |
STRIVE Prep - Sunnyside Campus 4735 North Pecos Street, Denver, CO 80211 | 6-8 | 2.2 mi |
North High School 2960 North Speer Boulevard, Denver, CO 80211 | 9-12 | 1.1 mi |
This is a carousel with tiles that activate property listing cards. Use the previous and next buttons to navigate.

- Condo
- Active
- Updated 2 days ago
- 2Beds
- 2Total Baths
- 967Sq. Ft.
- MLS # 7480791


- Single Family
- Active
- Updated 2 days ago
- 3Beds
- 2Total Baths
- 2,089Sq. Ft.
- MLS # 4100801


- Single Family
- Active
- Updated 5 days ago
- 4Beds
- 3Total Baths
- 3,068Sq. Ft.
- MLS # 2190794

- Single Family
- Active
- Updated 5 days ago
- 3Beds
- 2Total Baths
- 2,459Sq. Ft.
- MLS # 9637518

This is a carousel with tiles that activate property listing cards. Use the previous and next buttons to navigate.



- Duplex
- Active
- Updated 4 days ago
- 3Beds
- 2Total Baths
- 1,209Sq. Ft.
- MLS # 9409161
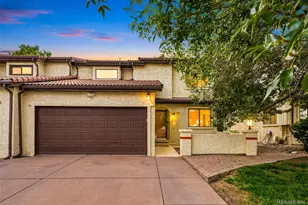
- Duplex
- Active
- Updated 5 days ago
- 4Beds
- 3Total Baths
- 2,503Sq. Ft.
- MLS # 3102106

- Townhouse
- Active
- Updated 1 day ago
- 4Beds
- 4Total Baths
- 2,274Sq. Ft.
- MLS # 3241417
This is a carousel with tiles that activate property listing cards. Use the previous and next buttons to navigate.
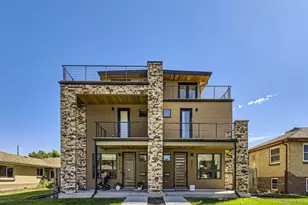
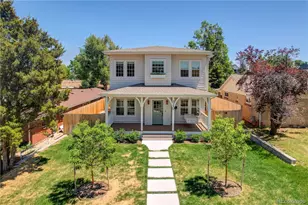
- Townhouse
- Closed
- 4Beds
- 5Total Baths
- MLS # 7123039
- Single Family
- Closed
- 5Beds
- 4Total Baths
- MLS # 9703183

- Single Family
- Closed
- 4Beds
- 4Total Baths
- MLS # 6632438
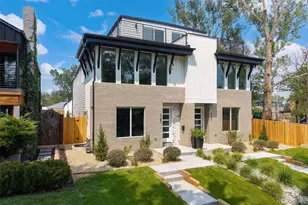
- Townhouse
- Closed
- Updated 5 days ago
- 4Beds
- 5Total Baths
- MLS # 4418713
3528 Tennyson Street, Denver, CO 80212 (MLS# 1977419) is a Townhouse property that was sold at $5,900 on May 23, 2026. Want to learn more about 3528 Tennyson Street? Do you have questions about finding other real estate for sale or rent in Denver? You can browse all Denver rentals or contact a Coldwell Banker agent to request more information.