This is a carousel with tiles that activate property listing cards. Use the previous and next buttons to navigate.
1/50
$1,150,000
This is a carousel with tiles that activate property listing cards. Use the previous and next buttons to navigate.
1/50
Property Description
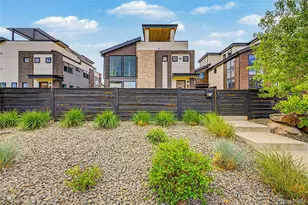
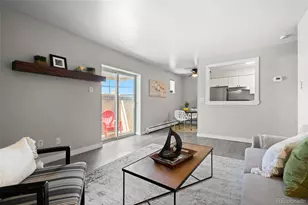
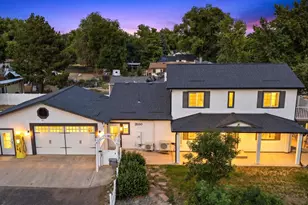
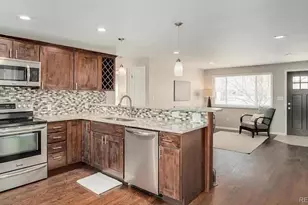
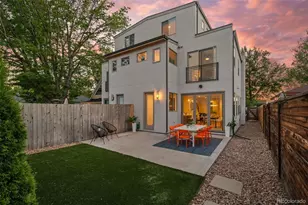
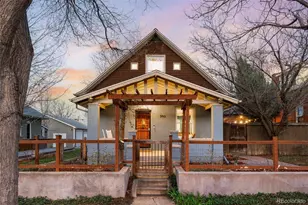
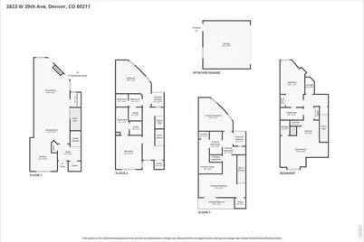
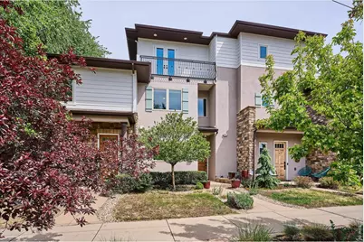
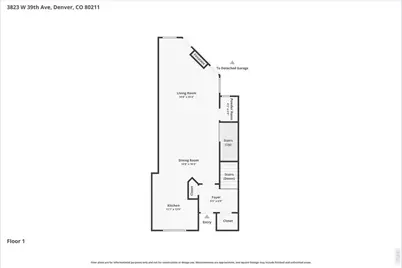
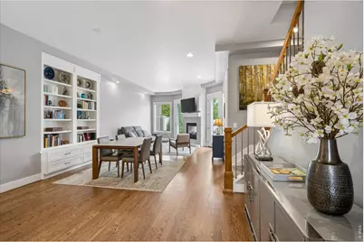
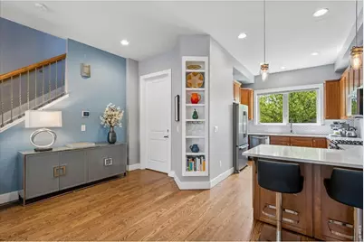
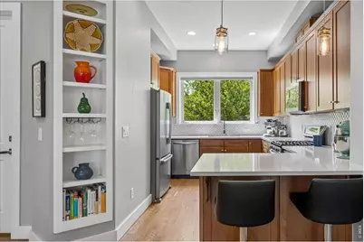
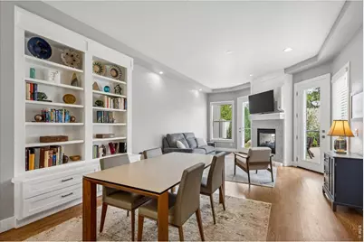
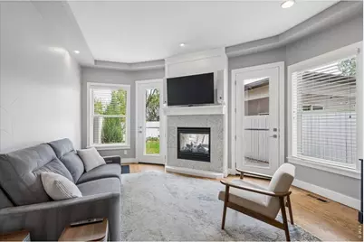
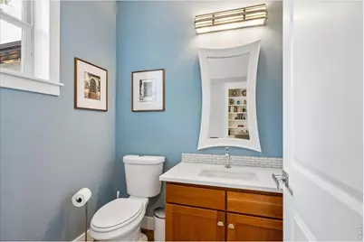
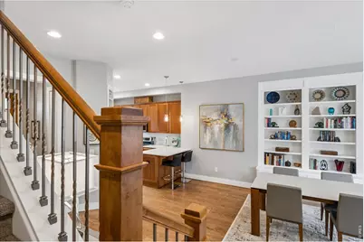
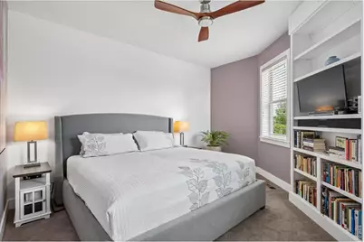
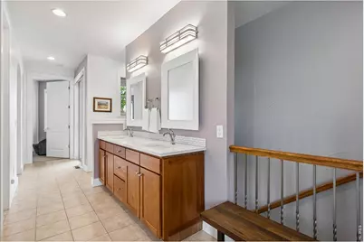
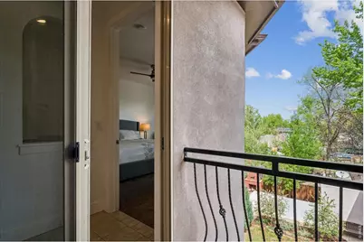
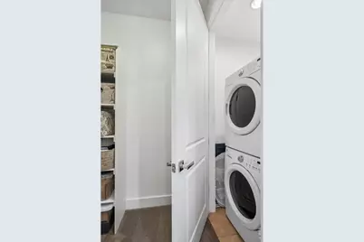
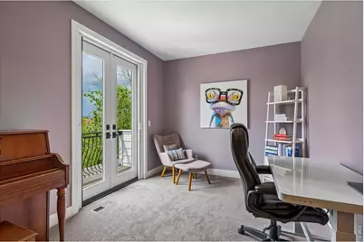
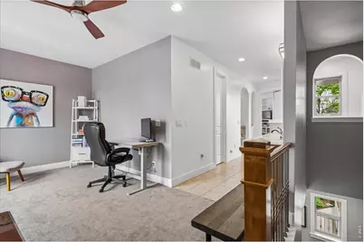
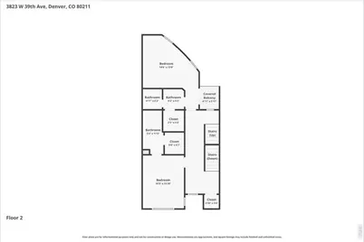
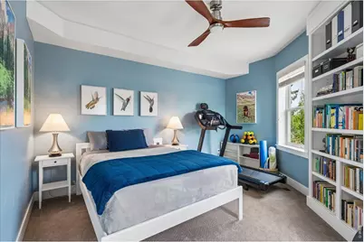
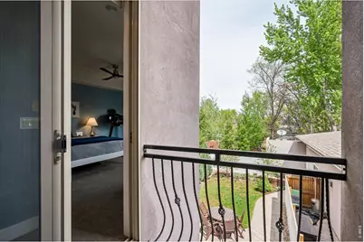
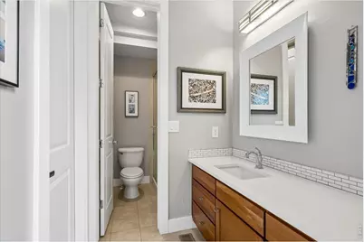
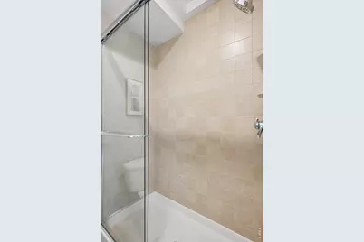
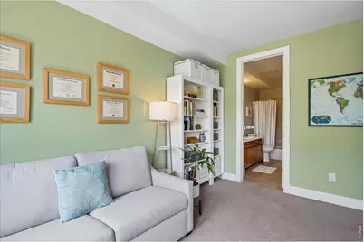
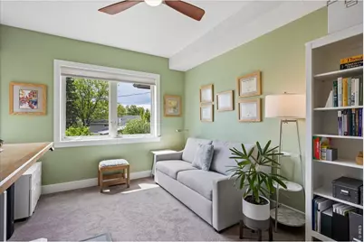
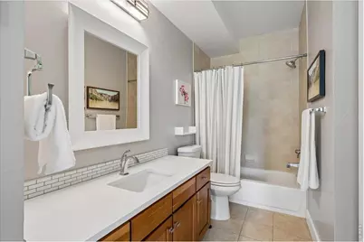
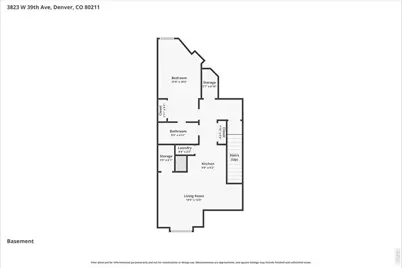
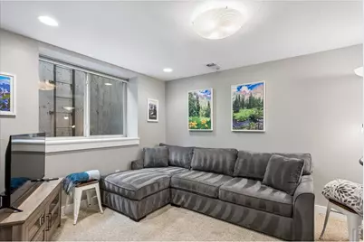
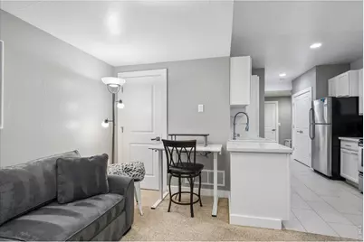
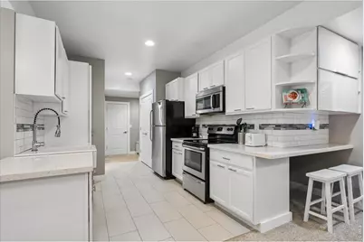
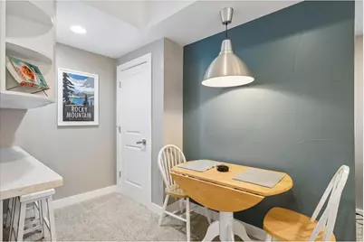
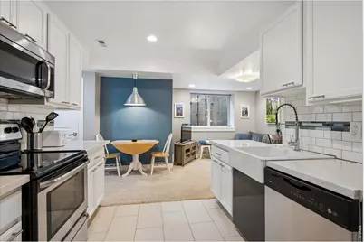
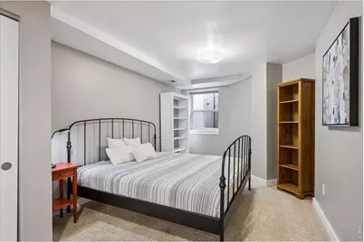
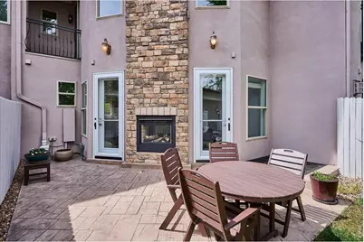
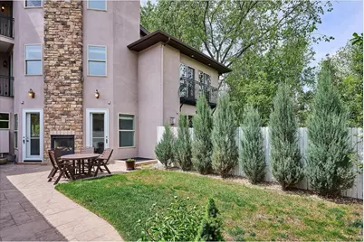
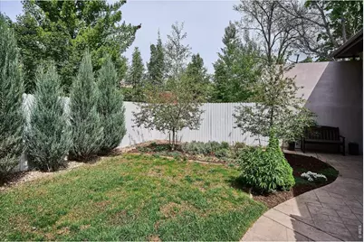
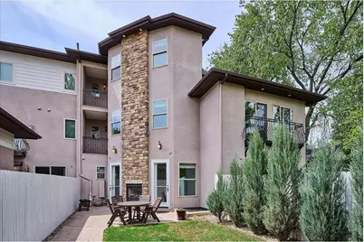
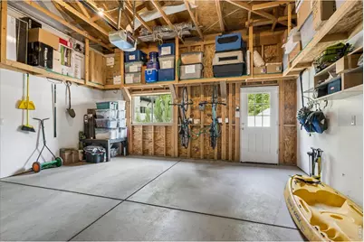
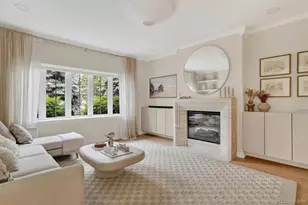
MOTIVATED SELLER & YOU CAN OFFSET YOUR MORTGAGE BY $2k OR MORE/MONTH! Discover exceptional walkable Highlands living with a LICENSED INCOME-PRODUCING ADU, a rare private backyard, and a full floor primary suite with mountain view balcony. Just blocks from 32nd & Lowell and Tennyson, this home blends modern comfort with flexible living options ideal for guests, multigenerational needs, or rental income ** The main level features an open, light filled layout with hardwood floors, a spacious living room, and seamless indoor/outdoor flow to the private backyard-perfect for entertaining or quiet evenings at home. The kitchen offers quartz counters, stainless appliances, gas range, large island, and generous storage PLUS AN ADJACENT LARGE PANTRY ** Upstairs, two ensuite bedrooms provide privacy and convenience. The entire third floor is a dedicated primary retreat with a large bedroom, added retreat space, walk in closet, six piece bath, laundry, and a private balcony capturing mountain views ** The LICENSED ADU in the basement includes a full kitchen, living area, bedroom, bath, & laundry with it's own private entrance -- ideal for rental income, long term guests, or a private home office suite. Sellers have consistently rented the ADU as a mid-term rental with a 90% occupancy rate and an average of $1,800-$2,000/month. (Airbnb potential estimated at over $3,000/month!) ** Outdoor living shines with an expansive patio, lush sod, mature landscaping, and a fully fenced yard-an uncommon find in this location. A two car garage adds even more convenience ** With 4 bedrooms, 5 baths, multiple ensuite spaces, and unmatched walkability, this home offers the flexibility, lifestyle, and income potential that make Berkeley Highlands living so desirable. Walk Score 91 ** See virtual tour links for additional photos, video walkthrough, and 3D floor plan ** See Supplements for add'l info & printable floor plans ** Seller can add EV outlet(240V)inside garage if requested
Full Property Details
Full Property Details for 3823 W 39th Ave
General
- Price: $1,150,000
- Taxes: $5,747 (2025)
- Status: Active
- Type: Townhouse
- Source: IRES
- MLS ID: 1060587
- Updated: 7/9/2026
- Added to Site: 53 day(s) ago
Interior
- Interior Features: Eat-In Kitchen, Separate Dining Room, Open Floorplan, Walk-In Closet(s), Washer/Dryer Hookup, Two Primary Suites
- Fireplace: Yes
- Fireplace(s): Gas, Multi-Sided
- Appliances: Gas Range, Dishwasher, Refrigerator, Bar Fridge, Washer, Dryer, Microwave, Fire Alarm
- Flooring: Wood
Rooms
Bathrooms
- Total Bathrooms: 5
- Full Bathrooms: 3
- 3/4 Bathrooms: 1
- Half Bathrooms: 1
- Basement Baths: 1
Bedrooms
- Total Bedrooms: 4
Exterior
- Exterior Features: Sprinkler System, Balcony
- Porch/Patio/Deck: Patio
Parking
- Garage: Yes
- Garage Spaces: 2
- Parking Features: Garage Door Opener, Detached
- Garage Description: Detached
Location
- Area: Denver
- County: Denver
- Subdivision: Berkeley
- Driving Directions: North of 38th Between Newton & Osceola
School Information
- School District: Denver District 1
- Elementary School: Centennial
- Middle School: Skinner
- High School: North
Community
- Assoc. Fees Include: No Association Fee
- Pets Allowed: Yes
Heating & Cooling
- Cooling Type: Central Air
- Heating Type: Forced Air
Utilities
- Gas: Yes
- Sewer: Public Sewer
- Water: City
- Utility Description: Natural Gas Available, Electricity Available
Structural Information
- Architectural Style: In-Law Area, Includes Rental Unit
- Structure Type: Townhouse
- Builder: Completed in 2008
- Model: Permit in 2006
- Construction: Stucco
- Exterior Const.: Stucco
- Basement: Yes
- Basement Desc.: Full, Built-In Radon
- Roof: Composition
- Windows: Window Coverings
- Square Feet: 3,150
- Sq. Ft. Source: Appraiser
- Living Area: 3,150 Sq. Ft.
- Year Built: 2006
Lot Features
- Property View: Hills
- Lot Size (Acres): 0.07
- Lot Size (Sq. Ft.): 2,885
- Frontage: City Street
- Fence: Yes
- Lot Features: Level, House Faces South, Paved
- Zoning: U-SU-B1
- Fencing (Description): Fenced, Wood
Financial Considerations
- Tax Amount: $5,747
- Tax Year: 2025
- Terms: Cash, Conventional, FHA, VA
Disclosures and Reports
- Special Conditions: Private Owner
- Exclusions: Seller's Personal Property, Attached TV & Mantle Arm Mount in Living Room, Attached Speakers in Living Room
- Property ID: 2194-18-029
Listed by (303) 777-2245
Get Pre-Approved Today
Schools
Schools serving 3823 W 39th Ave
School District:Denver County School District 1
| Name | Grades | Distance |
|---|---|---|
Centennial A School for Expeditionary Learning 4665 North Raleigh Street, Denver, CO 80212 | K-5 | 0.7 mi |
Bryant Webster K-8 School 3635 Quivas Street, Denver, CO 80211 | 6-8 | 1.6 mi |
Skinner Middle School 3435 West 40th Avenue, Denver, CO 80211 | 6-8 | 0.3 mi |
STRIVE Prep - Sunnyside Campus 4735 North Pecos Street, Denver, CO 80211 | 6-8 | 1.8 mi |
North High School 2960 North Speer Boulevard, Denver, CO 80211 | 9-12 | 1.1 mi |
Disclaimer:
School attendance boundaries provided by ATTOM Data Solutions and are for reference only. Contact the school directly to verify enrollment eligibility.
Price & Sales History for 3823 W 39th Ave
Date
Details
Price
Change
Source
7/09/2026
Price Reduced
$1,150,000
-3.77%
MLS
6/23/2026
Price Reduced
$1,195,000
-4.4%
MLS
5/30/2026
Listed
$1,250,000
71.94%
MLS
10/25/2017
Sold
$727,000
—
Public Record
Disclaimer: Historical sales information is derived from public records provided by the county offices. Information is not guaranteed and should be independently verified.
Tax History
Tax History for 3823 W 39th Ave
Year
Property Taxes
Change
Tax Assessment
Change
2025
$5,747
17%
$75,130
21%
2024
$4,907
2%
$61,960
—
2023
$4,801
25%
$61,960
23%
2021
$3,853
—
$50,180
-3%
2021
$3,853
-11%
$51,630
-11%
2020
$4,323
3%
$58,260
—
2019
$4,201
18%
$58,260
27%
2018
$3,547
—
$45,850
—
2017
$3,537
-2%
$45,850
3%
2016
$3,617
4%
$44,360
—
2015
$3,466
-2%
$44,360
5%
2014
$3,521
—
$42,390
—
2013
$3,522
—
$42,390
—
Disclaimer: Historical tax information is derived from public records provided by the county offices. Information is not guaranteed and should be independently verified.
Estimate the Cost
Estimate the Cost for 3823 W 39th Ave
3823 W 39th Ave, Denver, CO 80211 (MLS# 1060587) is a Townhouse property with 4 bedrooms, 3 full bathrooms and 2 partial bathrooms. 3823 W 39th Ave is currently listed for $1,150,000 and was received on May 30, 2026. Want to learn more about 3823 W 39th Ave? Do you have questions about finding other Townhouse real estate for sale in Denver? You can browse all Denver real estate or contact a Coldwell Banker agent to request more information.