No photo available
$999,999 New to Website
Property Description
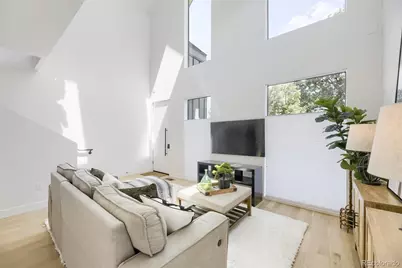
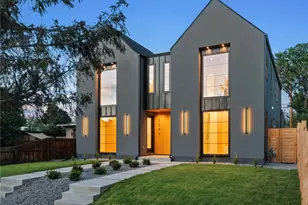
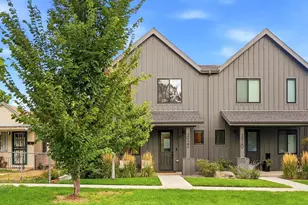
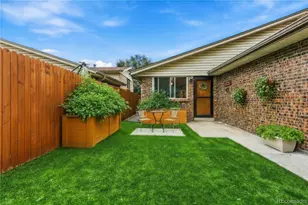
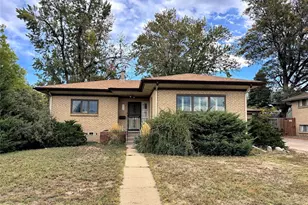
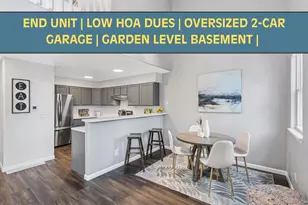
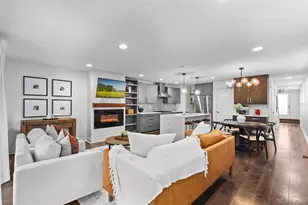
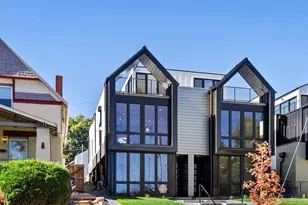
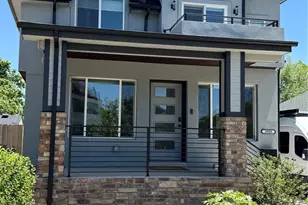
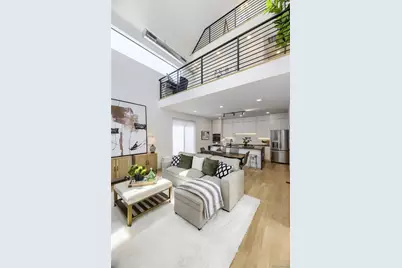
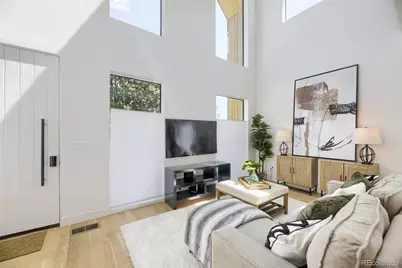
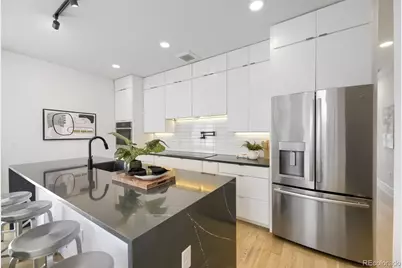
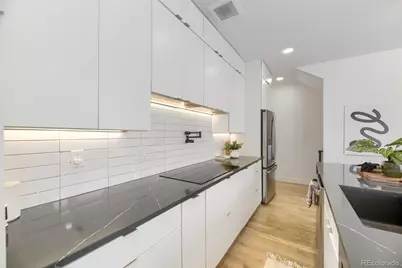
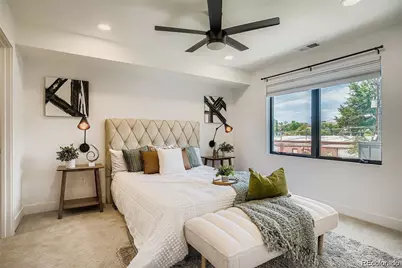
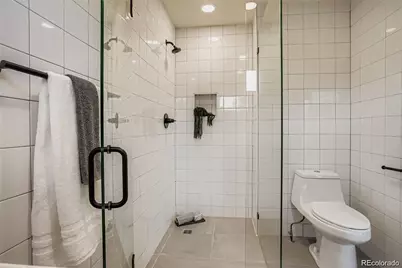
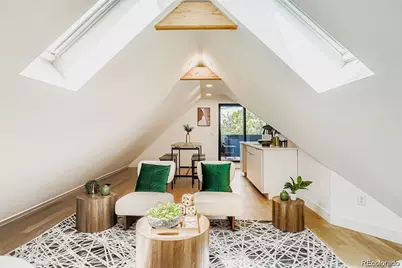
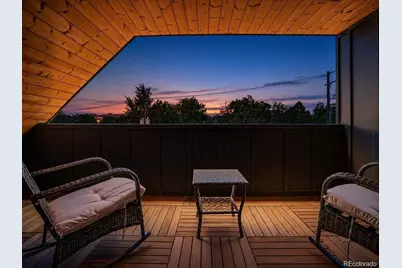
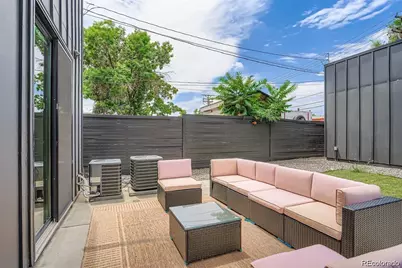
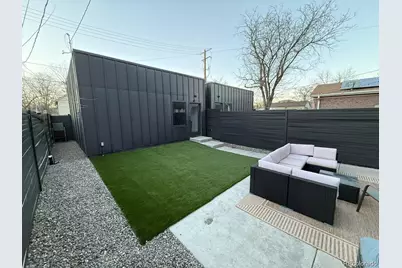
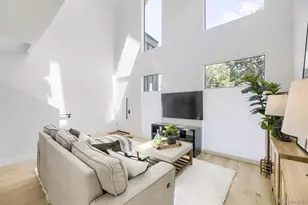
Stunning contemporary home is directly across from brand newly remodeled La Raza Park, in the heart of Sunnyside. This modern home delivers the Denver lifestyle buyers want: great access to coffee shops, restaurants, Traverse fitness, neighborhood amenities, and quick connections to LoHi, RiNo, downtown, I-25, and I-70. The home features soaring ceilings, floor-to-ceiling windows, skylights, oak hardwood floors, custom lighting, and clean modern finishes throughout. The open main level is designed for everyday living and entertaining, anchored by a chef's kitchen with quartz countertops, oversized island, stainless steel appliances, high-efficiency induction cooktop, pot filler, undermount sink, and abundant storage and prep space. A rare main-floor bedroom suite with ensuite 5-piece bath and walk-in closet creates excellent flexibility as a guest suite, private office, or main-level primary option. Upstairs, you'll find a second primary suite, an additional bedroom and bath, plus a loft/flex space with park and city views - ideal for work-from-home, reading, or creative space. The third level offers a private retreat with wet bar and west-facing balcony, for sunset evenings and relaxed entertaining. The finished basement expands the home with tall ceilings, a large media room, guest bedroom, full bath, and storage . Outside, enjoy a private ZERO SCAPED, front and backyard leading to a 2-car detached garage. Additional buyer-favorite upgrades include modern metal railings, multi-zone heating and cooling, tankless water heater, seller-owned SOLAR PANELS, and energy-efficient design. Per seller, average utilities are approximately $100/month. A rare opportunity to own a stylish, energy-conscious home with views, walkability.
Full Property Details
Full Property Details for 3829 Osage St
Sign in to view more details. Local MLS Rules require you to be signed in. Not a member yet? Sign up now.
General
- Price: $999,999
- Taxes: $6,464 (2025)
- Status: Active
- Type: Duplex
- Source: MetroList_Colorado
- MLS ID: 6887755
- Updated: 8/31/2026
- Added to Site: 1 day(s) ago
Interior
- Interior Features: Ceiling Fan(s), Five Piece Bath, High Ceilings, Kitchen Island, Open Floorplan, Pantry, Primary Suite, Quartz Counters, Radon Mitigation System, Vaulted Ceiling(s), Walk-In Closet(s), Wet Bar
- Appliances: Dishwasher, Dryer, Microwave, Oven, Range, Refrigerator, Washer
- Flooring: Carpet, Tile, Wood
Rooms
Bathrooms
- Total Bathrooms: 5
- Full Bathrooms: 3
- 3/4 Bathrooms: 1
- Half Bathrooms: 1
- Main Floor Baths: 2
- Basement Baths: 1
Bedrooms
- Total Bedrooms: 4
- Bedrooms Main: 1
Other Rooms
- Laundry: In Unit
Additional Information
- Security/Safety: Video Doorbell
Exterior
- Exterior Features: Balcony, Private Yard, Rain Gutters
- Porch/Patio/Deck: Covered, Deck, Front Porch, Patio
Parking
- Garage: Yes
- Garage Spaces: 2
- Total Spaces: 2
Location
- County: Denver
- Subdivision: Sunnyside
- Dist. to Public Trans.: 1 Blocks
School Information
- Elem School District: Denver 1
- Midd School District: Denver 1
- High School District: Denver 1
- Elementary School: Trevista at Horace Mann
- Middle School: Strive Sunnyside
- High School: North
Community
- Pets Allowed: Yes
Heating & Cooling
- Cooling Type: Central Air
- Heating Type: Forced Air, Natural Gas
Utilities
- Sewer: Public Sewer
- Water: Public
Structural Information
- Architectural Style: Contemporary
- Structure Type: Duplex
- Construction: Frame, Metal Siding, Wood Siding
- Basement: Yes
- Basement Desc.: Finished, Full
- Roof: Metal, Other
- Common Walls: 1 Common Wall
- Windows: Skylight(s)
- Entry Floor Number: 1
- Entry Location: Ground
- Square Feet: 3,193
- Sq. Ft. Source: Public Records
- Living Area: 3,145 Sq. Ft.
- Year Built: 2019
- Property Condition: Updated/Remodeled
Lot Features
- Property View: City
- Lot Size (Acres): 0.07
- Lot Size (Sq. Ft.): 3,140
- Frontage: Public
- Street/Road Desc.: Paved
- Road Maintenance: Public Maintained Road
- Lot Features: Level
- Zoning: U-TU-C
Financial Considerations
- Tax Amount: $6,464
- Tax Year: 2025
- Terms: Cash, Conventional, FHA, VA Loan
Disclosures and Reports
- Ownership: Individual
- Special Conditions: None
- Legal Description: DOWNINGS ADD TO N DENVER BLK 24 L22
- Exclusions: Seller's personal property and staging items
- Property ID: 2214-41-024
Listed by Serhant Colorado LLC
Get Pre-Approved Today
Schools
Schools serving 3829 Osage St
School District:Denver County School District 1
| Name | Grades | Distance |
|---|---|---|
Bryant Webster K-8 School 3635 Quivas Street, Denver, CO 80211 | 6-8 | 0.2 mi |
Trevista Ece-8 At Horace Mann 4130 Navajo Street, Denver, CO 80211 | K-5 | 0.3 mi |
STRIVE Prep - Sunnyside Campus 4735 North Pecos Street, Denver, CO 80211 | 6-8 | 0.9 mi |
Skinner Middle School 3435 West 40th Avenue, Denver, CO 80211 | 6-8 | 1.5 mi |
North High School 2960 North Speer Boulevard, Denver, CO 80211 | 9-12 | 1.2 mi |
Disclaimer:
School attendance boundaries provided by ATTOM Data Solutions and are for reference only. Contact the school directly to verify enrollment eligibility.
Price & Sales History for 3829 Osage St
Date
Details
Price
Change
Source
1/21/2022
Sold
$1,250,000
—
Public Record
Disclaimer: Historical sales information is derived from public records provided by the county offices. Information is not guaranteed and should be independently verified.

Tax History
Tax History for 3829 Osage St
Year
Property Taxes
Change
Tax Assessment
Change
2025
$6,464
5%
$84,500
9%
2024
$6,133
2%
$77,430
—
2023
$6,000
28%
$77,430
27%
2021
$4,696
—
$61,160
-3%
2021
$4,696
55%
$62,930
54%
2020
$3,025
33%
$40,770
30%
2019
$2,266
15%
$31,420
23%
2018
$1,974
—
$25,520
—
2017
$1,968
16%
$25,520
23%
2016
$1,698
4%
$20,820
—
2015
$1,627
65%
$20,820
75%
2014
$988
—
$11,890
—
2013
$988
—
$11,890
—
Disclaimer: Historical tax information is derived from public records provided by the county offices. Information is not guaranteed and should be independently verified.
Estimate the Cost
Estimate the Cost for 3829 Osage St
3829 Osage Street, Denver, CO 80211 (MLS# 6887755) is a Duplex property with 4 bedrooms, 3 full bathrooms and 2 partial bathrooms. 3829 Osage Street is currently listed for $999,999 and was received on August 31, 2026. Want to learn more about 3829 Osage Street? Do you have questions about finding other Duplex real estate for sale in Five Points? You can browse all Five Points real estate or contact a Coldwell Banker agent to request more information.