No photo available
$1,350,000
Property Description
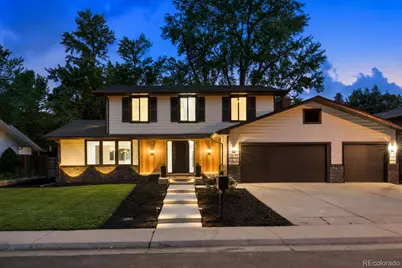
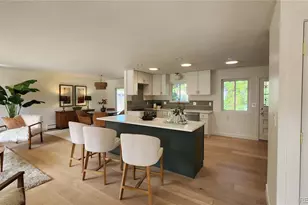
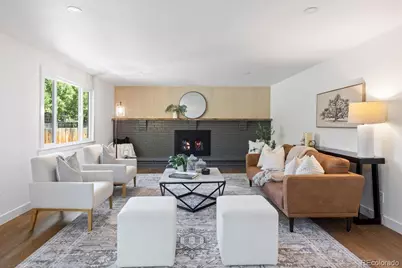
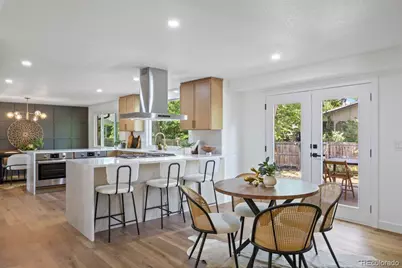
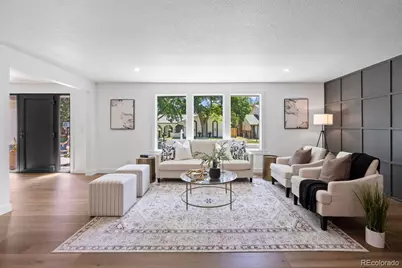
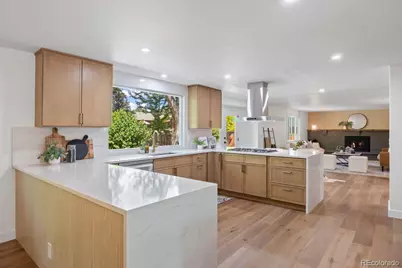
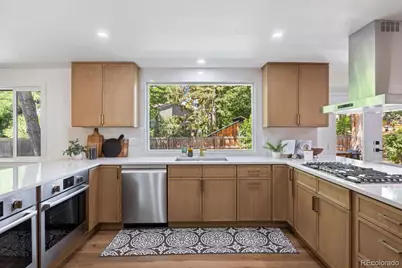
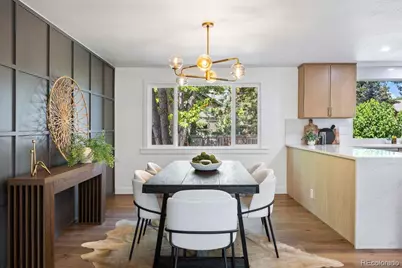
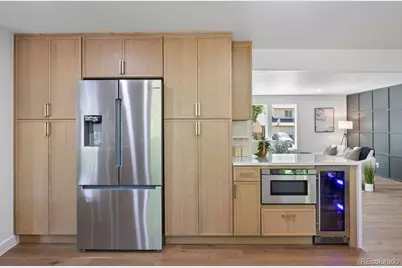
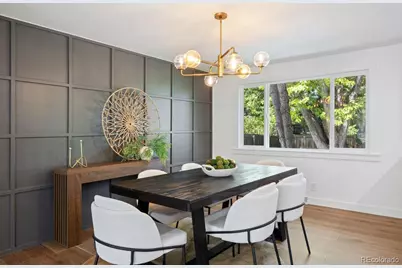
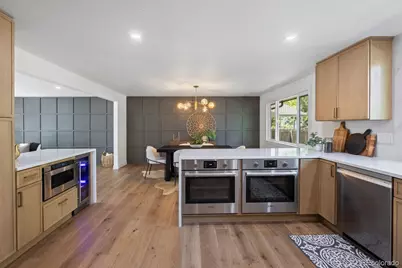
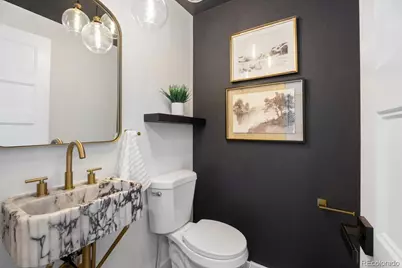
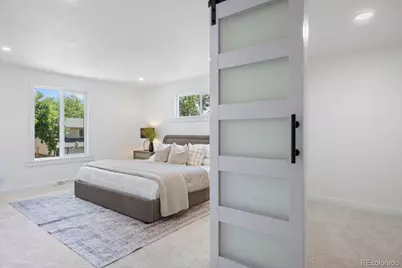
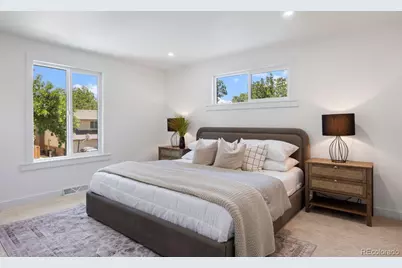
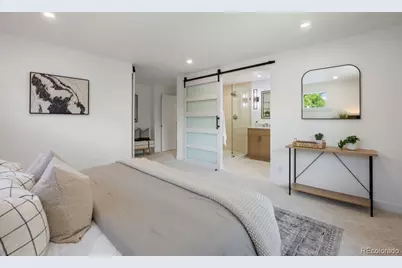
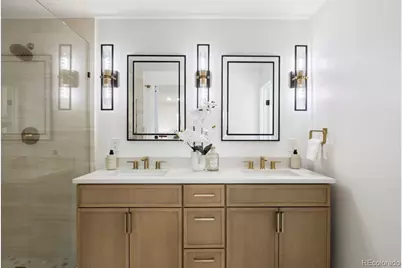
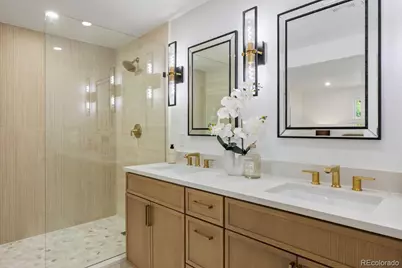
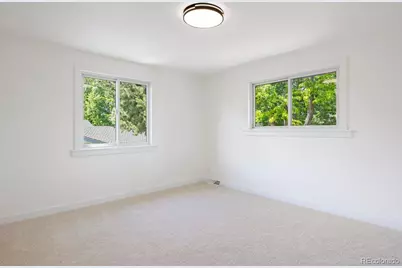
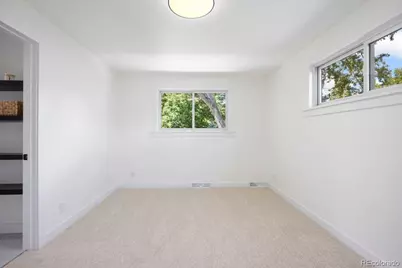
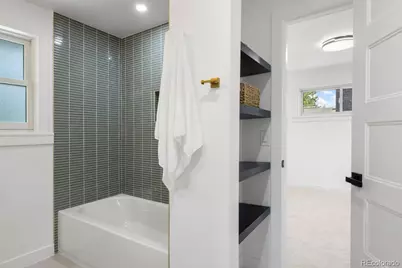
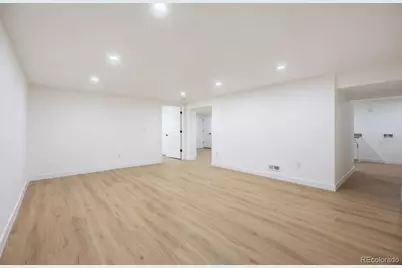
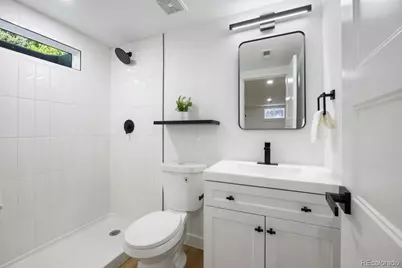
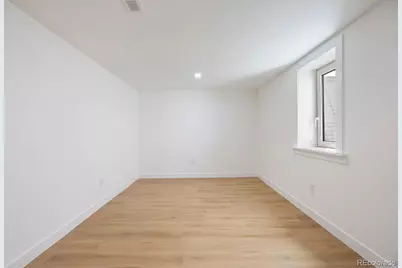
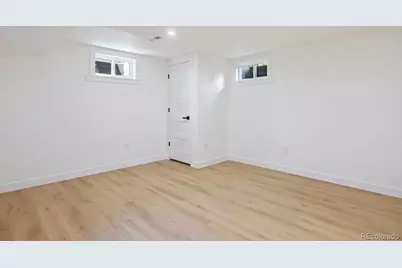
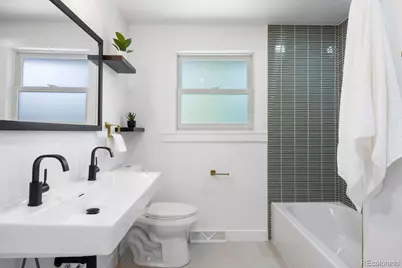
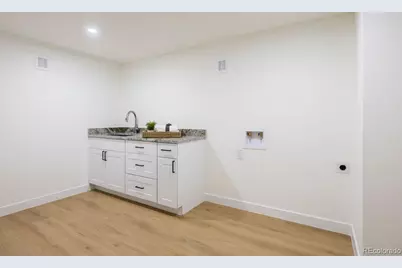
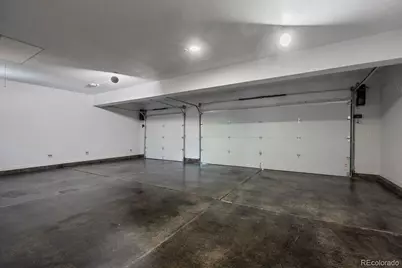
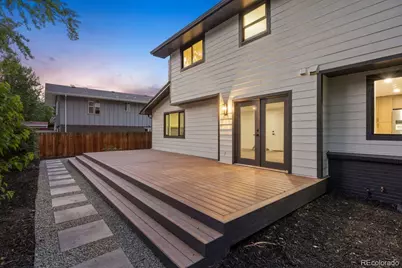
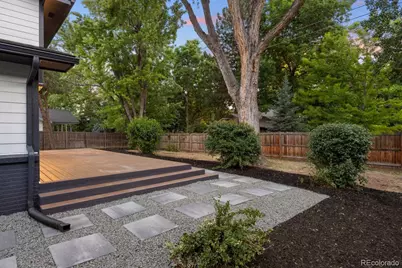
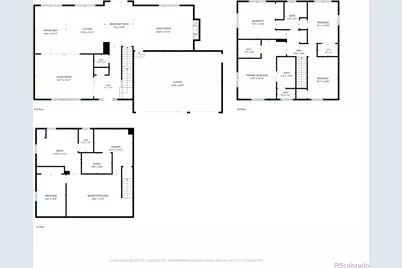
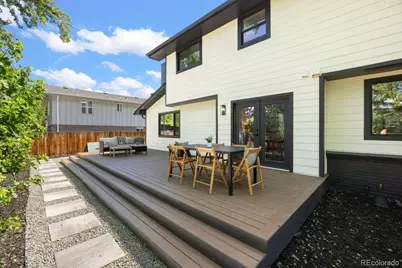
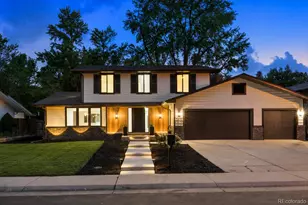
Completely reimagined from top to bottom, this stunning Pine Ridge Estates residence offers the rare combination of modern design and an exceptional Southmoor Park location. Extensively renovated, virtually every major component of the home has been updated, creating a truly turnkey opportunity in one of Denver's most established and desirable neighborhoods. Major capital improvements include a new roof, new siding, new windows, new HVAC system, updated landscaping, new appliances, and extensive interior renovations from top to bottom, providing peace of mind for years to come. White oak flooring flows throughout the main floor, connecting generous living and entertaining spaces designed to accommodate both daily life and large gatherings. The updated kitchen opens seamlessly to the home's gathering spaces, creating an ideal setting for entertaining. Upstairs, the home offers four bedrooms, including a spacious primary suite. Two of the secondary bedrooms are connected by a beautifully appointed Jack-and-Jill bathroom, providing both functionality and privacy, The fully finished basement significantly expands the home's versatility, featuring a fifth conforming bedroom, a 3/4 bathroom, an additional non-conforming room ideal for a home office, gym, or guest space, a large recreation area, and a beautifully finished laundry suite. Outdoor living is equally impressive. A large deck overlooks the west-facing backyard, where refreshed landscaping creates the perfect setting for outdoor dining, relaxing evenings, and Colorado sunsets. A three-car garage provides ample space.
Full Property Details
Full Property Details for 3851 S Quebec St
Sign in to view more details. Local MLS Rules require you to be signed in. Not a member yet? Sign up now.
General
- Price: $1,350,000
- Taxes: $3,045 (2025)
- Status: Active
- Type: Single Family
- Source: MetroList_Colorado
- MLS ID: 8529022
- Updated: 7/9/2026
- Added to Site: 17 day(s) ago
Interior
- Interior Features: Eat-in Kitchen, Jack & Jill Bathroom, Kitchen Island, Open Floorplan, Primary Suite, Quartz Counters, Smart Thermostat, Walk-In Closet(s)
- Fireplace: Yes
- Number of Fireplaces: 1
- Fireplace(s): Living Room, Living Room, Living Room
- Appliances: Bar Fridge, Cooktop, Dishwasher, Disposal, Double Oven, Gas Water Heater, Microwave, Range Hood, Refrigerator, Self Cleaning Oven, Smart Appliance(s), Sump Pump
- Furnishings: Unfurnished
- Flooring: Carpet, Stone, Tile, Vinyl, Wood
Rooms
Bathrooms
- Total Bathrooms: 4
- Full Bathrooms: 1
- 3/4 Bathrooms: 2
- Half Bathrooms: 1
- Main Floor Baths: 1
- Basement Baths: 1
Bedrooms
- Total Bedrooms: 5
Other Rooms
- Laundry: Sink
Additional Information
- Security/Safety: Carbon Monoxide Detector(s), Smoke Detector(s)
Exterior
- Exterior Features: Garden
Parking
- Garage: Yes
- Garage Spaces: 3
- Total Spaces: 3
Location
- County: Denver
- Subdivision: Pine Ridge Estates
School Information
- Elem School District: Denver 1
- Midd School District: Denver 1
- High School District: Denver 1
- Elementary School: Southmoor
- Middle School: Hamilton
- High School: Thomas Jefferson
Community
- Pets Allowed: Yes
Heating & Cooling
- Cooling Type: Central Air
- Heating Type: Forced Air, Hot Water
Utilities
- Sewer: Public Sewer
Structural Information
- Architectural Style: A-Frame
- Structure Type: House
- Construction: Block, Cedar, Wood Siding
- Basement: Yes
- Basement Desc.: Finished
- Roof: Shingle
- Square Feet: 3,565
- Sq. Ft. Source: Public Records
- Living Area: 3,565 Sq. Ft.
- Year Built: 1969
- Property Condition: Updated/Remodeled
Lot Features
- Lot Size (Acres): 0.2
- Lot Size (Sq. Ft.): 8,820
- Lot Features: Level
- Zoning: S-SU-D
Financial Considerations
- Tax Amount: $3,045
- Tax Year: 2025
- Terms: Cash, Conventional, Jumbo
Disclosures and Reports
- Ownership: Agent Owner
- Special Conditions: None
- Legal Description: S 28FT OF L12 & N 56FT OF L 13 BLK 7 PINE RIDGE ESTATES
- Exclusions: Staging items.
- Property ID: 7042-19-030
Listed by LIV Sotheby's International Realty
Get Pre-Approved Today
Schools
Schools serving 3851 S Quebec St
School District:Denver County School District 1
| Name | Grades | Distance |
|---|---|---|
Southmoor Elementary School 3755 South Magnolia Way, Denver, CO 80237 | PK-5 | 0.5 mi |
Hamilton Middle School 8600 East Dartmouth Avenue, Denver, CO 80231 | 6-8 | 1.1 mi |
Thomas Jefferson High School 3950 South Holly Street, Denver, CO 80237 | 9-12 | 1 mi |
Disclaimer:
School attendance boundaries provided by ATTOM Data Solutions and are for reference only. Contact the school directly to verify enrollment eligibility.
Price & Sales History for 3851 S Quebec St
Date
Details
Price
Change
Source
1/21/2026
Sold
$680,500
—
Public Record
Disclaimer: Historical sales information is derived from public records provided by the county offices. Information is not guaranteed and should be independently verified.

Tax History
Tax History for 3851 S Quebec St
Year
Property Taxes
Change
Tax Assessment
Change
2025
$3,045
-12%
$46,860
-7%
2024
$3,451
2%
$50,270
—
2023
$3,376
39%
$50,270
30%
2021
$2,437
—
$38,690
-3%
2021
$2,437
17%
$39,810
13%
2020
$2,083
3%
$35,220
—
2019
$2,024
10%
$35,220
14%
2018
$1,837
—
$30,940
—
2017
$1,831
-9%
$30,940
-5%
2016
$2,013
4%
$32,650
—
2015
$1,929
16%
$32,650
17%
2014
$1,658
—
$27,920
—
2013
$1,658
—
$27,920
—
Disclaimer: Historical tax information is derived from public records provided by the county offices. Information is not guaranteed and should be independently verified.
Estimate the Cost
Estimate the Cost for 3851 S Quebec St
3851 S Quebec Street, Denver, CO 80237 (MLS# 8529022) is a Single Family property with 5 bedrooms, 1 full bathroom and 3 partial bathrooms. 3851 S Quebec Street is currently listed for $1,350,000 and was received on June 25, 2026. Want to learn more about 3851 S Quebec Street? Do you have questions about finding other Single Family real estate for sale in Denver? You can browse all Denver real estate or contact a Coldwell Banker agent to request more information.