No photo available
$317,000 New to Website
Property Description
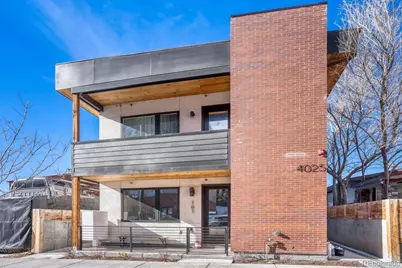
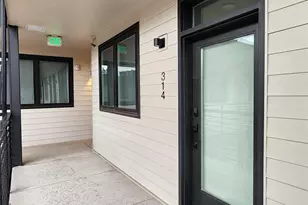
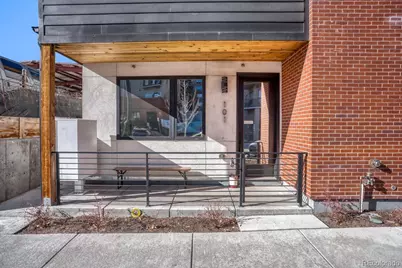
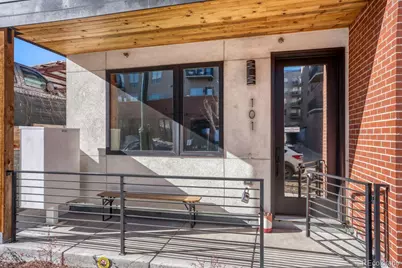
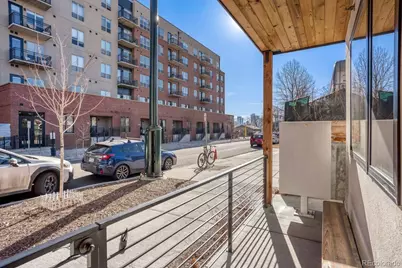
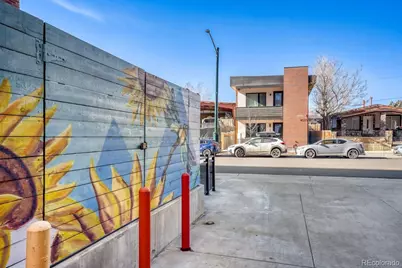
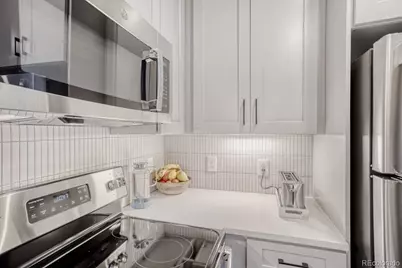
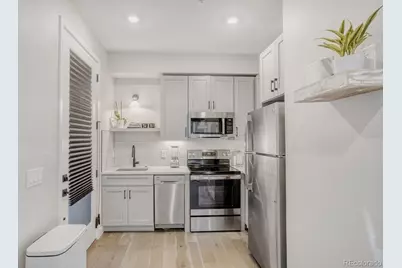
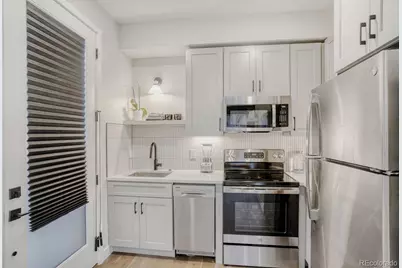
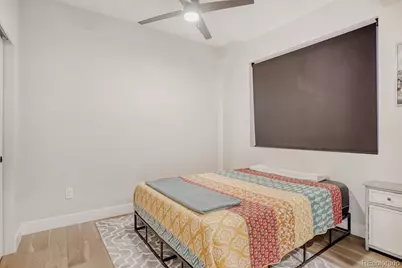
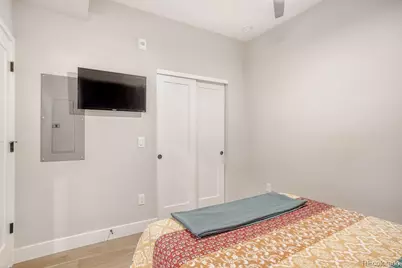
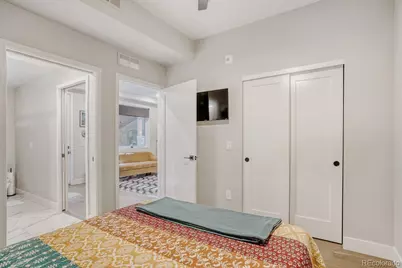
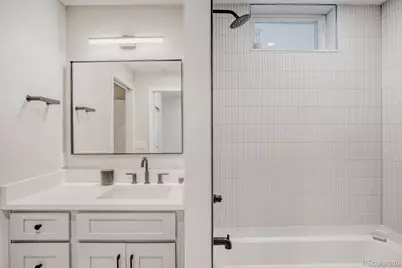
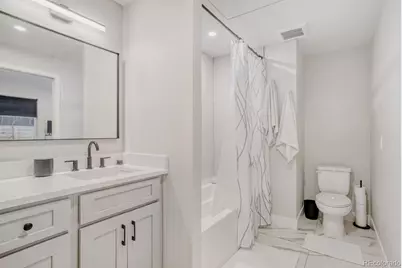
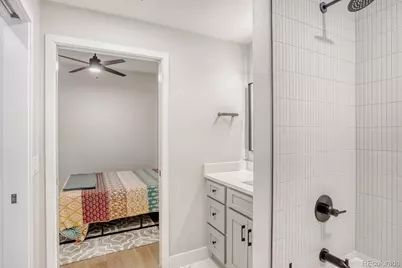
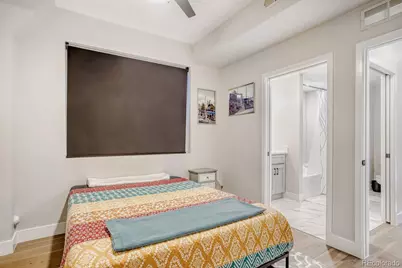
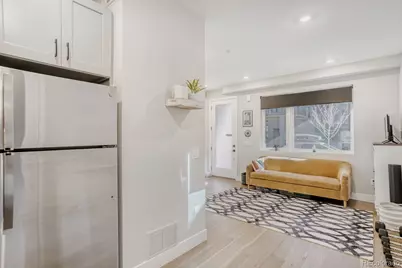
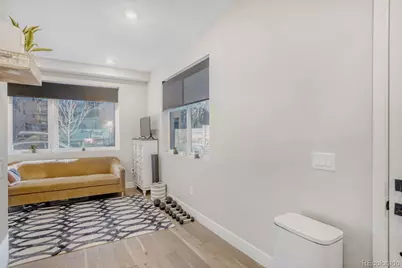
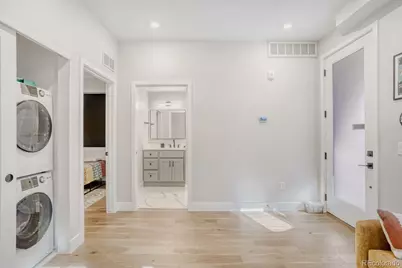
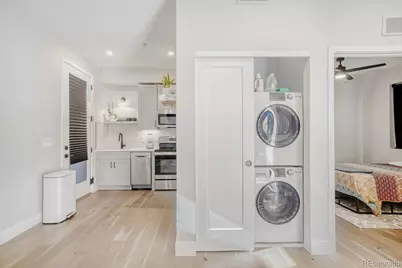
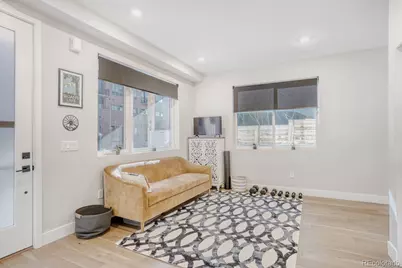
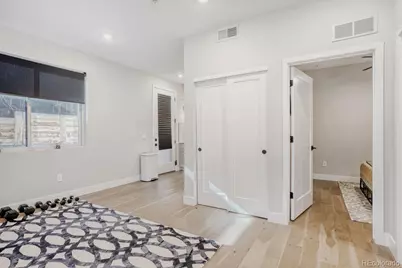
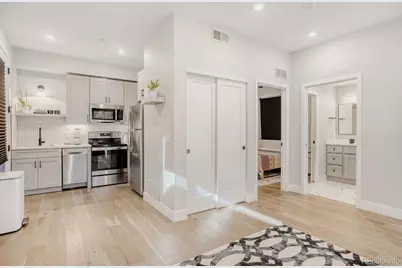
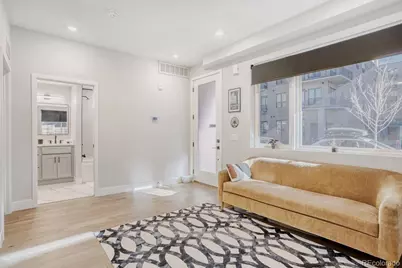
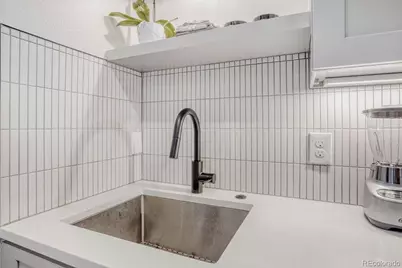
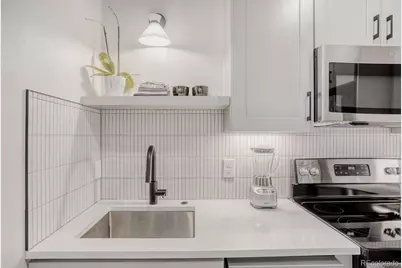
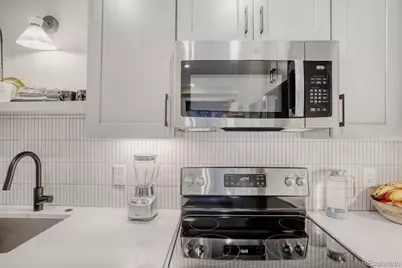
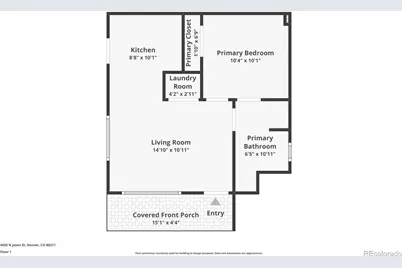
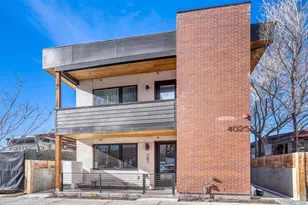
Life in Denver's 80211 zip code is all about balance-urban energy, creative culture, and easy access to everything that makes the city fun-and this modern new-construction condo puts you right in the middle of it all. One of only six residences in a boutique building, this front-facing home offers a rare combination of intentional design and a low-maintenance lifestyle, complete with a remarkably low $175/month HOA. Inside, the space is smartly laid out to maximize light, flow, and function, with clean modern finishes, engineered hardwood floors, and quartz countertops with a clean, modern look. Thoughtful upgrades like solar window film add privacy and efficiency, while a sleek in-unit washer and dryer make everyday living effortless. Step out onto your private front porch and enjoy the rhythm of the neighborhood-perfect for morning coffee, people-watching, or winding down after a long day. What truly elevates this home is the lifestyle outside your front door. Spend weekends biking the nearby trails, hopping between Sunnyside, LoHi, and downtown in minutes, or catching live music, pop-up events, and food trucks throughout the area. Walk to neighborhood favorites for brunch, meet friends for happy hour, or grab tickets to a comedy show without ever needing to drive. With major redevelopment projects bringing world-class entertainment, new residences, and global business hubs nearby, this part of Denver is evolving fast-while still keeping its local, creative feel. Whether you're looking for a stylish home base, a lock-and-leave city retreat, or a smart investment (identical unit rents for $1,700 a month) in one of Denver's most dynamic zip codes, this condo offers a front-row seat to the city's present-and its future.
Full Property Details
Full Property Details for 4025 Jason St #101
Sign in to view more details. Local MLS Rules require you to be signed in. Not a member yet? Sign up now.
General
- Price: $317,000
- HOA FEE: $175/month
- Taxes: $1,255 (2024)
- Status: Active
- Type: Condo
- Source: MetroList_Colorado
- MLS ID: 3402674
- Updated: 7/8/2026
- Added to Site: 2 day(s) ago
Interior
- Interior Features: High Ceilings, Open Floorplan, Quartz Counters, Vaulted Ceiling(s)
- Appliances: Dishwasher, Dryer, Freezer, Gas Water Heater, Microwave, Oven, Range, Sump Pump, Washer
- Flooring: Wood
Rooms
Bathrooms
- Total Bathrooms: 1
- 3/4 Bathrooms: 1
- Main Floor Baths: 1
Bedrooms
- Total Bedrooms: 1
- Bedrooms Main: 1
Additional Information
- Shared Amenities: Bike Maintenance Area
- Security/Safety: Carbon Monoxide Detector(s), Smoke Detector(s)
Exterior
- Exterior Features: Lighting, Rain Gutters
- Porch/Patio/Deck: Covered, Front Porch
Location
- County: Denver
- Subdivision: Sunnyside
School Information
- Elem School District: Denver 1
- Midd School District: Denver 1
- High School District: Denver 1
- Elementary School: Trevista at Horace Mann
- Middle School: Bryant-Webster
- High School: North
Community
- Association: Yes
- Assoc. Name: Jason St. Lofts
- Assoc. Fees Include: Reserves, Exterior Maintenance (Without Roof), Maintenance Grounds, Maintenance Structure, Water
- Pets Allowed: Yes
- Management Type: Self Managed
Heating & Cooling
- Cooling Type: Central Air
- Heating Type: Forced Air
Utilities
- Gas: Yes
- Sewer: Public Sewer
- Water: Public
- Utility Description: Cable Available, Electricity Available, Electricity Connected, Internet Access (Wired), Natural Gas Available
Structural Information
- Architectural Style: Urban Contemporary
- Structure Type: Low Rise (1-3)
- Construction: Brick, Stucco
- Roof: Membrane
- Common Walls: End Unit, 1 Common Wall
- Windows: Double Pane Windows, Window Coverings, Window Treatments
- Entry Floor Number: 7
- Square Feet: 514
- Sq. Ft. Source: Public Records
- Living Area: 514 Sq. Ft.
- Year Built: 2022
Lot Features
- Property View: City
Financial Considerations
- Association Fee: Yes
- Association Fee: $175
- Assoc Fee Freq.: Monthly
- Assoc Fee /Annual: $2,100
- Tax Amount: $1,255
- Tax Year: 2024
- Terms: Cash, Conventional, FHA, Other, VA Loan
Disclosures and Reports
- Ownership: Individual
- Special Conditions: None
- Legal Description: JASON STREET LOFTS CONDOS UNIT 101
- Exclusions: Seller's Personal Property
- Property ID: 2214-30-025
Listed by Thrive Real Estate Group
Get Pre-Approved Today
Schools
Schools serving 4025 Jason St #101
School District:Denver County School District 1
| Name | Grades | Distance |
|---|---|---|
Trevista Ece-8 At Horace Mann 4130 Navajo Street, Denver, CO 80211 | K-5 | 0.2 mi |
Bryant Webster K-8 School 3635 Quivas Street, Denver, CO 80211 | 6-8 | 0.6 mi |
STRIVE Prep - Sunnyside Campus 4735 North Pecos Street, Denver, CO 80211 | 6-8 | 0.8 mi |
Skinner Middle School 3435 West 40th Avenue, Denver, CO 80211 | 6-8 | 1.8 mi |
North High School 2960 North Speer Boulevard, Denver, CO 80211 | 9-12 | 1.5 mi |
Disclaimer:
School attendance boundaries provided by ATTOM Data Solutions and are for reference only. Contact the school directly to verify enrollment eligibility.
Price & Sales History for 4025 Jason St #101
Date
Details
Price
Change
Source
2/29/2024
Sold
$399,000
—
Public Record
Disclaimer: Historical sales information is derived from public records provided by the county offices. Information is not guaranteed and should be independently verified.

Tax History
Tax History for 4025 Jason St #101
Year
Property Taxes
Change
Tax Assessment
Change
2025
$2,020
61%
$26,400
67%
2024
$1,255
—
$15,840
—
Disclaimer: Historical tax information is derived from public records provided by the county offices. Information is not guaranteed and should be independently verified.
Estimate the Cost
Estimate the Cost for 4025 Jason St #101
4025 Jason Street #101, Denver, CO 80211 (MLS# 3402674) is a Condo property with 1 bedroom, 0 full bathrooms and 1 partial bathroom. 4025 Jason Street #101 is currently listed for $317,000 and was received on July 08, 2026. Want to learn more about 4025 Jason Street #101? Do you have questions about finding other Condo real estate for sale in Denver? You can browse all Denver real estate or contact a Coldwell Banker agent to request more information.