No photo available
$620,000
Property Description
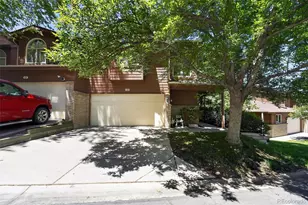
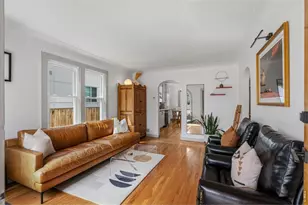
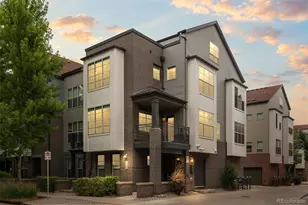
Fabulous Town Home in the Heart of Popular Bel Mar -- walk to shops, dining, movies, music festivals and more. HUGE ROOF TOP DECK on the 4th floor (10' by 18'), with tree top views. The 4th floor space has a 1/2 bath and especially large storage closet. This space could be a family room or a bedroom. (Check out the Homes.com Matterport virtual tour!) This well-maintained home shows well and features a spacious great room with real 3/4-inch oak floors throughout the second level. The kitchen is light and bright with newer appliances, cherry cabinets and a walk-in pantry. The spacious dining area and living room complete the 2nd floor open living space with deck access that is complete with a gas grill. The 2nd floor great-room is simply a wonderful gathering space for parties and everyday enjoyment. The 3rd floor primary bedroom is spacious with generous windows, inviting in a beautiful view of mature maple trees. The primary suite has a large bathroom and ample walk-in closet. This level also has a second bedroom with full bath, laundry closet and a linen closet. The lower entry level room could be used as an at-home workspace, an office, or a fourth bedroom separate from the rest of the home -- it has a full bath and closet. Two-car oversized garage with easy access. New furnace and AC. Professionally managed. Convenient location to supermarkets, department stores, major thoroughfares and to Denver, Golden and the Mountains.
Full Property Details
Full Property Details for 408 S Reed St
Sign in to view more details. Local MLS Rules require you to be signed in. Not a member yet? Sign up now.
General
- Price: $620,000
- HOA FEE: $425/month
- Taxes: $4,464 (2025)
- Status: Active
- Type: Townhouse
- Source: MetroList_Colorado
- MLS ID: 1854870
- Updated: 6/29/2026
- Added to Site: 13 day(s) ago
Interior
- Interior Features: Ceiling Fan(s), Entrance Foyer, Granite Counters, High Ceilings, In-Law Floorplan, Open Floorplan, Primary Suite, Smoke Free, Walk-In Closet(s)
- Appliances: Dishwasher, Disposal, Dryer, Gas Water Heater, Microwave, Refrigerator, Self Cleaning Oven, Washer
- Flooring: Carpet, Tile, Wood
Rooms
Bathrooms
- Total Bathrooms: 5
- Full Bathrooms: 3
- Half Bathrooms: 2
- Main Floor Baths: 2
Bedrooms
- Total Bedrooms: 4
- Bedrooms Main: 1
Other Rooms
- Laundry: In Unit
Additional Information
- Security/Safety: Carbon Monoxide Detector(s), Smoke Detector(s)
Exterior
- Exterior Features: Balcony, Gas Grill
- Porch/Patio/Deck: Deck, Rooftop
Parking
- Garage: Yes
- Garage Spaces: 2
- Total Spaces: 2
Location
- County: Jefferson
- Subdivision: Bel Mar
School Information
- Elem School District: Jefferson County R-1
- Midd School District: Jefferson County R-1
- High School District: Jefferson County R-1
- Elementary School: Belmar
- Middle School: Alameda Int'l
- High School: Alameda Int'l
Community
- Association: Yes
- Assoc. Name: Bel Mar Town Home Community
- Assoc. Fees Include: Reserves, Insurance, Irrigation, Maintenance Grounds, Maintenance Structure, Recycling, Snow Removal, Trash
- Pets Allowed: Yes
- Management Type: Professionally Managed
Heating & Cooling
- Cooling Type: Central Air
- Heating Type: Forced Air
Utilities
- Gas: Yes
- Sewer: Public Sewer
- Water: Public
- Utility Description: Electricity Connected, Internet Access (Wired), Natural Gas Connected
Structural Information
- Architectural Style: Contemporary
- Structure Type: Townhouse
- Construction: Brick, Frame
- Roof: Composition
- Common Walls: 2+ Common Walls
- Windows: Double Pane Windows
- Entry Location: Exterior Access
- Square Feet: 2,184
- Sq. Ft. Source: Public Records
- Living Area: 2,184 Sq. Ft.
- Year Built: 2006
Lot Features
- Lot Size (Acres): 0.02
- Lot Size (Sq. Ft.): 1,089
- Frontage: Public
- Street/Road Desc.: Paved
Financial Considerations
- Association Fee: Yes
- Association Fee: $425
- Assoc Fee Freq.: Monthly
- Assoc Fee /Annual: $5,100
- Tax Amount: $4,464
- Tax Year: 2025
- Terms: Cash, Conventional, FHA, VA Loan
Disclosures and Reports
- Ownership: Individual
- Special Conditions: None
- Legal Description: SECTION 14 TOWNSHIP 04 RANGE 69 QTR NE SUBDIVISIONCD 777120 SUBDIVISIONNAME VILLA ITALIA SHOPPING CENTER FLG 6 BLOCK 016 LOT 0022 SIZE: 1100 TRACT VALUE: .025
- Exclusions: Staging items. Furniture and artwork are for sale.
- Property ID: 445233
Listed by RE/MAX Alliance
Get Pre-Approved Today
Schools
Schools serving 408 S Reed St
School District:Jefferson County School District R-1
| Name | Grades | Distance |
|---|---|---|
Lasley Elementary School 1401 South Kendall Street, Lakewood, CO 80226 | K-6 | 1.3 mi |
Alameda International High School 1255 South Wadsworth Boulevard, Lakewood, CO 80232 | 7-12 | 1.1 mi |
Disclaimer:
School attendance boundaries provided by ATTOM Data Solutions and are for reference only. Contact the school directly to verify enrollment eligibility.
Price & Sales History for 408 S Reed St
Date
Details
Price
Change
Source
1/05/2018
Sold
$454,100
—
Public Record
Disclaimer: Historical sales information is derived from public records provided by the county offices. Information is not guaranteed and should be independently verified.

Tax History
Tax History for 408 S Reed St
Year
Property Taxes
Change
Tax Assessment
Change
2025
$4,464
7%
$35,314
2%
2024
$4,163
2%
$34,673
—
2023
$4,100
1%
$34,673
1%
2021
$4,047
1%
$34,438
3%
2022
$4,012
-1%
$33,475
2%
2021
$4,047
6%
$32,702
—
2019
$3,800
14%
$32,702
17%
2018
$3,341
10%
$28,008
—
2017
$3,027
—
$28,008
4%
2016
$3,020
-1%
$27,041
—
2015
$3,042
18%
$27,041
25%
2014
$2,587
—
$21,604
—
Disclaimer: Historical tax information is derived from public records provided by the county offices. Information is not guaranteed and should be independently verified.
Estimate the Cost
Estimate the Cost for 408 S Reed St
408 S Reed Street, Denver, CO 80226 (MLS# 1854870) is a Townhouse property with 4 bedrooms, 3 full bathrooms and 2 partial bathrooms. 408 S Reed Street is currently listed for $620,000 and was received on June 27, 2026. Want to learn more about 408 S Reed Street? Do you have questions about finding other Townhouse real estate for sale in Denver? You can browse all Denver real estate or contact a Coldwell Banker agent to request more information.