This is a carousel with tiles that activate property listing cards. Use the previous and next buttons to navigate.
1/35
$550,000 New to Website
This is a carousel with tiles that activate property listing cards. Use the previous and next buttons to navigate.
1/35
Property Description
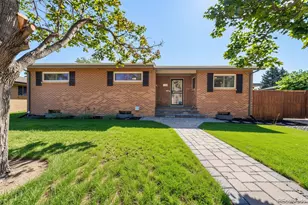
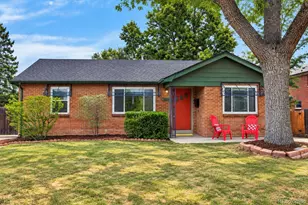
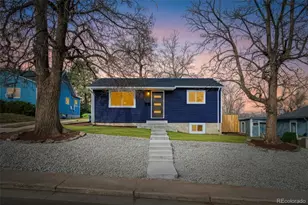
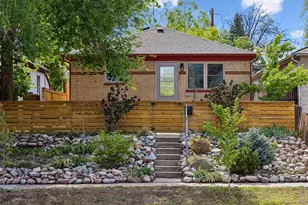
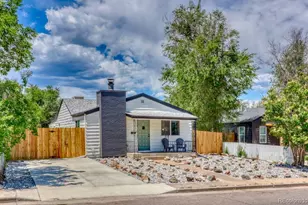
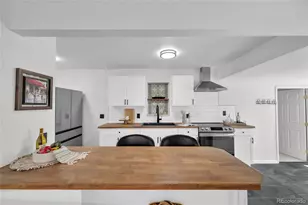
This home qualifies for the community reinvestment act providing 1.75% of the loan amount with a cap of $7,000 as a credit towards buyer's closing costs, pre-paids and discount points. Contact agent for more details. Set on a quiet, well-kept block, this thoughtfully renovated ranch offers nearly 1,500 square feet above ground with a clean, modern feel throughout. The main living spaces flow naturally together, creating an open layout that feels bright, comfortable, and spacious. Recent updates include a fully remodeled kitchen with new cabinetry, quartz countertops, stainless steel appliances, and refinished hardwood floors that bring warmth and character to the home. Both bathrooms have been beautifully updated with timeless tile selections and quality fixtures. The floor plan is practical and well balanced, with two secondary bedrooms and a full bath toward the front of the home, while the primary suite is tucked away at the rear. Complete with its own bathroom and generous closet space, it offers a comfortable retreat from the rest of the home. Outside, the backyard feels private and established, with mature landscaping and plenty of room to enjoy summer evenings, entertain friends, or relax. Convenient access to 6th Avenue makes commuting downtown quick and easy, while still enjoying the feel of a residential neighborhood. New central AC. A move-in-ready home that combines thoughtful updates, functional living, and a location that keeps you connected to the city.
Full Property Details
Full Property Details for 431 Osceola St
General
- Price: $550,000
- Taxes: $2,625 (2024)
- Status: Active
- Type: Single Family
- Source: IRES
- MLS ID: 1065469
- Updated: 8/1/2026
- Added to Site: 4 day(s) ago
Interior
- Interior Features: Kitchen Island
- Appliances: Electric Range, Dishwasher, Refrigerator, Washer, Dryer, Microwave, Disposal, Fire Alarm
Rooms
Bathrooms
- Total Bathrooms: 2
- Full Bathrooms: 1
- 3/4 Bathrooms: 1
- Main Floor Baths: 1
Bedrooms
- Total Bedrooms: 3
Exterior
- Porch/Patio/Deck: Patio
Parking
- Garage: Yes
- Attached garage: Yes
- Garage Spaces: 1
- Parking Features: Attached
- Garage Description: Attached
Location
- Area: Denver
- County: Denver
- Subdivision: Barnum
School Information
- School District: Denver District 1
- Elementary School: Newlon
- Middle School: Kepner
- High School: West
Heating & Cooling
- Cooling Type: Central Air
- Heating Type: Forced Air
Utilities
- Gas: Yes
- Water: City
- Utility Description: Natural Gas Available
Structural Information
- Construction: Frame, Vinyl Siding
- Exterior Const.: Frame, Vinyl Siding
- Basement Desc.: None
- Roof: Shingle
- Windows: Window Coverings
- Square Feet: 1,457
- Sq. Ft. Source: Assessor
- Living Area: 1,457 Sq. Ft.
- Year Built: 1941
Lot Features
- Lot Size (Acres): 0.14
- Lot Size (Sq. Ft.): 5,960
- Frontage: City Street
- Street/Road Desc.: Asphalt
- Fence: Yes
- Lot Features: Paved, Curbs, Gutters, Sidewalks, Street Light
- Potential Use: Single-Family
- Zoning: E-SU-DX
- Fencing (Description): Fenced
Financial Considerations
- Tax Amount: $2,625
- Tax Year: 2024
- Terms: Cash, Conventional, FHA, VA, 1031 Exchange
Disclosures and Reports
- Special Conditions: Private Owner
- Exclusions: Seller's personal property. Staging items.
- Property ID: 5071-13-014
Listed by Compass-Denver (303) 536-1786
Get Pre-Approved Today
Schools
Schools serving 431 Osceola St
School District:Denver County School District 1
| Name | Grades | Distance |
|---|---|---|
Newlon Elementary School 361 Vrain Street, Denver, CO 80219 | PK-5 | 0.4 mi |
Kipp Sunshine Peak Academy 375 South Tejon Street, Denver, CO 80223 | 6-8 | 1.7 mi |
Kunsmiller Creative Arts Academy 2250 South Quitman Way, Denver, CO 80219 | 6-8 | 3.3 mi |
Kepner Beacon Middle School 911 South Hazel Court, Denver, CO 80219 | 6-8 | 1.7 mi |
Strive Prep - Kepner 911 South Hazel Court, Denver, CO 80219 | 6-8 | 1.7 mi |
Strive Prep - Westwood Campus 3201 West Arizona Avenue, Denver, CO 80219 | 6-8 | 2 mi |
West High School 951 Elati Street, Denver, CO 80204 | 6-8 | 2.4 mi |
West Middle School, Denver, CO 951 Elati Street, Denver, CO 80204 | 6-8 | 2.4 mi |
Compass Academy 2285 South Federal Boulevard, Denver, CO 80219 | 6-8 | 3.3 mi |
Disclaimer:
School attendance boundaries provided by ATTOM Data Solutions and are for reference only. Contact the school directly to verify enrollment eligibility.
Price & Sales History for 431 Osceola St
Date
Details
Price
Change
Source
7/29/2026
Listed
$550,000
0.46%
MLS
7/20/2021
Sold
$547,500
—
Public Record
Disclaimer: Historical sales information is derived from public records provided by the county offices. Information is not guaranteed and should be independently verified.
Tax History
Tax History for 431 Osceola St
Year
Property Taxes
Change
Tax Assessment
Change
2025
$3,194
22%
$41,750
26%
2024
$2,626
2%
$33,150
—
2023
$2,569
99%
$33,150
40%
2021
$1,289
—
$23,740
-3%
2021
$1,289
14%
$24,420
9%
2020
$1,134
3%
$22,430
—
2019
$1,102
49%
$22,430
34%
2018
$740
-43%
$16,770
—
2017
$1,294
43%
$16,770
51%
2016
$903
4%
$11,070
—
2015
$865
31%
$11,070
39%
2014
$661
—
$7,960
—
2013
$661
—
$7,960
—
Disclaimer: Historical tax information is derived from public records provided by the county offices. Information is not guaranteed and should be independently verified.
Estimate the Cost
Estimate the Cost for 431 Osceola St
431 Osceola St, Denver, CO 80204 (MLS# 1065469) is a Single Family property with 3 bedrooms, 1 full bathroom and 1 partial bathroom. 431 Osceola St is currently listed for $550,000 and was received on July 29, 2026. Want to learn more about 431 Osceola St? Do you have questions about finding other Single Family real estate for sale in Denver? You can browse all Denver real estate or contact a Coldwell Banker agent to request more information.