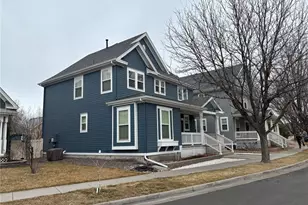
No photo available
$639,000 -$11,000 (-1.69%) Price Reduced
Property Description
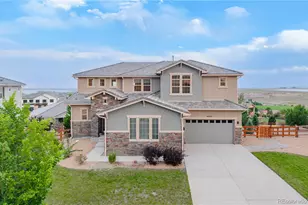
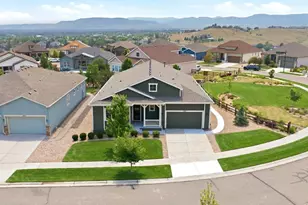
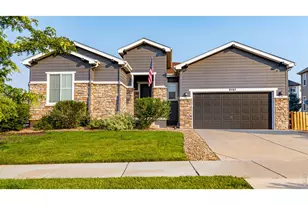
Massive Buyer Incentive! Preferred lender offering a no closing cost option (up to $10,000 closing cost credit) and a seller-paid 1/0 interest rate buydown to heavily slash your monthly payments for the first year. Save thousands upfront and monthly! Private Retreat Featuring - Detached Office | 550 SF Entertaining Deck | Spa | Indoor-Outdoor Lifestyle | Zen Water Features At a time when so many homes feel alike, this property stands in a category of its own. The experience begins the moment you arrive. A front stream, zen garden, and mature landscaping create a sense of calm that is rare to find and impossible to forget. The soothing sound of flowing water follows you throughout the property, transforming everyday life into something extraordinary. Designed to blur the lines between indoors and out, the home features expansive garage doors that open to create an incredible indoor-outdoor living experience. Whether you're hosting friends, enjoying a quiet morning coffee, or unwinding after a long day, every space feels connected to the outdoors. The 550-square-foot deck serves as the heart of the property. An exceptional space for entertaining, dining, gathering, and enjoying Colorado's beautiful seasons. Just steps from the primary suite, a built-in hot tub offers the perfect place to relax beneath the stars. Surrounded by mature trees, lush landscaping, and the soothing sound of flowing water, the property offers an exceptional level of privacy that makes it easy to forget you're in the heart of Thornton. Beyond the main home, you'll find features rarely available in this market. The detached 170 Sqft heated and cooled office provides an ideal space for working from home, creative pursuits, or a private studio that gives you the space you need without sacrificing a bedroom or living area. The heated and cooled garage, currently used as a gym, adds over 500 Sqft of valuable year round flex space that can adapt to your lifestyle.
Full Property Details
Full Property Details for 4321 E 109th Ave
Sign in to view more details. Local MLS Rules require you to be signed in. Not a member yet? Sign up now.
General
- Price: $639,000
- Taxes: $3,666 (2025)
- Status: Active
- Type: Single Family
- Source: MetroList_Colorado
- MLS ID: 7530721
- Updated: 7/9/2026
- Added to Site: 15 day(s) ago
Interior
- Interior Features: Ceiling Fan(s), Open Floorplan, Smoke Free, Hot Tub, Stone Counters
- Fireplace: Yes
- Number of Fireplaces: 2
- Fireplace(s): Basement, Living Room, Basement, Living Room, Basement, Living Room
- Appliances: Dishwasher, Disposal, Dryer, Electric Water Heater, Freezer, Microwave, Oven, Range, Range Hood, Refrigerator, Self Cleaning Oven, Smart Appliance(s), Washer
- Furnishings: Negotiable
- Flooring: Carpet, Vinyl
Rooms
Bathrooms
- Total Bathrooms: 2
- Full Bathrooms: 1
- 3/4 Bathrooms: 1
Bedrooms
- Total Bedrooms: 4
Other Rooms
- Laundry: In Unit
Additional Information
- Security/Safety: Carbon Monoxide Detector(s), Smart Cameras, Smart Locks, Smart Security System, Smoke Detector(s), Video Doorbell
Exterior
- Exterior Features: Barbecue, Fire Pit, Garden, Gas Grill, Lighting, Private Yard, Rain Gutters, Smart Irrigation, Spa/Hot Tub, Water Feature
- Porch/Patio/Deck: Deck, Patio
Parking
- Garage: Yes
- Garage Spaces: 2
- Total Spaces: 2
- Parking Features: 220 Volts, Concrete, Dry Walled, Electric Vehicle Charging Station(s), Finished Garage, Heated Garage
Location
- County: Adams
- Subdivision: Grange Creek
School Information
- Elem School District: Adams 12 5 Star Schl
- Midd School District: Adams 12 5 Star Schl
- High School District: Adams 12 5 Star Schl
- Elementary School: Riverdale
- Middle School: Shadow Ridge
- High School: Thornton
Community
- Pets Allowed: Yes
Heating & Cooling
- Cooling Type: Other
- Heating Type: Heat Pump
Utilities
- Sewer: Community Sewer
- Water: Public
Structural Information
- Structure Type: House
- Construction: Brick, Frame, Vinyl Siding
- Basement: Yes
- Basement Desc.: Finished
- Roof: Composition
- Windows: Double Pane Windows, Window Coverings
- Square Feet: 2,055
- Sq. Ft. Source: Listor Measured
- Living Area: 2,055 Sq. Ft.
- Year Built: 1978
Lot Features
- Lot Size (Acres): 0.18
- Lot Size (Sq. Ft.): 7,910
- Street/Road Desc.: Paved
- Fence: Yes
- Lot Features: Cul-De-Sac, Greenbelt, Landscaped, Many Trees, Sprinklers In Front, Sprinklers In Rear
- Fencing (Description): Full
Water Features
- Water Front Desc.: Pond, Stream
Green Features
- Energy Efficient: Appliances, HVAC
Financial Considerations
- Tax Amount: $3,666
- Tax Year: 2025
- Terms: Cash, Conventional, VA Loan
Disclosures and Reports
- Ownership: Agent Owner
- Special Conditions: None
- Legal Description: SUB:GRANGE CREEK PHASE 1 PUD FILING NO 4 LOT:10
- Exclusions: All personal property and furnishings unless negotiated.
- Property ID: R0074348
Listed by JPAR Modern Real Estate
Get Pre-Approved Today
Schools
Schools serving 4321 E 109th Ave
School District:Northglenn-Thornton School District 12
| Name | Grades | Distance |
|---|---|---|
Riverdale Elementary School 10724 Elm Drive, Thornton, CO 80233 | PK-5 | 0.4 mi |
Shadow Ridge Middle School 12551 Holly Street, Thornton, CO 80602 | 6-8 | 2.1 mi |
Thornton High School 9351 Washington Street, Thornton, CO 80229 | 9-12 | 2.9 mi |
Disclaimer:
School attendance boundaries provided by ATTOM Data Solutions and are for reference only. Contact the school directly to verify enrollment eligibility.
Price & Sales History for 4321 E 109th Ave
Date
Details
Price
Change
Source
5/10/2022
Sold
$600,000
—
Public Record
Disclaimer: Historical sales information is derived from public records provided by the county offices. Information is not guaranteed and should be independently verified.

Tax History
Tax History for 4321 E 109th Ave
Year
Property Taxes
Change
Tax Assessment
Change
2025
$3,666
5%
$32,570
-4%
2024
$3,501
-6%
$33,840
-1%
2023
$3,728
15%
$34,160
16%
2022
$3,248
20%
$29,480
21%
2021
$2,706
9%
$24,460
10%
2020
$2,472
—
$22,160
—
2019
$2,477
12%
$22,160
15%
2018
$2,214
10%
$19,240
—
2017
$2,013
12%
$19,240
15%
2016
$1,799
—
$16,740
—
2015
$1,796
25%
$16,740
28%
2014
$1,441
—
$13,050
—
2013
$1,435
—
$13,050
—
Disclaimer: Historical tax information is derived from public records provided by the county offices. Information is not guaranteed and should be independently verified.
Estimate the Cost
Estimate the Cost for 4321 E 109th Ave
4321 E 109th Avenue, Denver, CO 80233 (MLS# 7530721) is a Single Family property with 4 bedrooms, 1 full bathroom and 1 partial bathroom. 4321 E 109th Avenue is currently listed for $639,000 and was received on June 25, 2026. Want to learn more about 4321 E 109th Avenue? Do you have questions about finding other Single Family real estate for sale in Denver? You can browse all Denver real estate or contact a Coldwell Banker agent to request more information.