No photo available
$975,000 New to Website
Property Description
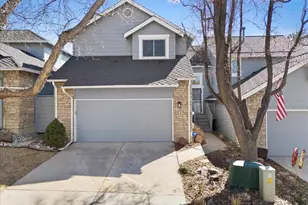
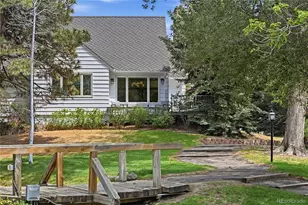
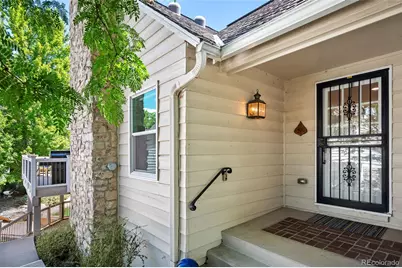
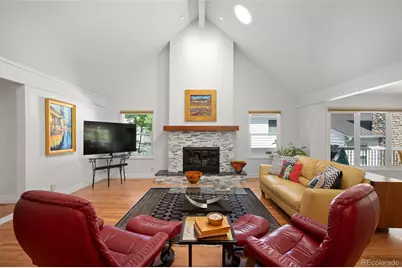
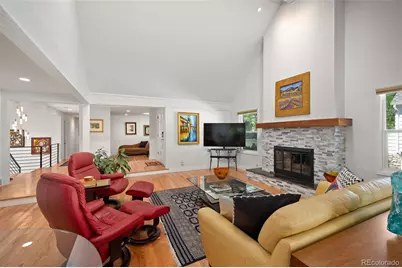
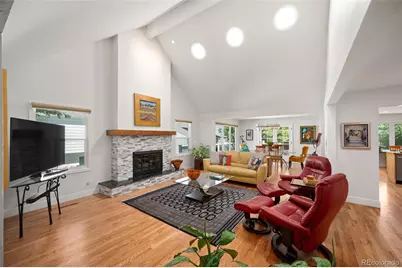
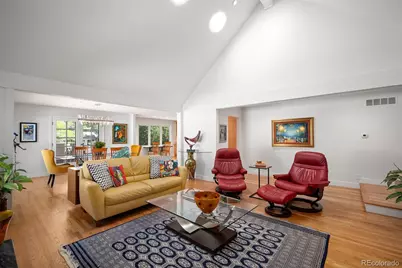
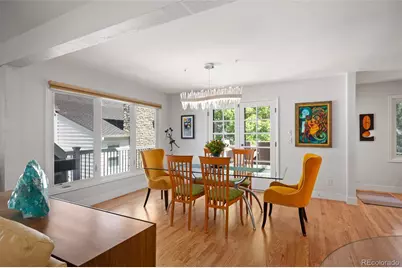
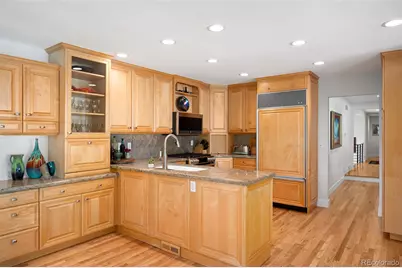
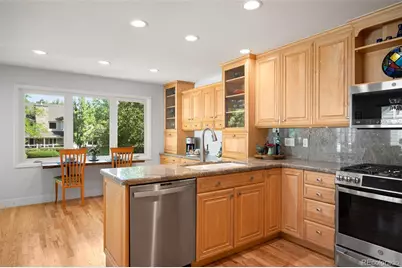
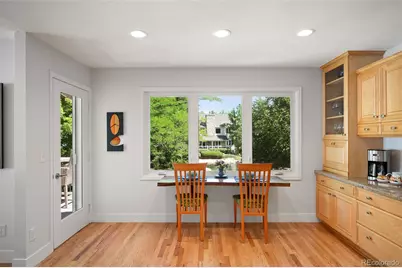
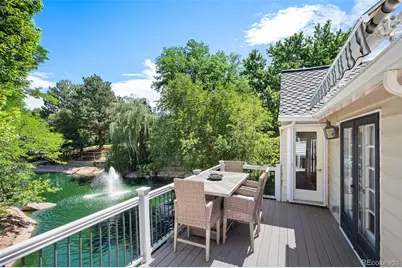
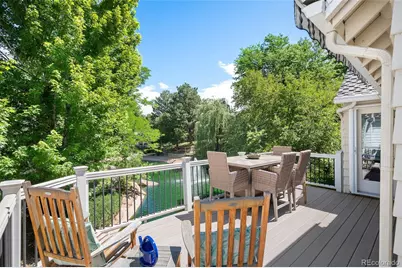
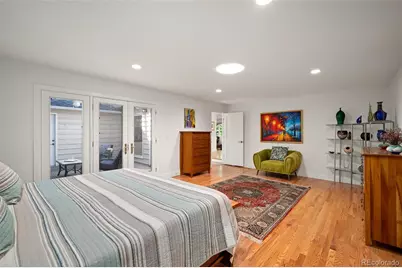
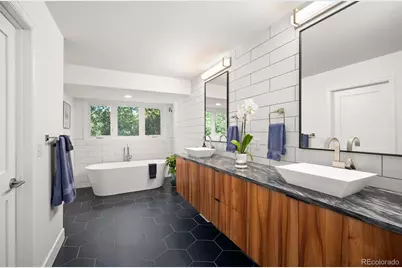
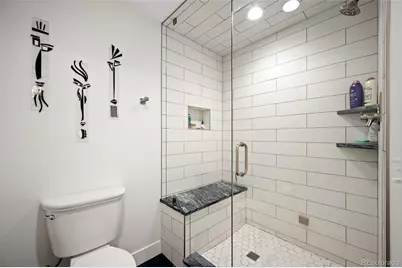
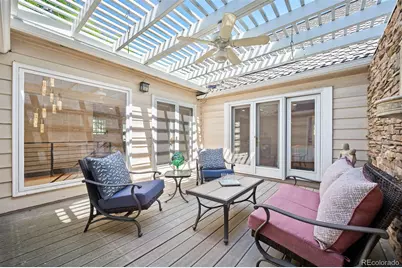
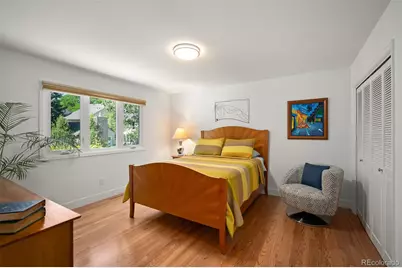
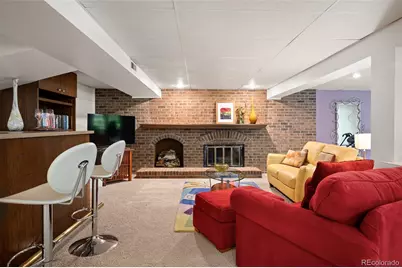
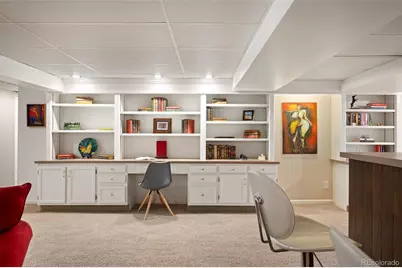
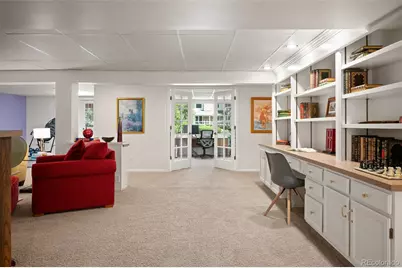
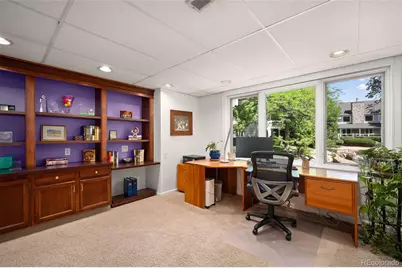
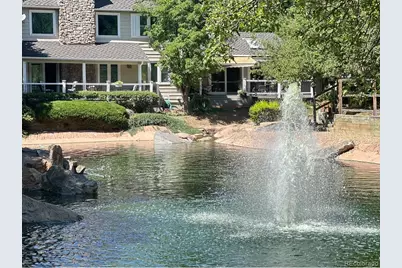
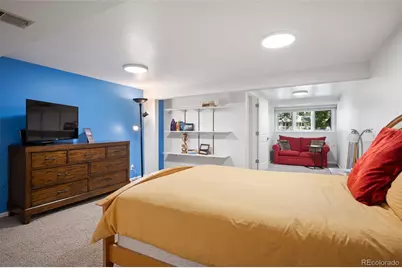
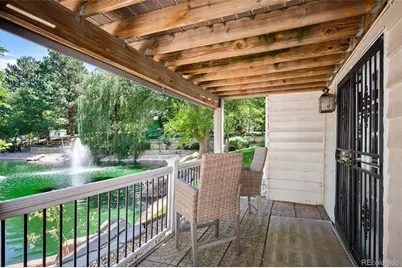
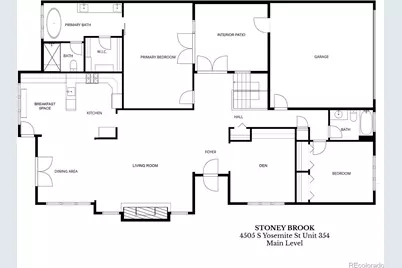
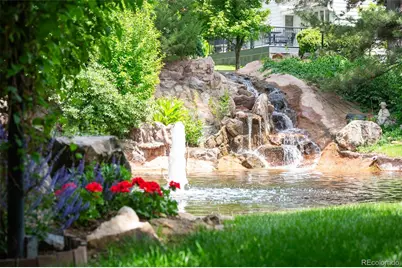
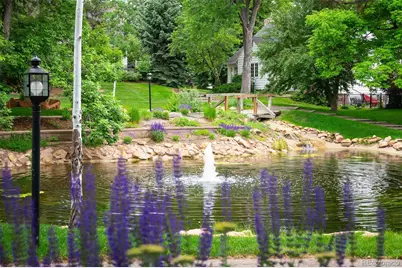
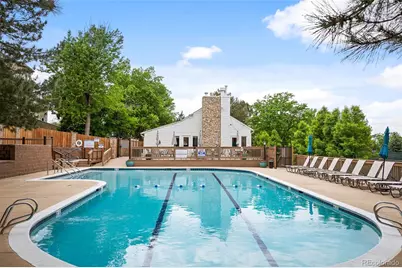
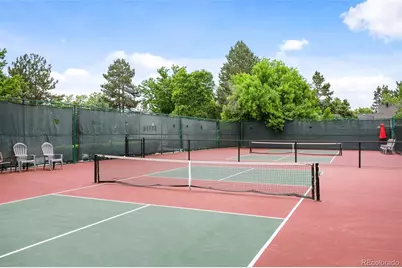
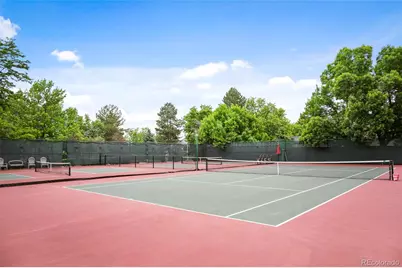
Overlooking one of Stoney Brook's largest ponds, this updated ranch floor plan hosts three outdoor spaces, a large main floor primary suite, three bedrooms, a walk-out basement, irrigated entry garden and new windows. Beautifully remodeled, the main floor features hardwoods, open living room with gas fireplace and den/office with built-ins. The pond is easy to enjoy via large windows in both the dining room and the kitchen creating a lovely space for entertaining. An adjacent deck provides even more entertainment space overlooking the pond and includes an electric awning. The professional chef's kitchen has custom cabinetry, granite counters, stainless steel appliances, coffee bar, wall pantries and plenty of storage space. Just off the main entry, the primary suite features French doors to a third and very-private outdoor patio. The 5-piece primary bath is completely remodeled with walk-in steam shower, double sinks, free-standing soaking tub and walk-in closet. Down the hall is the second guest room and remodeled three-quarter guest bath. The bright and light walk-out basement features access to more patio space overlooking the pond and is just off the large family room with gas fireplace, wet bar, built-ins and space for work-out equipment. French doors lead to an office with a view of the pond and more built-ins. Just down the hall is a third bedroom with double closets and nearby three-quarter remodeled bath. The laundry room with utility sink and multiple storage rooms complete this spacious basement. Located in a park-like setting in DTC, Stoney Brook offers 54 acres off luscious landscaping, gardens, ponds and streams. Amenities include on-site management, clubhouse, pool, hot tub, tennis court, pickle ball courts and walking paths.
Full Property Details
Full Property Details for 4505 S Yosemite Street #354
Sign in to view more details. Local MLS Rules require you to be signed in. Not a member yet? Sign up now.
General
- Price: $975,000
- HOA FEE: $790/month
- Taxes: $4,802 (2025)
- Status: Active
- Type: Townhouse
- Source: MetroList_Colorado
- MLS ID: 9395374
- Updated: Today (7/10/2026)
- Added to Site: Today
Interior
- Interior Features: Breakfast Bar, Built-in Features, Eat-in Kitchen, Entrance Foyer, Five Piece Bath, Granite Counters, High Ceilings, High Speed Internet, Open Floorplan, Primary Suite, Smoke Free, Vaulted Ceiling(s), Walk-In Closet(s), Wet Bar
- Fireplace: Yes
- Number of Fireplaces: 2
- Fireplace(s): Family Room, Living Room, Family Room, Living Room, Family Room, Living Room
- Appliances: Convection Oven, Cooktop, Dishwasher, Disposal, Dryer, Gas Water Heater, Microwave, Range Hood, Refrigerator, Washer
- Furnishings: Unfurnished
- Flooring: Carpet, Concrete, Stone, Tile, Wood
Rooms
Bathrooms
- Total Bathrooms: 3
- Full Bathrooms: 1
- 3/4 Bathrooms: 2
- Main Floor Baths: 2
- Basement Baths: 1
Bedrooms
- Total Bedrooms: 3
- Bedrooms Main: 2
Other Rooms
- Laundry: Sink
Additional Information
- Shared Amenities: Clubhouse, On Site Management, Parking, Pool, Spa/Hot Tub, Tennis Court(s)
- Spa: Yes
- Spa Description: Steam Room
- Security/Safety: Smoke Detector(s)
Exterior
- Exterior Features: Rain Gutters, Water Feature
- Porch/Patio/Deck: Covered, Deck
Parking
- Garage: Yes
- Garage Spaces: 2
- Total Spaces: 2
- Parking Features: Concrete
Location
- County: Denver
- Subdivision: Stoney Brook
- Driving Directions: From Hwy 225 and Yosemite, go South on Yosemite; Take your second right (Stoney Brook sign); Bear left down to stop sign; Turn left; At next stop sign, turn right; Follow to Unit 354 - it will be on your right.
- Direction Faces: South
School Information
- Elem School District: Denver 1
- Midd School District: Denver 1
- High School District: Denver 1
- Elementary School: Samuels
- Middle School: Hamilton
- High School: Thomas Jefferson
Community
- Association: Yes
- Assoc. Name: Stoney Brook HOA
- Assoc. Fees Include: Reserves, Insurance, Irrigation, Maintenance Grounds, Maintenance Structure, Road Maintenance, Sewer, Snow Removal, Water
- Management Type: Professionally Managed
Heating & Cooling
- Cooling Type: Central Air
- Heating Type: Forced Air, Natural Gas
Utilities
- Gas: Yes
- Sewer: Public Sewer
- Water: Public
- Utility Description: Cable Available, Electricity Connected, Internet Access (Wired), Natural Gas Connected
Structural Information
- Architectural Style: Contemporary
- Structure Type: Townhouse
- Model: Margeaux
- Construction: Concrete, Frame, Stone, Wood Siding
- Basement: Yes
- Basement Desc.: Exterior Entry, Finished, Walk-Out Access
- Roof: Shingle
- Common Walls: End Unit, 1 Common Wall
- Windows: Skylight(s), Window Coverings
- Entry Location: Ground
- Square Feet: 4,582
- Sq. Ft. Source: Public Records
- Living Area: 4,582 Sq. Ft.
- Year Built: 1978
Lot Features
- Property View: Water
- Frontage: Private Road
- Street/Road Desc.: Paved
- Road Maintenance: Private Maintained Road
- Lot Features: Sprinklers In Front, Sprinklers In Rear
- Zoning: R-X
Water Features
- Water View: Yes
- Water Front Desc.: Pond
Financial Considerations
- Association Fee: Yes
- Association Fee: $790
- Assoc Fee Freq.: Monthly
- Assoc Fee /Annual: $9,480
- Tax Amount: $4,802
- Tax Year: 2025
- Terms: Cash, Conventional, VA Loan
Disclosures and Reports
- Ownership: Individual
- Special Conditions: None
- Documents Avail.: HOA Docs Available, Lead Base Paint, Plat
- Legal Description: STONEY BROOK FLG NO 5 L 354
- Exclusions: Seller's Personal Property; Staging Supplies
- Property ID: 7091-09-052
Listed by Berkshire Hathaway Home Services, Rocky Mountain Realtors
Get Pre-Approved Today
Price & Sales History for 4505 S Yosemite Street #354
Date
Details
Price
Change
Source
9/30/2020
Sold
$641,250
—
Public Record
Disclaimer: Historical sales information is derived from public records provided by the county offices. Information is not guaranteed and should be independently verified.

Tax History
Tax History for 4505 S Yosemite Street #354
Year
Property Taxes
Change
Tax Assessment
Change
2025
$4,802
26%
$62,770
31%
2024
$3,799
2%
$47,970
—
2023
$3,717
16%
$47,970
15%
2021
$3,215
—
$41,880
-3%
2021
$3,215
14%
$43,080
-5%
2020
$2,823
3%
$45,200
—
2019
$2,744
-10%
$45,200
-3%
2018
$3,036
—
$46,440
—
2017
$3,027
-13%
$46,440
-8%
2016
$3,475
4%
$50,570
—
2015
$3,329
52%
$50,570
47%
2014
$2,190
—
$34,330
—
2013
$2,191
—
$34,330
—
Disclaimer: Historical tax information is derived from public records provided by the county offices. Information is not guaranteed and should be independently verified.
Estimate the Cost
Estimate the Cost for 4505 S Yosemite Street #354
4505 S Yosemite Street #354, Denver, CO 80237 (MLS# 9395374) is a Townhouse property with 3 bedrooms, 1 full bathroom and 2 partial bathrooms. 4505 S Yosemite Street #354 is currently listed for $975,000 and was received on July 10, 2026. Want to learn more about 4505 S Yosemite Street #354? Do you have questions about finding other Townhouse real estate for sale in Denver? You can browse all Denver real estate or contact a Coldwell Banker agent to request more information.