
This is a carousel with tiles that activate property listing cards. Use the previous and next buttons to navigate.
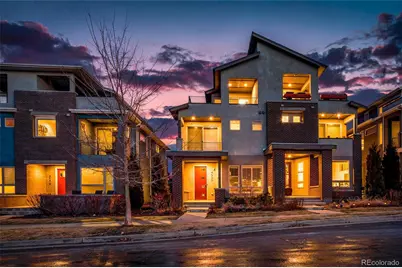
$970,000
This is a carousel with tiles that activate property listing cards. Use the previous and next buttons to navigate.


Full Property Details for 4535 W 50th Ave
Sign in to view more details. Local MLS Rules require you to be signed in. Not a member yet? Sign up now.
General
- Sold For: $970,000
- HOA FEE: $12/month
- HOA FEE FREQ.: Annually
- Taxes: $5,601 (2024)
- Status: Closed
- Type: Duplex
- Source: MetroList_Colorado
- MLS ID: 8541826
- Added to Site: 237 day(s) ago
Interior
- Interior Features: Eat-in Kitchen, Five Piece Bath, Wired for Data
- Fireplace: Yes
- Number of Fireplaces: 1
- Fireplace(s): Family Room, Gas, Gas Log, Family Room, Gas, Gas Log, Family Room, Gas, Gas Log
- Appliances: Dishwasher, Disposal, Microwave
Rooms
Bathrooms
- Total Bathrooms: 4
- Full Bathrooms: 2
- 3/4 Bathrooms: 1
- Half Bathrooms: 1
- Main Floor Baths: 1
- Basement Baths: 1
Bedrooms
- Total Bedrooms: 4
Exterior
- Exterior Features: Balcony
- Porch/Patio/Deck: Deck, Front Porch, Rooftop
Parking
- Garage: Yes
- Garage Spaces: 2
- Total Spaces: 2
Location
- County: Denver
- Subdivision: Regis
- Direction Faces: South
School Information
- Elem School District: Denver 1
- Midd School District: Denver 1
- High School District: Denver 1
- Elementary School: Centennial
- Middle School: Skinner
- High School: North
Community
- Association: Yes
- Assoc. Name: 5390 Maintenance Association
- Pets Allowed: Yes
- Management Type: Professionally Managed
Heating & Cooling
- Cooling Type: Central Air
- Heating Type: Forced Air, Natural Gas
Utilities
- Sewer: Public Sewer
- Water: Public
Structural Information
- Structure Type: Duplex
- Builder: Koelbel and Company
- Construction: Brick, Frame
- Basement: Yes
- Basement Desc.: Finished, Full
- Roof: Composition, Metal
- Common Walls: End Unit
- Unit on End: Yes
- Square Feet: 3,091
- Living Area: 3,021 Sq. Ft.
- Year Built: 2016
Lot Features
- Lot Size (Acres): 0.08
- Lot Size (Sq. Ft.): 3,272
- Lot Features: Near Public Transit
Financial Considerations
- Association Fee: Yes
- Association Fee: $140
- Assoc Fee Freq.: Annually
- Assoc Fee /Annual: $140
- Tax Amount: $5,601
- Tax Year: 2024
- Terms: Cash, Conventional, FHA, VA Loan
Disclosures and Reports
- Ownership: Individual
- Special Conditions: None
- Legal Description: "BERKELEY PARK HEIGHTS B3 COM SW COR B3 E 159.82FT TPOB TH N123.02FT E 26.6FT S 123.03 FT W 26.6FT TPOB (""PARCEL 10A""RCP# 2017121312)"
- Exclusions: Staging and Seller's personal property
- Property ID: 218300002000
Listed by Compass - Denver
Sold by West and Main Homes Inc
Listing agent
Compass - Denver
charlie.soule@compass.com,303-472-4595

 NMLS#: 1598647
Schools serving 4535 W 50th Ave
| Name | Grades | Distance |
|---|---|---|
Centennial A School for Expeditionary Learning 4665 North Raleigh Street, Denver, CO 80212 | K-5 | 0.5 mi |
Bryant Webster K-8 School 3635 Quivas Street, Denver, CO 80211 | 6-8 | 2.4 mi |
Skinner Middle School 3435 West 40th Avenue, Denver, CO 80211 | 6-8 | 1.2 mi |
STRIVE Prep - Sunnyside Campus 4735 North Pecos Street, Denver, CO 80211 | 6-8 | 2.1 mi |
North High School 2960 North Speer Boulevard, Denver, CO 80211 | 9-12 | 2.2 mi |
This is a carousel with tiles that activate property listing cards. Use the previous and next buttons to navigate.
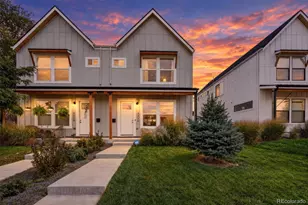
- Duplex
- Active
- Updated 5 days ago
- 4Beds
- 4Total Baths
- 2,892Sq. Ft.
- MLS # 7938551

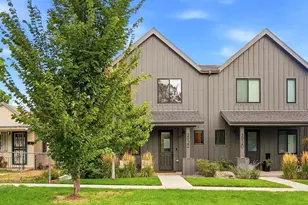
- Duplex
- Active
- 4Beds
- 4Total Baths
- 2,750Sq. Ft.
- MLS # 9047798
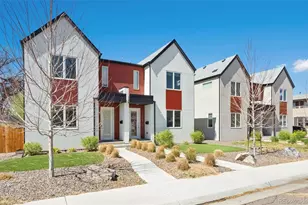
- Duplex
- Active
- 4Beds
- 4Total Baths
- 3,144Sq. Ft.
- MLS # 8470214
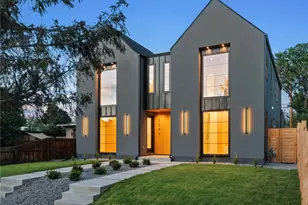
- Duplex
- Active
- 4Beds
- 4Total Baths
- 2,841Sq. Ft.
- MLS # 8259117

This is a carousel with tiles that activate property listing cards. Use the previous and next buttons to navigate.
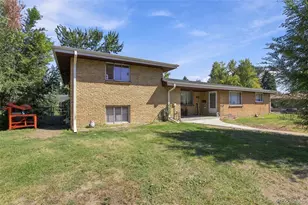
- Duplex
- Active
- Updated 23 hours ago
- 2,914Sq. Ft.
- MLS # 7762919
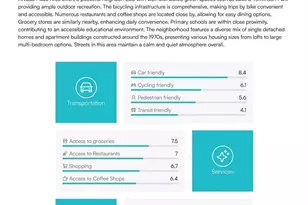
- Condo
- Active
- Updated 3 days ago
- 1Bed
- 1Total Bath
- 728Sq. Ft.
- MLS # 3105506
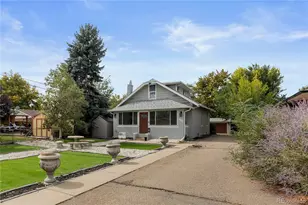
- Single Family
- Active
- Updated 2 days ago
- 4Beds
- 2Total Baths
- 2,441Sq. Ft.
- MLS # 7351550
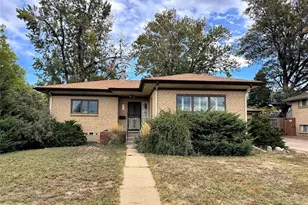
- Single Family
- Active
- Updated 4 days ago
- 3Beds
- 2Total Baths
- 2,206Sq. Ft.
- MLS # 8029011
This is a carousel with tiles that activate property listing cards. Use the previous and next buttons to navigate.
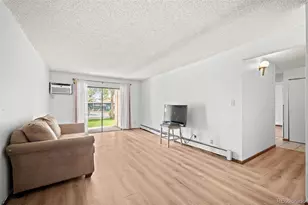
- Condo
- Active
- Updated 5 days ago
- 2Beds
- 2Total Baths
- 954Sq. Ft.
- MLS # 8706680

- Single Family
- Active
- Updated 6 days ago
- 4Beds
- 3Total Baths
- 1,770Sq. Ft.
- MLS # 3322748
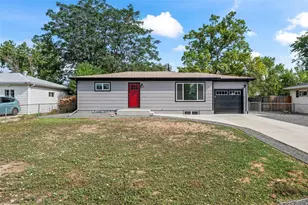
- Single Family
- Active
- Updated 15 hours ago
- 4Beds
- 2Total Baths
- 1,800Sq. Ft.
- MLS # 6743265
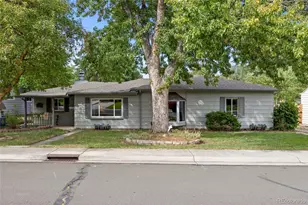
- Single Family
- Active
- Updated 5 days ago
- 3Beds
- 3Total Baths
- 2,432Sq. Ft.
- MLS # 7520435
This is a carousel with tiles that activate property listing cards. Use the previous and next buttons to navigate.
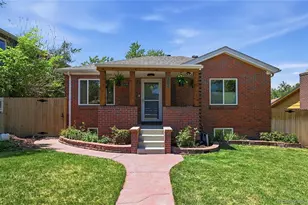
- Single Family
- Closed
- 5Beds
- 2Total Baths
- 2,045Sq. Ft.
- MLS # 5963863
Sold by HomeSmart Realty
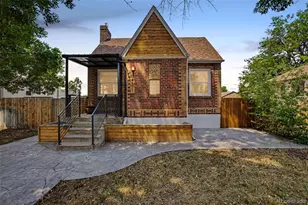
- Single Family
- Closed
- 3Beds
- 2Total Baths
- 1,870Sq. Ft.
- MLS # 4200163
Sold by Berkshire Hathaway HomeServices Colorado Real Estate, LLC – Erie

- Single Family
- Closed
- 4Beds
- 2Total Baths
- 2,212Sq. Ft.
- MLS # 5024481
Sold by Milehimodern

- Single Family
- Closed
- 3Beds
- 2Total Baths
- 2,691Sq. Ft.
- MLS # 5922988
Sold by Green Door Living Real Estate
4535 W 50th Avenue, Denver, CO 80212 (MLS# 8541826) is a Duplex property that was sold at $970,000 on July 09, 2026. Want to learn more about 4535 W 50th Avenue? Do you have questions about finding other Duplex real estate for sale in Five Points? You can browse all Five Points real estate or contact a Coldwell Banker agent to request more information.