No photo available
$2,299,000 New to Website
Property Description
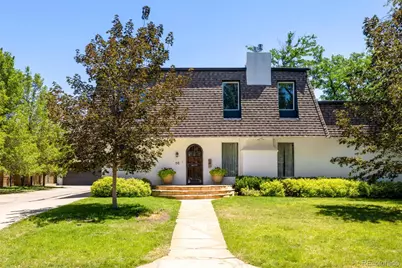
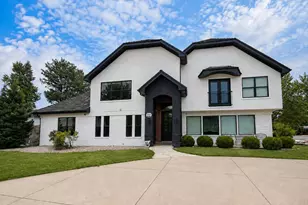
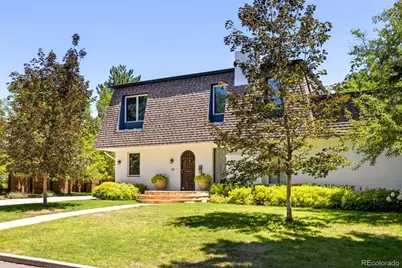
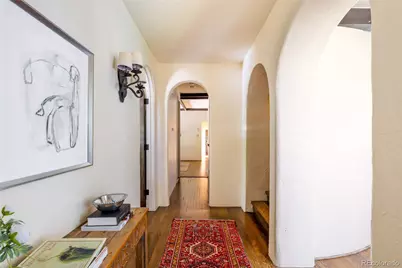
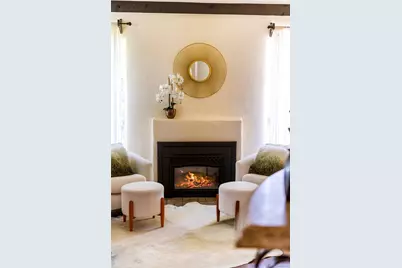
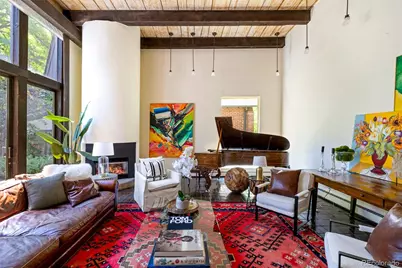
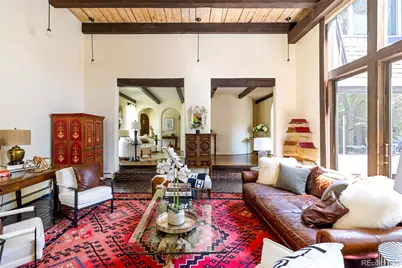
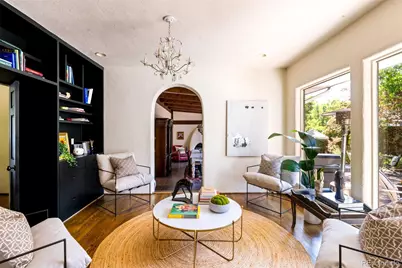
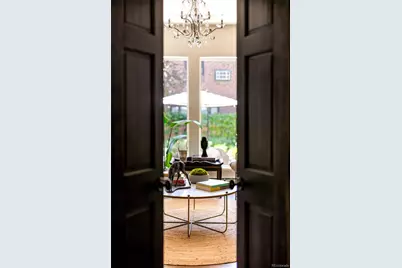
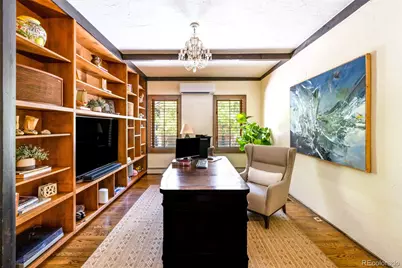
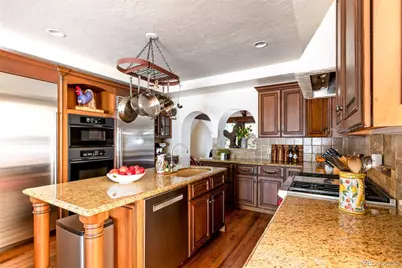
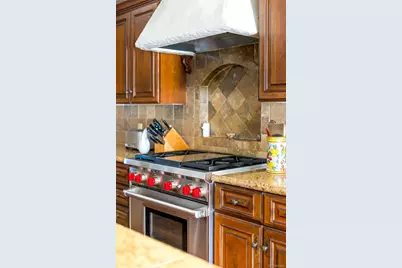
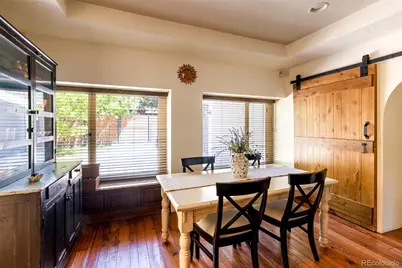
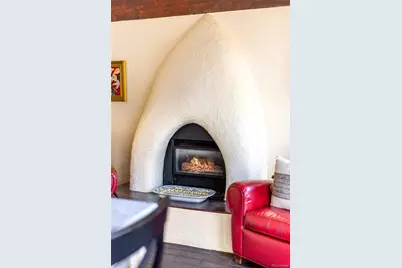
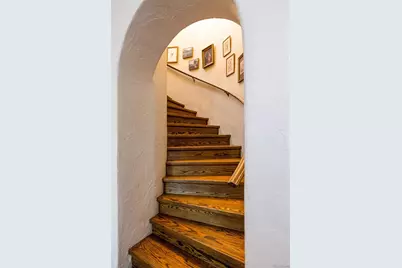
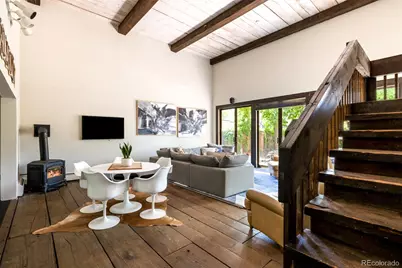
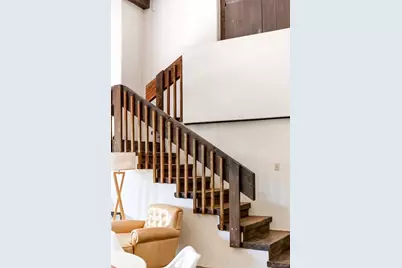
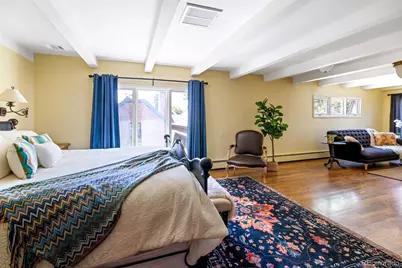
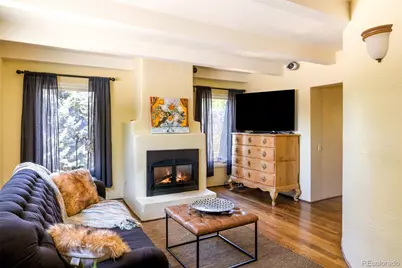
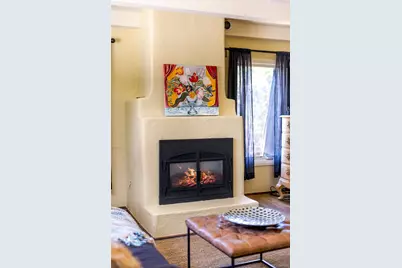
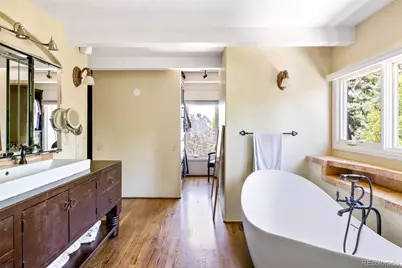
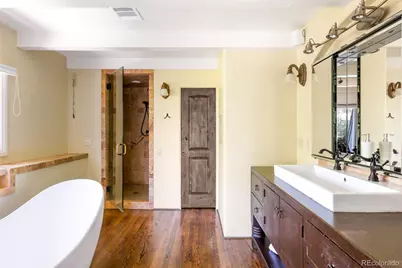
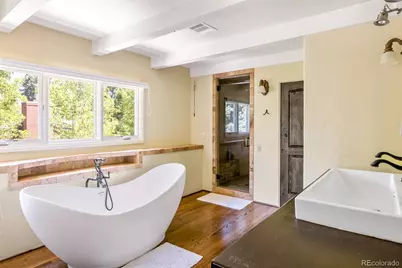
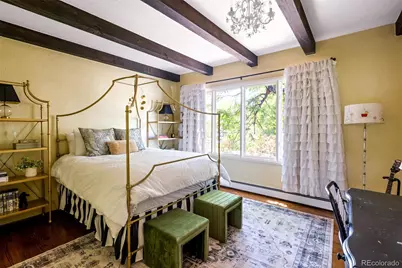
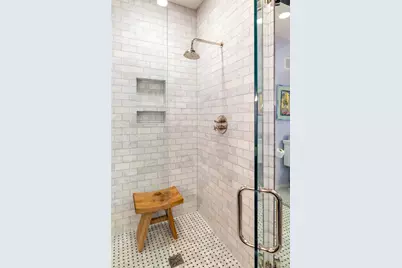
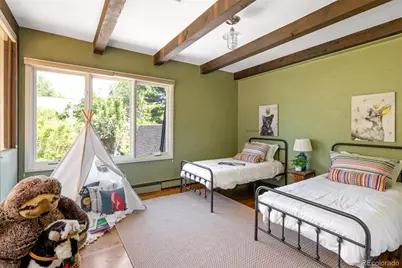
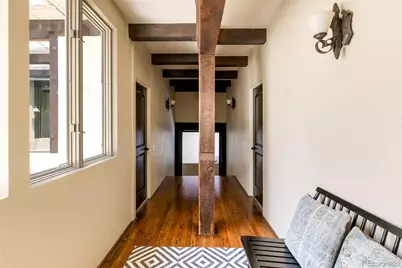
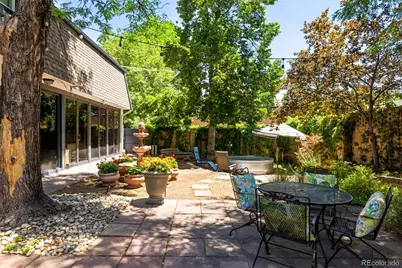
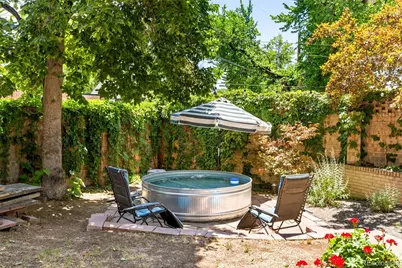
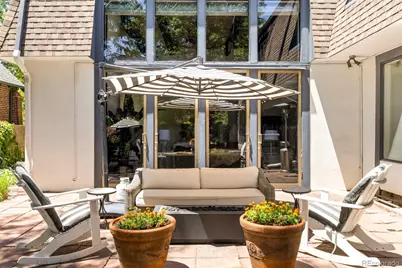
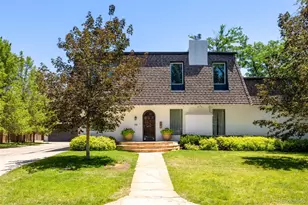
An extraordinary offering in Denver's Hilltop neighborhood, this distinguished 1923 home embodies a rich architectural + artistic legacy. Thoughtfully re-envisioned by two acclaimed Denver artists, the home has been sensitively expanded to integrate amazing living space - preserving its creative lineage while elevating it to contemporary standards. Defined by its dramatic spatial volumes and sculptural form, the interior showcases soaring 16-foot ceilings, expansive floor-to-ceiling glazing, hand-hewn timber beams, and graceful curvilinear architectural elements. The culinary suite is designed for both performance and gathering, appointed with a Wolf range and oven, Sub-Zero refrigeration and freezer units, a center island, walk-in pantry, and an inviting breakfast nook. It transitions seamlessly into a formal dining room anchored by a fireplace and opening directly to a tranquil, landscaped courtyard. Flexibility defines the main level, where two living areas, library, office, guest en-suite and a two-story atrium. The upper level is anchored by a luxurious primary suite featuring three walk-in closets, a fireside sitting area, and a five-piece bathroom with steam shower. Two secondary bedrooms are generous in size, one of which is an en-suite, and an upper-level laundry adds convenience. A secondary private office-currently configured as a music studio-features a full wall of windows and offers potential for conversion to a fifth bedroom. Set on an expansive ~12,000-square-foot site, the property is further distinguished by a rare private drive leading to an oversized three-car garage with additional space for storage or a workshop. A defining feature of the residence is its strong indoor-outdoor relationship: nearly every main-level room opens to a meticulously landscaped courtyard, complete with water features, gardens, and an expansive stone terrace. Located near Hilltop parks, Cherry Creek shopping, restaurants and more - Albion's charm is not to be missed.
Full Property Details
Full Property Details for 50 Albion St
Sign in to view more details. Local MLS Rules require you to be signed in. Not a member yet? Sign up now.
General
- Price: $2,299,000
- Taxes: $13,453 (2025)
- Status: Active
- Type: Single Family
- Source: MetroList_Colorado
- MLS ID: 7886872
- Updated: 7/2/2026
- Added to Site: 5 day(s) ago
Interior
- Interior Features: Breakfast Bar, Built-in Features, Eat-in Kitchen, Entrance Foyer, Five Piece Bath, High Ceilings, Kitchen Island, Pantry, Primary Suite, Walk-In Closet(s)
- Fireplace: Yes
- Number of Fireplaces: 5
- Fireplace(s): Dining Room, Family Room, Living Room, Other, Primary Bedroom, Dining Room, Family Room, Living Room, Other, Primary Bedroom, Dining Room, Family Room, Living Room, Other, Primary Bedroom
- Appliances: Dishwasher, Disposal, Double Oven, Microwave, Range, Range Hood, Refrigerator
- Flooring: Brick, Tile, Wood
Rooms
Bathrooms
- Total Bathrooms: 5
- Full Bathrooms: 1
- 3/4 Bathrooms: 2
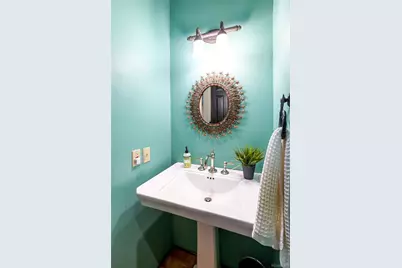
- Half Bathrooms: 2
- Main Floor Baths: 2
Bedrooms
- Total Bedrooms: 5
- Bedrooms Main: 1
Exterior
- Exterior Features: Garden, Private Yard
- Porch/Patio/Deck: Patio
Parking
- Garage: Yes
- Garage Spaces: 3
- Total Spaces: 3
- Parking Features: Exterior Access Door, Lighted, Oversized
Location
- County: Denver
- Subdivision: Hilltop
School Information
- Elem School District: Denver 1
- Midd School District: Denver 1
- High School District: Denver 1
- Elementary School: Steck
- Middle School: Hill
- High School: George Washington
Community
- Pets Allowed: Yes
Heating & Cooling
- Cooling Type: Room Air Conditioning, Central Air
- Heating Type: Hot Water
Utilities
- Sewer: Public Sewer
- Water: Public
Structural Information
- Structure Type: House
- Construction: Brick, Stucco
- Basement: Yes
- Basement Desc.: Unfinished
- Roof: Composition
- Square Feet: 6,013
- Sq. Ft. Source: Public Records
- Living Area: 5,615 Sq. Ft.
- Year Built: 1923
Lot Features
- Lot Size (Acres): 0.27
- Lot Size (Sq. Ft.): 11,900
- Fence: Yes
- Lot Features: Level, Sprinklers In Front, Sprinklers In Rear
- Zoning: E-SU-G
- Fencing (Description): Full
Financial Considerations
- Tax Amount: $13,453
- Tax Year: 2025
- Terms: Cash, Conventional, Jumbo, Other
Disclosures and Reports
- Ownership: Individual
- Special Conditions: None
- Legal Description: S 1/2 OF PLOT 2 & N 1/2 OF PLOT 3 EXC REAR 6FT TO CITY BLK51 THE EASTERN CAPITOL HILL SUB
- Exclusions: Sellers' and Stager's personal property and artwork
- Property ID: 6073-07-003
Listed by Compass - Denver
Get Pre-Approved Today
Schools
Schools serving 50 Albion St
School District:Denver County School District 1
| Name | Grades | Distance |
|---|---|---|
Steck Elementary School 450 Albion Street, Denver, CO 80220 | PK-5 | 0.4 mi |
Hill Campus Of Arts And Sciences 451 Clermont Street, Denver, CO 80220 | 6-8 | 0.5 mi |
George Washington High School 655 South Monaco Street Parkway, Denver, CO 80224 | 9-12 | 1.6 mi |
Disclaimer:
School attendance boundaries provided by ATTOM Data Solutions and are for reference only. Contact the school directly to verify enrollment eligibility.
Price & Sales History for 50 Albion St
Date
Details
Price
Change
Source
6/15/2015
Sold
$1,150,000
—
Public Record
Disclaimer: Historical sales information is derived from public records provided by the county offices. Information is not guaranteed and should be independently verified.

Tax History
Tax History for 50 Albion St
Year
Property Taxes
Change
Tax Assessment
Change
2025
$13,453
18%
$175,850
22%
2024
$11,434
2%
$144,370
—
2023
$11,187
21%
$144,370
20%
2021
$9,262
—
$120,660
-3%
2021
$9,262
-4%
$124,130
-5%
2020
$9,687
3%
$130,560
—
2019
$9,415
32%
$130,560
41%
2018
$7,156
—
$92,500
—
2017
$7,135
-3%
$92,500
2%
2016
$7,363
4%
$90,290
—
2015
$7,054
6%
$90,290
13%
2014
$6,629
—
$79,810
—
2013
$6,631
—
$79,810
—
Disclaimer: Historical tax information is derived from public records provided by the county offices. Information is not guaranteed and should be independently verified.
Estimate the Cost
Estimate the Cost for 50 Albion St
50 Albion Street, Denver, CO 80220 (MLS# 7886872) is a Single Family property with 5 bedrooms, 1 full bathroom and 4 partial bathrooms. 50 Albion Street is currently listed for $2,299,000 and was received on July 02, 2026. Want to learn more about 50 Albion Street? Do you have questions about finding other Single Family real estate for sale in Denver? You can browse all Denver real estate or contact a Coldwell Banker agent to request more information.