This is a carousel with tiles that activate property listing cards. Use the previous and next buttons to navigate.
1/49
$2,295,000
This is a carousel with tiles that activate property listing cards. Use the previous and next buttons to navigate.
1/49
Property Description
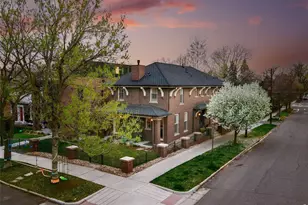
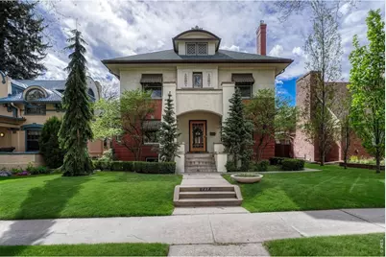
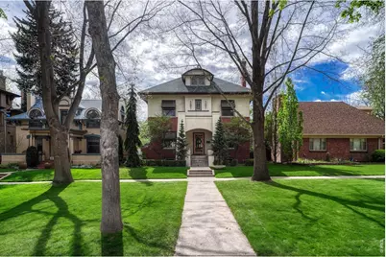
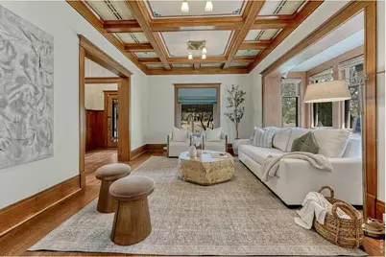
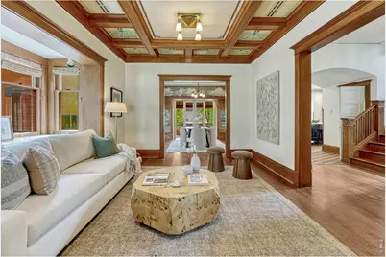
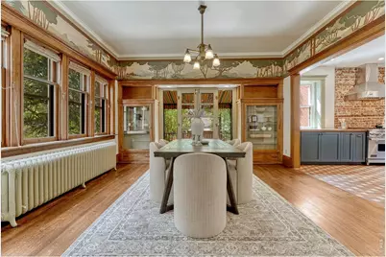
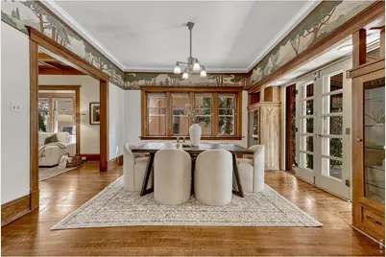
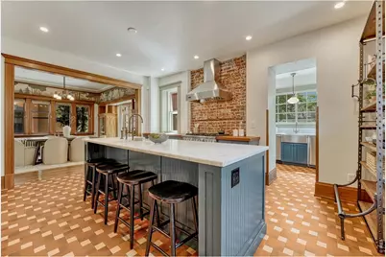
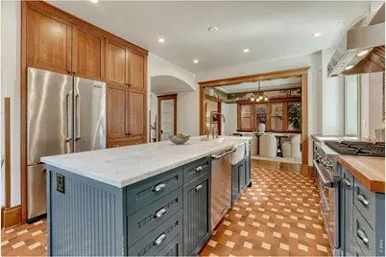
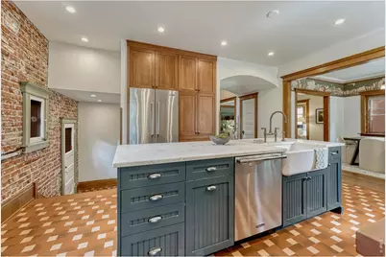
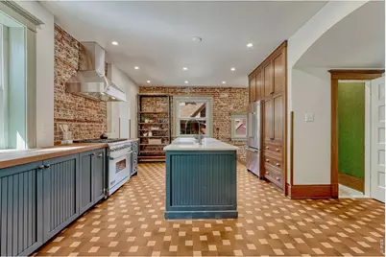
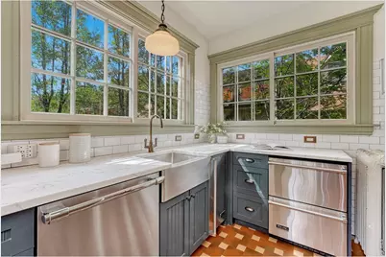
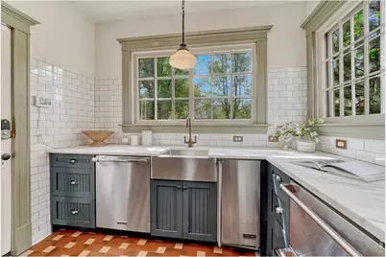
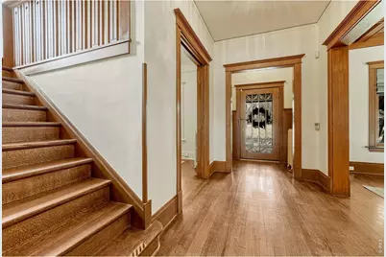
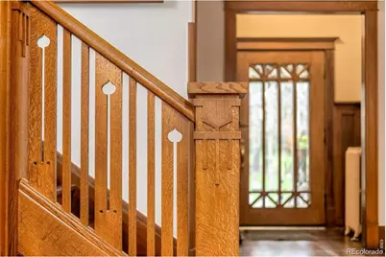
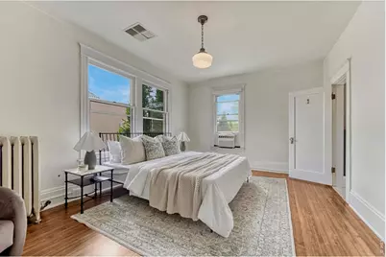
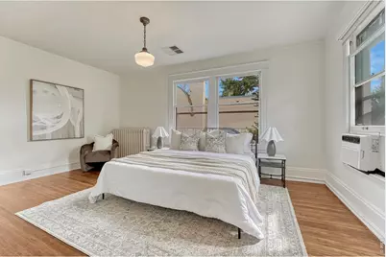
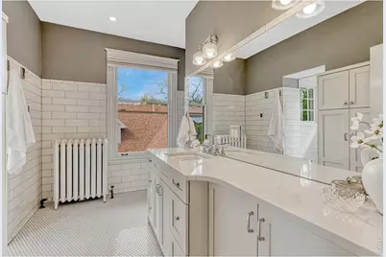
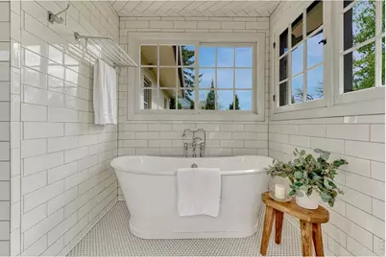
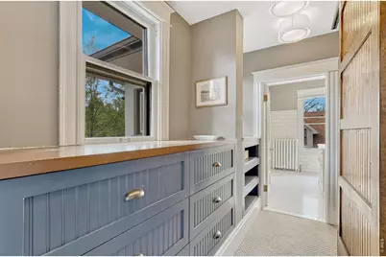
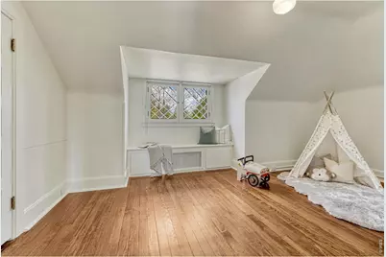
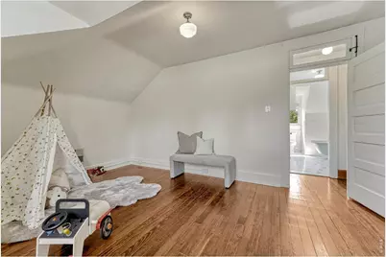
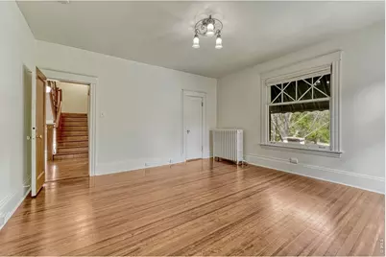
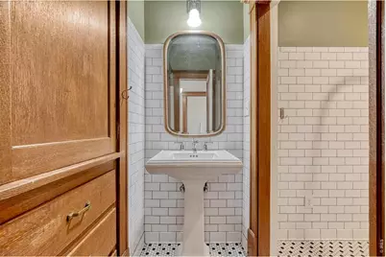
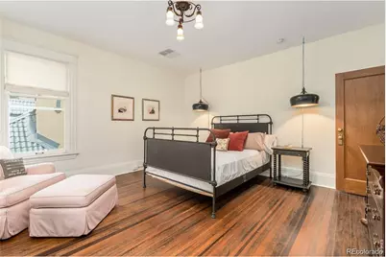
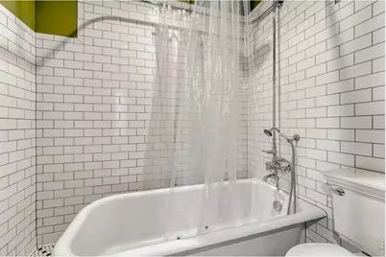
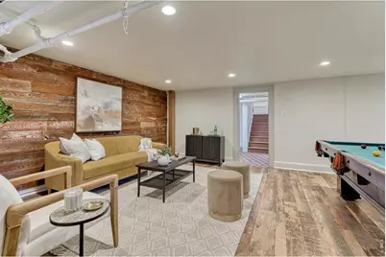
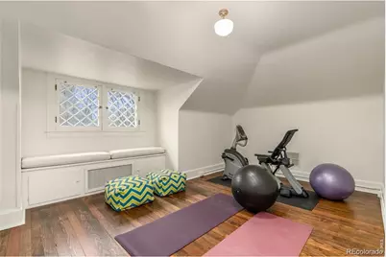
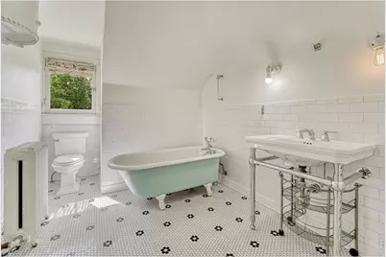
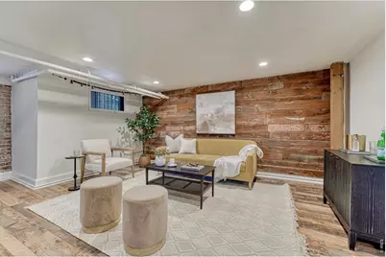
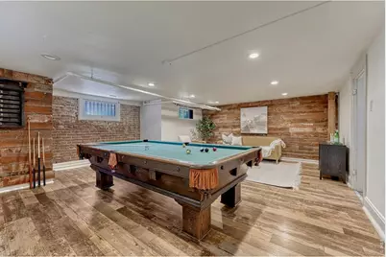
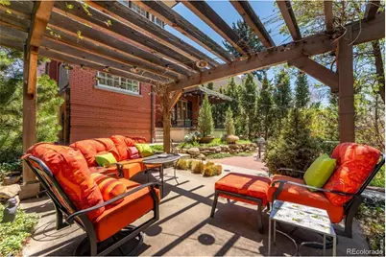
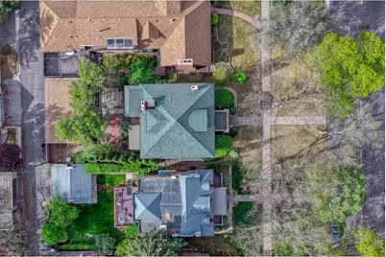
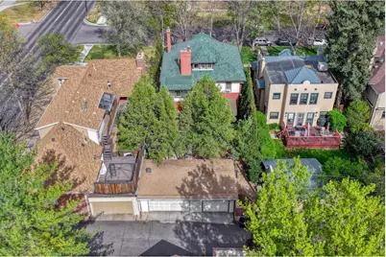
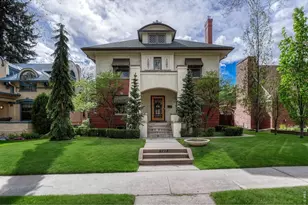
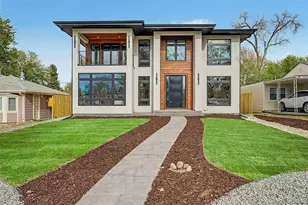
This exceptional 1909 residence in the highly coveted Country Club neighborhood of Denver offers a rare opportunity to own a piece of history-beautifully reimagined for modern living. Thoughtfully renovated with deep respect for its original character, the home seamlessly blends timeless architectural detail with refined, high-end upgrades and includes the rarity of an oversized 3-car garage. Inside, every space has been elevated. The chef's kitchen is both stunning and functional, featuring top-tier appliances, a striking exposed brick wall, and a well-appointed scullery that adds charm and practicality. The home flows effortlessly between formal and informal living spaces, ideal for both intimate gatherings and larger-scale entertaining. Original details such as intricate millwork, hardwood floors, and classic architectural lines have been carefully preserved, while large windows invite in natural light, creating a warm and welcoming atmosphere. The primary suite is a true retreat, highlighted by a spa-inspired bathroom designed for relaxation and luxury. With five oversized bedrooms and five bathrooms, the home offers exceptional comfort and flexibility. A highly sought-after three-car garage-an uncommon feature in this historic area-adds everyday convenience without compromise. Set on an exceptionally private lot with mature landscaping, the outdoor spaces are truly an entertainer's dream. A beautiful covered patio creates the perfect setting for year-round dining and gathering, while the backyard offers ample space to relax or host with ease. Positioned to face an extension of Cheesman Park, the home enjoys a picturesque and peaceful outlook with easy access to one of Denver's most beloved green spaces. This is more than a renovation-it's a masterful restoration that honors the past while delivering the comfort, elegance, and functionality of today.
Full Property Details
Full Property Details for 777 N Williams St
General
- Price: $2,295,000
- Taxes: $15,128 (2025)
- Status: Active
- Type: Single Family
- Source: IRES
- MLS ID: 1066565
- Updated: 8/18/2026
- Added to Site: 8 day(s) ago
Interior
- Interior Features: Eat-In Kitchen, Separate Dining Room, Open Floorplan, Pantry, Washer/Dryer Hookup, Kitchen Island
- Fireplace: Yes
- Fireplace(s): One
- Appliances: Gas Range, Dishwasher, Refrigerator, Bar Fridge, Microwave, Disposal, Fire Alarm
- Flooring: Wood
Rooms
Bathrooms
- Total Bathrooms: 5
- Full Bathrooms: 2
- 3/4 Bathrooms: 1
- Half Bathrooms: 2
Bedrooms
- Total Bedrooms: 5
Exterior
- Porch/Patio/Deck: Deck
Parking
- Garage: Yes
- Garage Spaces: 3
- Parking Features: Detached
- Garage Description: Detached
Location
- Area: Denver
- County: Denver
- Subdivision: South Div Of Capitol Hill
- Driving Directions: GPS or Google Maps will take you right to this beautiful home!
School Information
- School District: Denver District 1
- Elementary School: Dora Moore
- Middle School: Morey
- High School: East
Heating & Cooling
- Cooling Type: Evaporative Cooling
- Heating Type: Radiant
Utilities
- Gas: Yes
- Sewer: Public Sewer
- Water: City
- Utility Description: Natural Gas Available, Electricity Available, Cable Available, High-Speed Internet Available
Structural Information
- Construction: Brick
- Exterior Const.: Brick
- Basement: Yes
- Basement Desc.: Partially Finished
- Roof: Composition
- Square Feet: 4,304
- Sq. Ft. Source: Assessor
- Living Area: 3,700 Sq. Ft.
- Year Built: 1909
Lot Features
- Lot Size (Acres): 0.14
- Lot Size (Sq. Ft.): 6,240
- Lot Features: Level
- Potential Use: Single-Family
- Zoning: U-SU-C
Financial Considerations
- Tax Amount: $15,128
- Tax Year: 2025
- Terms: Cash, Conventional, VA, 1031 Exchange
Disclosures and Reports
- Special Conditions: Private Owner
- Property ID: 5024-18-021
Listed by (720) 434-4319
Get Pre-Approved Today
Schools
Schools serving 777 N Williams St
School District:Denver County School District 1
| Name | Grades | Distance |
|---|---|---|
Dora Moore ECE - 8th Grade School 846 Corona Street, Denver, CO 80218 | PK-5 | 0.4 mi |
Morey Middle School 840 East 14th Avenue, Denver, CO 80218 | 6-8 | 0.8 mi |
East High School, Denver, CO 1600 City Park Esplanade, Denver, CO 80206 | 9-12 | 1 mi |
Disclaimer:
School attendance boundaries provided by ATTOM Data Solutions and are for reference only. Contact the school directly to verify enrollment eligibility.
Price & Sales History for 777 N Williams St
Date
Details
Price
Change
Source
8/14/2026
Listed
$2,295,000
6.74%
MLS
10/15/2021
Sold
$2,150,000
—
Public Record
Disclaimer: Historical sales information is derived from public records provided by the county offices. Information is not guaranteed and should be independently verified.
Tax History
Tax History for 777 N Williams St
Year
Property Taxes
Change
Tax Assessment
Change
2025
$15,128
30%
$197,750
35%
2024
$11,621
2%
$146,730
—
2023
$11,370
—
$146,730
-1%
2021
$11,417
—
$148,730
-3%
2021
$11,417
8%
$153,010
8%
2020
$10,553
3%
$142,230
—
2019
$10,257
37%
$142,230
47%
2018
$7,504
—
$97,000
—
2017
$7,482
45%
$97,000
54%
2016
$5,149
4%
$63,140
—
2015
$4,933
20%
$63,140
27%
2014
$4,124
—
$49,660
—
2013
$4,126
—
$49,660
—
Disclaimer: Historical tax information is derived from public records provided by the county offices. Information is not guaranteed and should be independently verified.
Estimate the Cost
Estimate the Cost for 777 N Williams St
777 N Williams St, Denver, CO 80218 (MLS# 1066565) is a Single Family property with 5 bedrooms, 2 full bathrooms and 3 partial bathrooms. 777 N Williams St is currently listed for $2,295,000 and was received on August 14, 2026. Want to learn more about 777 N Williams St? Do you have questions about finding other Single Family real estate for sale in Denver? You can browse all Denver real estate or contact a Coldwell Banker agent to request more information.