No photo available
$2,795,000 New to Website
Property Description
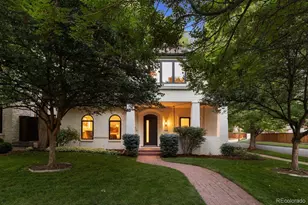
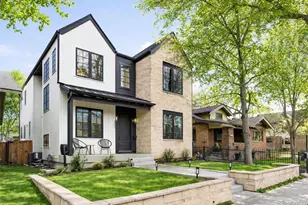
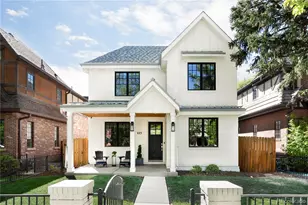
Positioned directly across from Washington Park, this exceptional Mediterranean-and Spanish-inspired villa captures unobstructed park, lake, city skyline, and mountain views from a premier setting offering both privacy and architectural distinction. Encompassing nearly 5,100 square feet above grade, plus more than 2,500 square feet of outdoor living space, this one-of-a-kind residence showcases approximately $750,000 in upgrades and blends timeless craftsmanship with resort-inspired luxury in one of Denver's top neighborhoods. Inside, soaring ceilings, expansive architectural windows, and abundant natural light define the interiors. Designed for effortless indoor-outdoor living, the home features elegant gathering spaces and a dramatic temperature-controlled glass wine display. The chef's kitchen is appointed with Wolf appliances, a built-in Wolf coffee system, custom cabinetry, and natural stone countertops. A fully integrated smart home system provides seamless app-controlled convenience, while the garden-level fitness studio enhances the home's lifestyle appeal. The second level is anchored by a luxurious primary suite overlooking Wash Park with a spa-inspired bath featuring an eight-head steam shower, freestanding Jacuzzi soaking tub, statement marble finishes, and radiant heated floors. A loft ideal for a home office, two additional bedrooms, and a full bath complete this level. Upstairs, an additional bedroom, full bath, and flexible living space open to a spectacular wraparound rooftop terrace with sweeping park, lake, city, and mountain views. Outdoor living rivals a private resort with an athletic pool and spa, outdoor kitchen, built-in beer tap, tranquil water features, expansive entertaining terraces, dedicated play area, and heated concrete for year-round convenience. Just steps from Washington Park and minutes from Cherry Creek and Downtown Denver, this extraordinary residence presents a rare opportunity to own one of the city's true legacy homes.
Full Property Details
Full Property Details for 525 S Downing St
Sign in to view more details. Local MLS Rules require you to be signed in. Not a member yet? Sign up now.
General
- Price: $2,795,000
- Taxes: $14,034 (2024)
- Status: Active
- Type: Single Family
- Source: MetroList_Colorado
- MLS ID: 7543125
- Updated: 7/16/2026
- Added to Site: 1 day(s) ago
Interior
- Interior Features: Audio/Video Controls, Eat-in Kitchen, Granite Counters, High Ceilings, Kitchen Island, Open Floorplan, Primary Suite, Smart Light(s), Smart Thermostat, Sound System, Hot Tub, Vaulted Ceiling(s), Walk-In Closet(s), Wet Bar
- Fireplace: Yes
- Number of Fireplaces: 4
- Fireplace(s): Dining Room, Family Room, Gas, Gas Log, Living Room, Other, Dining Room, Family Room, Gas, Gas Log, Living Room, Other, Dining Room, Family Room, Gas, Gas Log, Living Room, Other
- Appliances: Bar Fridge, Dishwasher, Disposal, Dryer, Microwave, Oven, Range, Range Hood, Refrigerator, Washer
- Flooring: Carpet, Tile, Wood
Rooms
Bathrooms
- Total Bathrooms: 5
- Full Bathrooms: 4
- Half Bathrooms: 1
- Main Floor Baths: 1
Bedrooms
- Total Bedrooms: 4
Other Rooms
- Laundry: In Unit
Additional Information
- Security/Safety: Carbon Monoxide Detector(s), Smart Locks, Smart Security System, Video Doorbell
Exterior
- Exterior Features: Lighting, Playground, Private Yard, Spa/Hot Tub, Water Feature
- Porch/Patio/Deck: Covered, Deck, Front Porch, Patio, Rooftop, Wrap Around
Parking
- Garage: Yes
- Garage Spaces: 3
- Total Spaces: 3
Location
- County: Denver
- Subdivision: Washington Park
- Direction Faces: East
School Information
- Elem School District: Denver 1
- Midd School District: Denver 1
- High School District: Denver 1
- Elementary School: Steele
- Middle School: Merrill
- High School: South
Community
- Pets Allowed: Yes
Heating & Cooling
- Cooling Type: Central Air
- Heating Type: Forced Air
Utilities
- Gas: Yes
- Sewer: Public Sewer
- Water: Public
- Utility Description: Electricity Connected, Internet Access (Wired), Natural Gas Connected
Structural Information
- Architectural Style: Spanish
- Structure Type: House
- Construction: Other, Stucco
- Roof: Concrete
- Windows: Double Pane Windows, Window Coverings
- Square Feet: 5,094
- Sq. Ft. Source: Public Records
- Living Area: 5,094 Sq. Ft.
- Year Built: 1936
Lot Features
- Property View: City, Lake, Mountain(s)
- Mountain views: Yes
- Lot Size (Acres): 0.15
- Lot Size (Sq. Ft.): 6,350
- Frontage: Public
- Street/Road Desc.: Paved
- Road Maintenance: Public Maintained Road
- Fence: Yes
- Lot Features: Landscaped
- Zoning: U-SU-C
- Fencing (Description): Full
Water Features
- Water View: Yes
Financial Considerations
- Tax Amount: $14,034
- Tax Year: 2024
- Terms: Cash, Conventional, FHA, VA Loan
Disclosures and Reports
- Ownership: Individual
- Special Conditions: None
- Legal Description: LOTS 41 & 42 BLK 7 LAKESIDE
- Exclusions: All seller's personal property.
- Property ID: 5142-21-020
Listed by The Agency - Denver
Get Pre-Approved Today
Schools
Schools serving 525 S Downing St
School District:Denver County School District 1
| Name | Grades | Distance |
|---|---|---|
Steele Elementary School, Denver, CO 320 South Marion Street Parkway, Denver, CO 80209 | K-5 | 0.2 mi |
Merrill Middle School 1551 South Monroe Street, Denver, CO 80210 | 6-8 | 1.9 mi |
South High School, Denver, CO 1700 East Louisiana Avenue, Denver, CO 80210 | 9-12 | 1.1 mi |
Disclaimer:
School attendance boundaries provided by ATTOM Data Solutions and are for reference only. Contact the school directly to verify enrollment eligibility.
Price & Sales History for 525 S Downing St
Date
Details
Price
Change
Source
10/30/2017
Sold
$1,500,000
—
Public Record
Disclaimer: Historical sales information is derived from public records provided by the county offices. Information is not guaranteed and should be independently verified.

Tax History
Tax History for 525 S Downing St
Year
Property Taxes
Change
Tax Assessment
Change
2025
$15,785
12%
$206,330
16%
2024
$14,034
2%
$177,190
—
2023
$13,730
37%
$177,190
36%
2021
$9,995
—
$130,210
-3%
2021
$9,995
19%
$133,950
19%
2020
$8,373
3%
$112,850
—
2019
$8,138
-7%
$112,850
—
2018
$8,755
—
$113,160
—
2017
$8,728
-5%
$113,160
1%
2016
$9,162
4%
$112,350
—
2015
$8,778
-9%
$112,350
-3%
2014
$9,662
—
$116,330
—
2013
$9,666
—
$116,330
—
Disclaimer: Historical tax information is derived from public records provided by the county offices. Information is not guaranteed and should be independently verified.
Estimate the Cost
Estimate the Cost for 525 S Downing St
525 S Downing Street, Denver, CO 80209 (MLS# 7543125) is a Single Family property with 4 bedrooms, 4 full bathrooms and 1 partial bathroom. 525 S Downing Street is currently listed for $2,795,000 and was received on July 16, 2026. Want to learn more about 525 S Downing Street? Do you have questions about finding other Single Family real estate for sale in Denver? You can browse all Denver real estate or contact a Coldwell Banker agent to request more information.