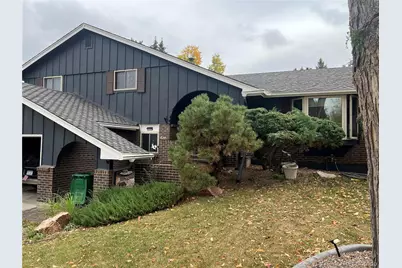
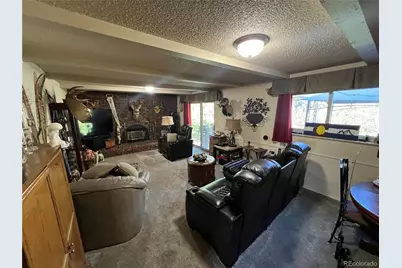
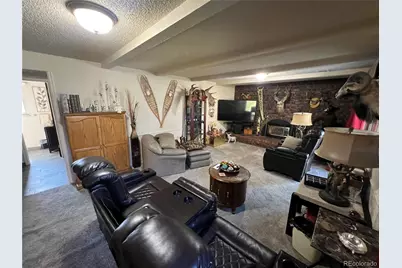
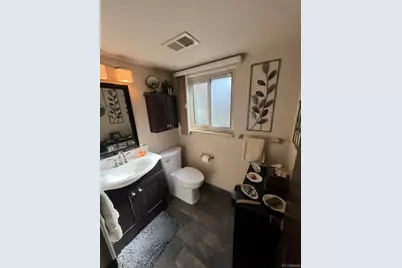
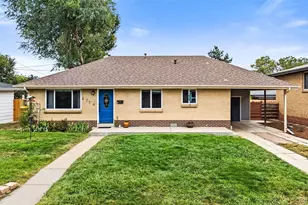
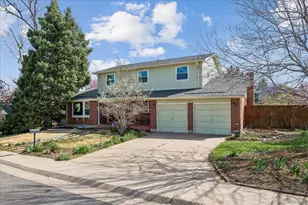
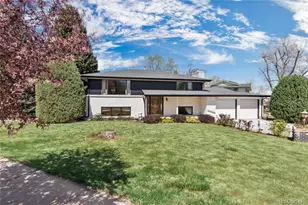
Full Property Details for 5525 W Lehigh Ave
Sign in to view more details. Local MLS Rules require you to be signed in. Not a member yet? Sign up now.
General
- Price: $600,000
- HOA FEE: $3/month
- HOA FEE FREQ.: Annually
- Taxes: $3,199 (2025)
- Status: Active
- Type: Single Family
- Source: MetroList_Colorado
- MLS ID: 9270346
- Updated: Today (10/21/2026)
- Added to Site: Today
Interior
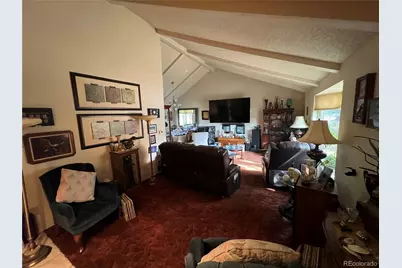
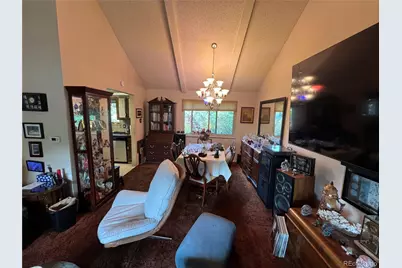
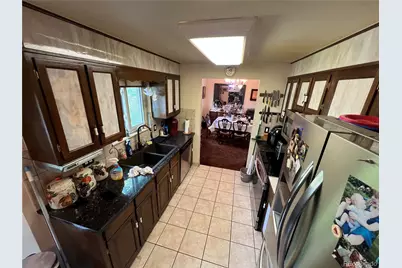
- Interior Features: Breakfast Bar, Eat-in Kitchen, High Ceilings
- Fireplace(s): Gas, Gas, Gas
- Appliances: Dishwasher, Disposal, Microwave, Range, Refrigerator
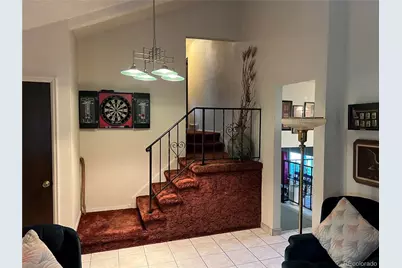
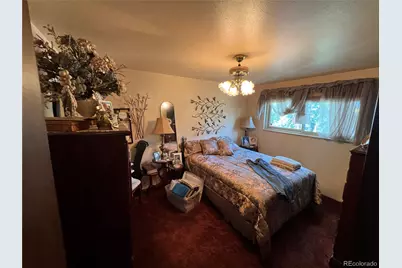
- Flooring: Carpet, Tile
Rooms
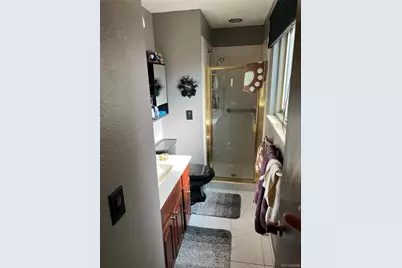
- Total Bathrooms: 3
- Full Bathrooms: 2
- Half Bathrooms: 1
Exterior
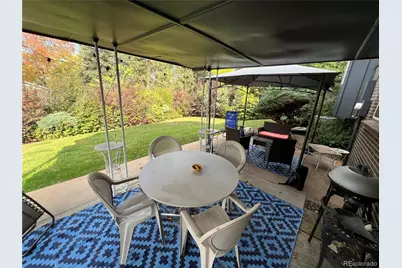
- Exterior Features: Private Yard
- Porch/Patio/Deck: Covered, Front Porch, Patio
Parking
- Garage: Yes
- Garage Spaces: 2
- Total Spaces: 2
Location
- County: Denver
- Subdivision: Bear Valley Heights
- Driving Directions: south of Hampden on Sheridan to Lehigh, then West to home.
- Direction Faces: South
- Dist. to Public Trans.: 1 Blocks
School Information
- Elem School District: Denver 1
- Midd School District: Denver 1
- High School District: Denver 1
- Elementary School: Sabin
- Middle School: Henry
- High School: John F. Kennedy
Community
- Association: Yes
- Assoc. Name: Pinecrest Village
- Pets Allowed: Yes
- Management Type: Voluntary
Heating & Cooling
- Cooling Type: Central Air
- Heating Type: Forced Air
Utilities
- Sewer: Public Sewer
- Water: Public
Structural Information
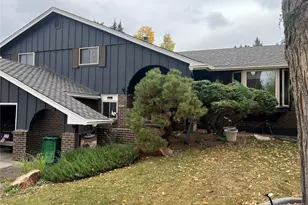
- Architectural Style: Contemporary
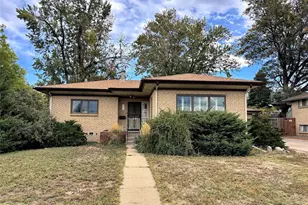
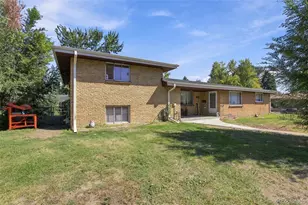
- Structure Type: House
- Construction: Frame, Other
- Basement: Yes
- Basement Desc.: Partial
- Roof: Composition
- Windows: Bay Window(s), Double Pane Windows, Window Coverings
- Square Feet: 2,463
- Sq. Ft. Source: Public Records
- Living Area: 2,100 Sq. Ft.
- Year Built: 1967
- Property Condition: Fixer
Lot Features
- Lot Size (Acres): 0.17
- Lot Size (Sq. Ft.): 7,530
- Lot Features: Level, Many Trees, Near Public Transit, Sprinklers In Front, Sprinklers In Rear
- Zoning: S-SU-D
Financial Considerations
- Association Fee: Yes
- Association Fee: $40
- Assoc Fee Freq.: Annually
- Assoc Fee /Annual: $40
- Tax Amount: $3,199
- Tax Year: 2025
- Terms: Cash, Conventional, FHA, VA Loan
Disclosures and Reports
- Ownership: Individual
- Special Conditions: None
- Documents Avail.: Building Plans
- Legal Description: BEAR VALLEY HEIGHTS B5 L22
- Exclusions: washer, dryer, freezer in garage and extra appliances downstairs. Light fixtures are being swapped out as well (dining room etc.).
- Property ID: 9011-02-022
Listed by Gillit Lindel Realty Group Inc.