No photo available
$625,000 New to Website
Property Description
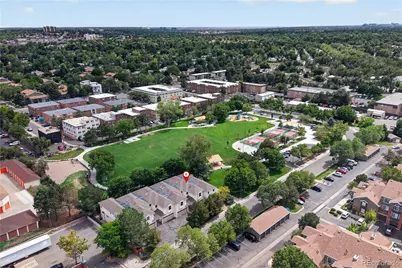
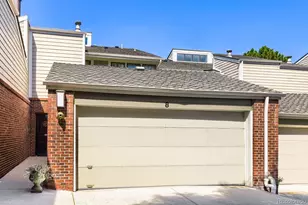
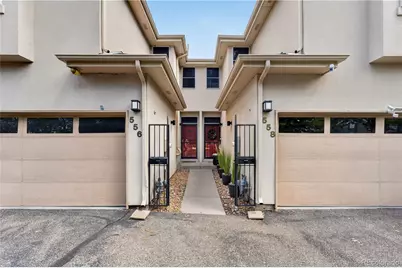
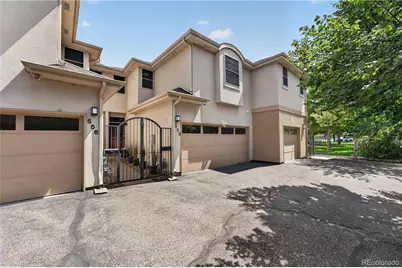
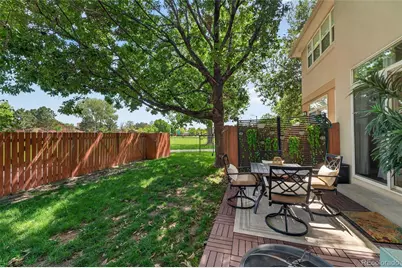
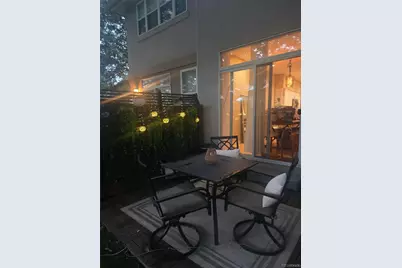
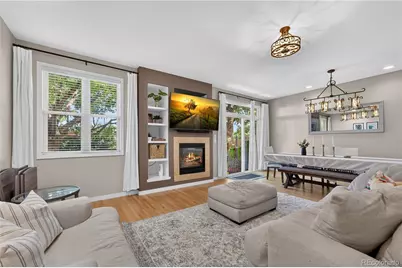
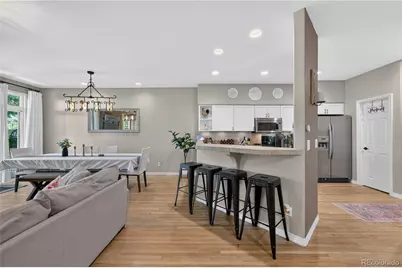
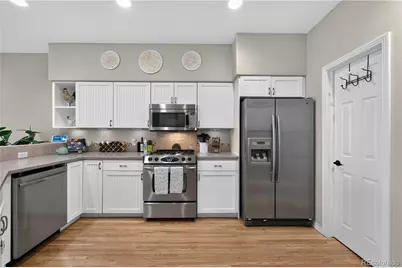
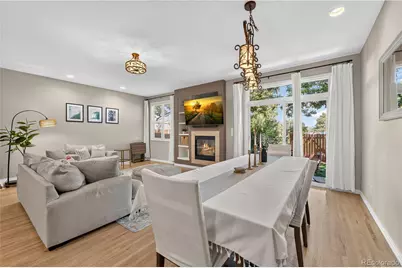
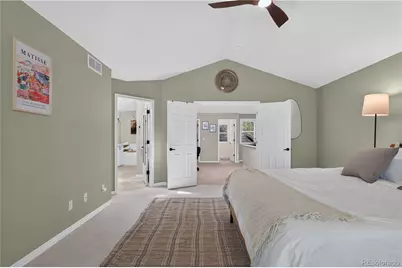
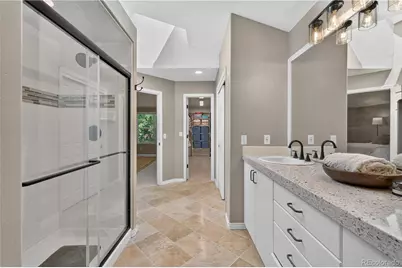
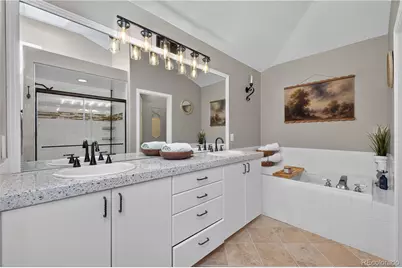
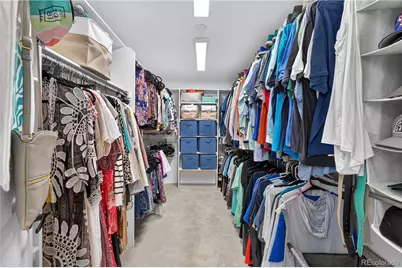
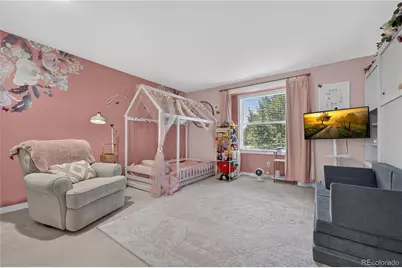
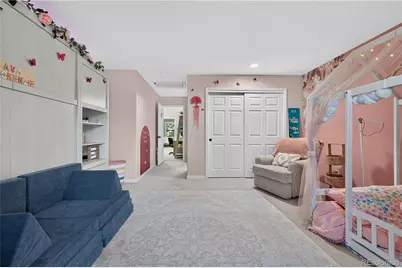
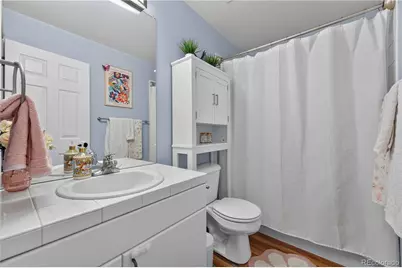
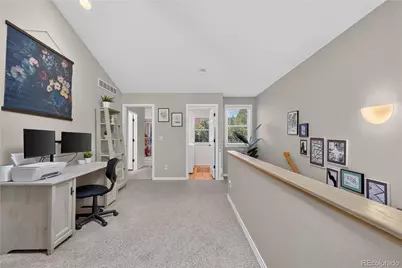
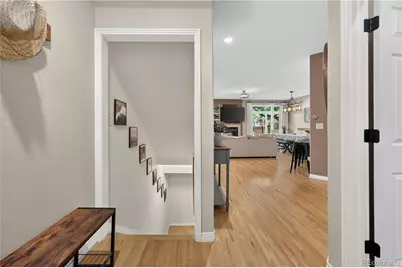
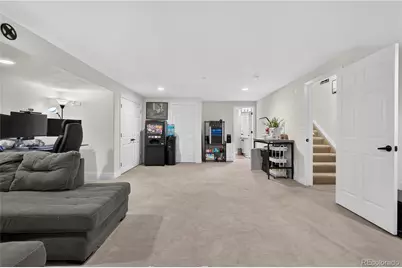
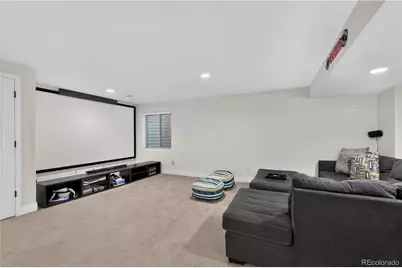
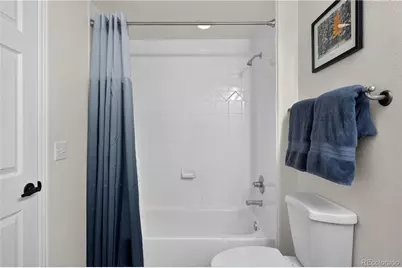
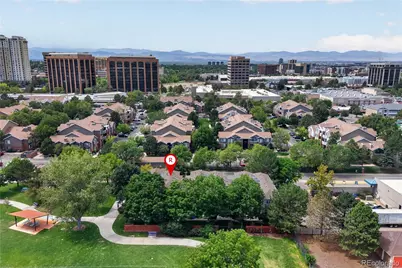
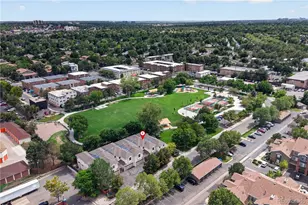
Welcome to Parkview Townhomes, where prime parkside living meets an unbeatable central Denver location! The inviting main level features a lovely foyer, expansive open living space, a huge kitchen with abundant cabinetry and pantry space, and easy access to the private backyard patio. Mature trees provide shade, while composite patio tiles create an ideal setting for relaxing or entertaining. Behind the back patio is the newly renovated Glendale Park, featuring green space, pickleball and basketball courts, an updated playground, covered picnic areas, gazebos, grills, & dog park. Upstairs, enjoy a versatile loft space with skylights. The oversized second bedroom includes a private full bathroom, while the primary suite is filled with natural light. The convenient upstairs laundry is located on the same level as both bedroom suites. The fully finished basement adds versatility with a full bathroom, abundant closet space, a storage room, and flexible space ideal for a guest suite, potential third bedroom, in-law setup, media room, theater, home gym, office, or additional living area. Enjoy the privacy of this intimate 6-unit community, where residents share a large fenced grassy backyard while each home maintains its own private patio space. An attached 2-car garage provides secure parking and additional storage. The location is hard to beat-walk to groceries & Target, enjoy easy access to the Cherry Creek Trail for biking or jogging, Cherry Creek Shopping Center in 5 mins, and convenient to Cherry Creek, Hilltop, Belcaro, Glendale, downtown Denver, & I-25. Even more excitement is on the way with the nearby Four Mile District entertainment destination, planned within walking distance and expected to bring dining, shopping, entertainment, live music, family activities, & a movie theater. This is a rare opportunity to enjoy spacious townhome living, direct park access, and an exciting, connected lifestyle in the heart of the Denver area!
Full Property Details
Full Property Details for 558 S Elm St
Sign in to view more details. Local MLS Rules require you to be signed in. Not a member yet? Sign up now.
General
- Price: $625,000
- HOA FEE: $450/month
- Taxes: $3,264 (2025)
- Status: Active
- Type: Townhouse
- Source: MetroList_Colorado
- MLS ID: 4028342
- Updated: 8/28/2026
- Added to Site: 1 day(s) ago
Interior
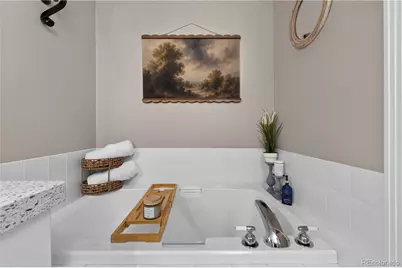
- Interior Features: Ceiling Fan(s), Entrance Foyer, Five Piece Bath, High Ceilings, Open Floorplan, Pantry, Primary Suite, Quartz Counters, Smart Light(s), Smart Thermostat, Smoke Free, Vaulted Ceiling(s), Walk-In Closet(s)
- Fireplace: Yes
- Number of Fireplaces: 1
- Fireplace(s): Family Room, Gas, Family Room, Gas, Family Room, Gas
- Appliances: Convection Oven, Dishwasher, Disposal, Dryer, Microwave, Oven, Range, Refrigerator, Sump Pump, Washer
- Flooring: Carpet, Tile, Vinyl, Wood
Rooms
Bathrooms
- Total Bathrooms: 4
- Full Bathrooms: 3
- Half Bathrooms: 1
- Main Floor Baths: 1
- Basement Baths: 1
Bedrooms
- Total Bedrooms: 3
Other Rooms
- Laundry: In Unit
Additional Information
- Security/Safety: Smart Cameras, Smart Locks, Smart Security System, Smoke Detector(s), Video Doorbell
Exterior
- Exterior Features: Gas Grill, Lighting, Private Yard, Rain Gutters
- Porch/Patio/Deck: Patio
Parking
- Garage: Yes
- Garage Spaces: 2
- Total Spaces: 2
- Parking Features: Concrete, Dry Walled, Insulated Garage, Lighted, Oversized, Smart Garage Door
Location
- County: Denver
- Subdivision: Parkview Townhomes
School Information
- Elem School District: Denver 1
- Midd School District: Denver 1
- High School District: Denver 1
- Elementary School: McMeen
- Middle School: Hill
- High School: George Washington
Community
- Association: Yes
- Assoc. Name: Parkview Townhomes
- Assoc. Fees Include: Reserves, Insurance, Maintenance Grounds, Maintenance Structure, Road Maintenance, Snow Removal, Trash
- Pets Allowed: Yes
- Management Type: Professionally Managed
Heating & Cooling
- Cooling Type: Central Air
- Heating Type: Forced Air, Natural Gas
Utilities
- Gas: Yes
- Sewer: Public Sewer
- Water: Public
- Utility Description: Cable Available, Electricity Connected, Internet Access (Wired), Natural Gas Available, Phone Available
Structural Information
- Architectural Style: Contemporary
- Structure Type: Townhouse
- Construction: Concrete, Frame, Stucco
- Basement: Yes
- Basement Desc.: Bath/Stubbed, Finished, Full, Sump Pump
- Roof: Composition
- Common Walls: 2+ Common Walls
- Windows: Double Pane Windows, Egress Windows, Skylight(s)
- Square Feet: 2,631
- Sq. Ft. Source: Public Records
- Living Area: 2,477 Sq. Ft.
- Year Built: 1997
Lot Features
- Street/Road Desc.: Paved
- Fence: Yes
- Lot Features: Greenbelt, Near Public Transit, Open Space, Sprinklers In Rear
- Zoning: S-TH-2.5
- Fencing (Description): Full
Green Features
- Energy Efficient: Lighting, Thermostat
Financial Considerations
- Association Fee: Yes
- Association Fee: $450
- Assoc Fee Freq.: Monthly
- Assoc Fee /Annual: $5,400
- Tax Amount: $3,264
- Tax Year: 2025
- Terms: Cash, Conventional, FHA, VA Loan
Disclosures and Reports
- Ownership: Individual
- Special Conditions: None
- Legal Description: JANE K WHEELERS SUB OF JERSEY SUB B"O" BEG 22.6FT N OF SECOR L1 TH W 111.69FT NWLY 23.16FT E 113.41FT S 23.1FT TO POBAKA PARK VIEW TOWNHOMES U-5
- Exclusions: Sellers' personal property.
- Property ID: 6181-15-028
Listed by Redfin Corporation
Get Pre-Approved Today
Schools
Schools serving 558 S Elm St
School District:Denver County School District 1
| Name | Grades | Distance |
|---|---|---|
McMeen Elementary School 1000 South Holly Street, Denver, CO 80246 | PK-5 | 0.7 mi |
Hill Campus Of Arts And Sciences 451 Clermont Street, Denver, CO 80220 | 6-8 | 1.2 mi |
George Washington High School 655 South Monaco Street Parkway, Denver, CO 80224 | 9-12 | 0.8 mi |
Disclaimer:
School attendance boundaries provided by ATTOM Data Solutions and are for reference only. Contact the school directly to verify enrollment eligibility.
Price & Sales History for 558 S Elm St
Date
Details
Price
Change
Source
7/09/2021
Sold
$600,000
—
Public Record
Disclaimer: Historical sales information is derived from public records provided by the county offices. Information is not guaranteed and should be independently verified.

Tax History
Tax History for 558 S Elm St
Year
Property Taxes
Change
Tax Assessment
Change
2025
$3,264
15%
$42,670
19%
2024
$2,844
2%
$35,910
—
2023
$2,783
5%
$35,910
4%
2021
$2,651
—
$34,540
-3%
2021
$2,651
19%
$35,530
18%
2020
$2,235
3%
$30,120
—
2019
$2,172
12%
$30,120
21%
2018
$1,933
—
$24,990
—
2017
$1,928
4%
$24,990
10%
2016
$1,852
4%
$22,710
—
2015
$1,774
-3%
$22,710
3%
2014
$1,838
—
$22,130
—
2013
$1,839
—
$22,130
—
Disclaimer: Historical tax information is derived from public records provided by the county offices. Information is not guaranteed and should be independently verified.
Estimate the Cost
Estimate the Cost for 558 S Elm St
558 S Elm Street, Denver, CO 80246 (MLS# 4028342) is a Townhouse property with 3 bedrooms, 3 full bathrooms and 1 partial bathroom. 558 S Elm Street is currently listed for $625,000 and was received on August 28, 2026. Want to learn more about 558 S Elm Street? Do you have questions about finding other Townhouse real estate for sale in Denver? You can browse all Denver real estate or contact a Coldwell Banker agent to request more information.