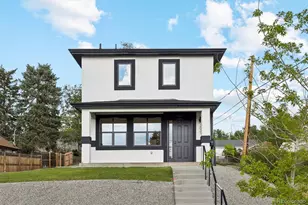

This is a carousel with tiles that activate property listing cards. Use the previous and next buttons to navigate.
1/40
$669,000
This is a carousel with tiles that activate property listing cards. Use the previous and next buttons to navigate.
1/40
Property Description
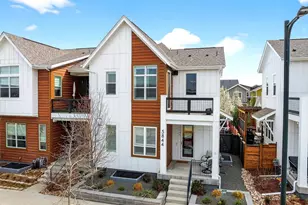
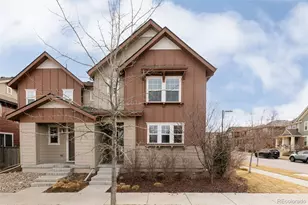
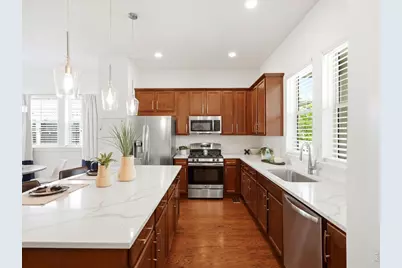
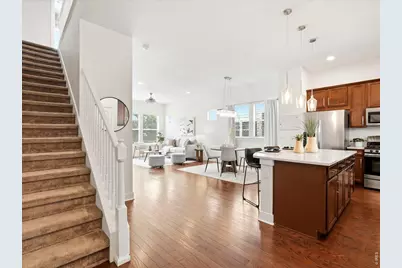
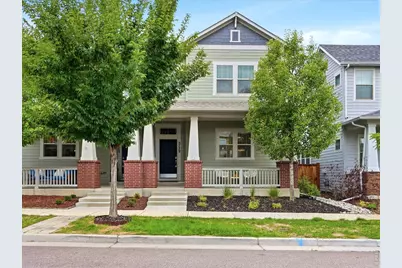
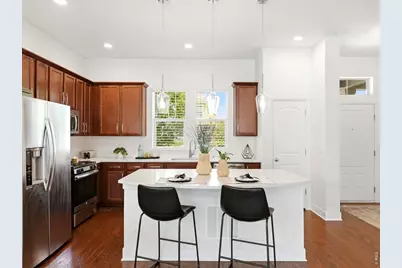
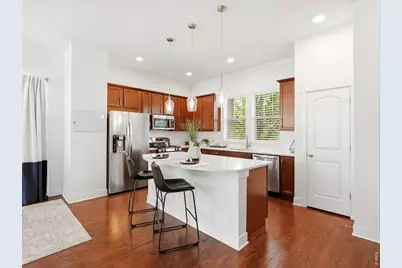
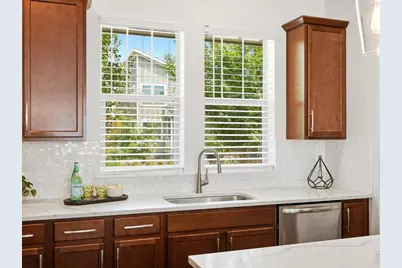
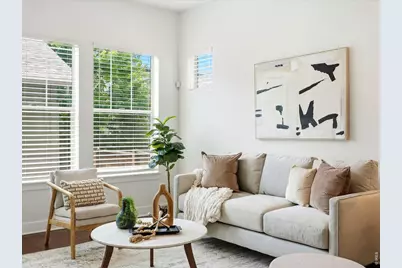
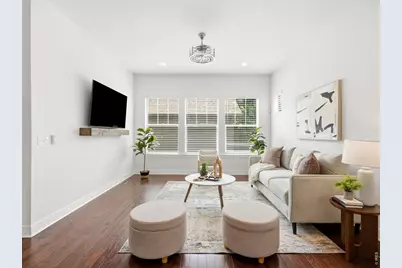
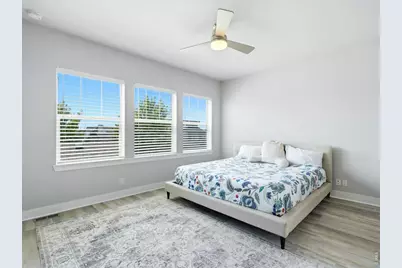
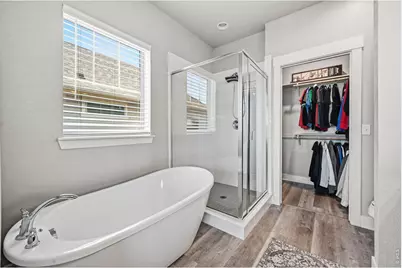
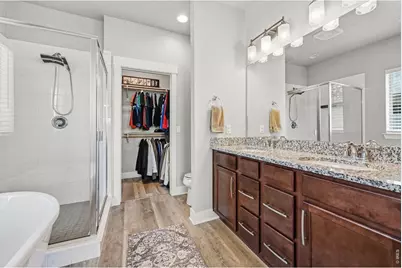
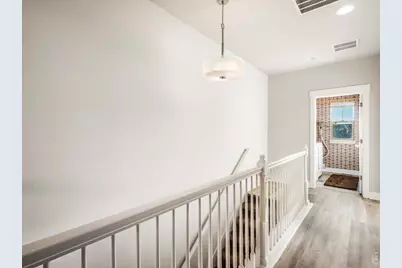
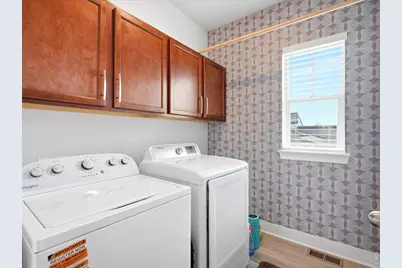
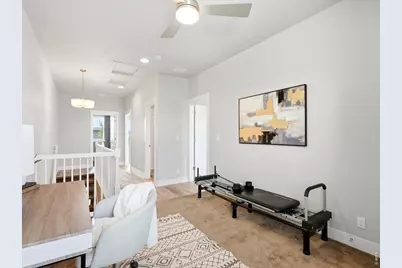
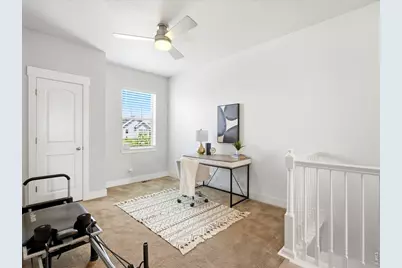
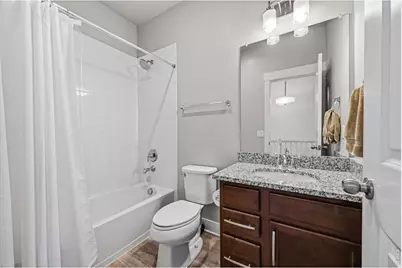
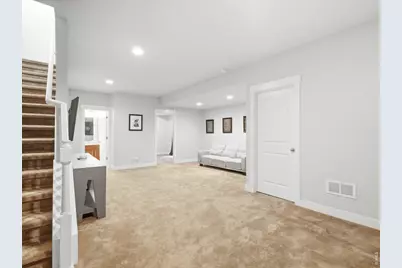
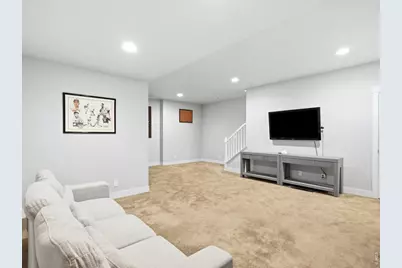
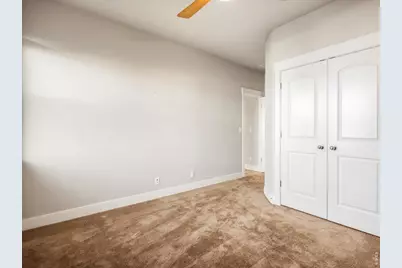
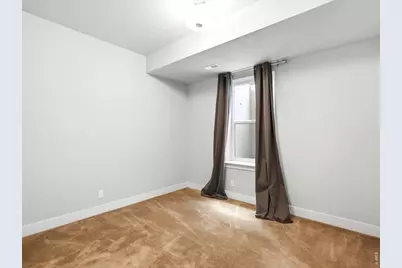
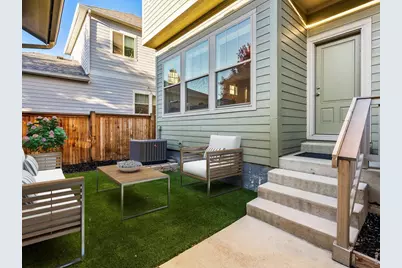
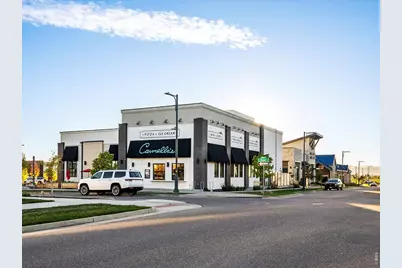
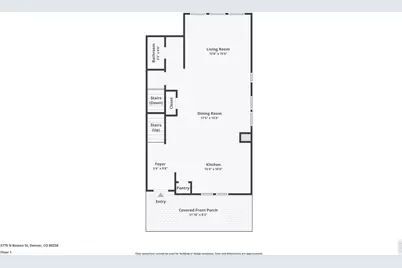
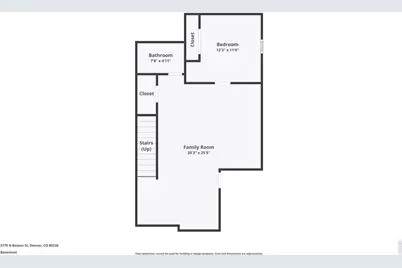
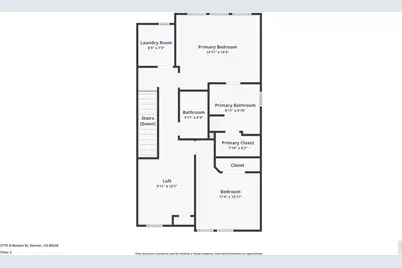
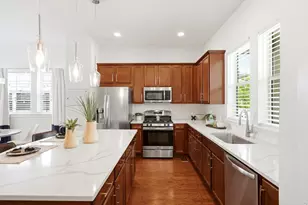
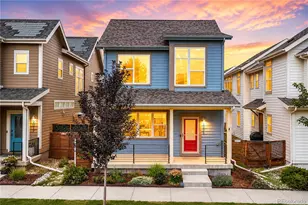
Inside, you're greeted by 10-foot soaring ceilings, warm hardwood floors throughout the main level, and an open-concept design that connects the kitchen, dining, and living spaces with ease. The kitchen features an extended island, upgraded quartz countertops, designer marble backsplash, stainless steel appliances, and wood blinds throughout the home. The primary suite boast ample natural light and offers mountain views of Longs Peak. Spacious 5-piece primary bathroom includes a soaking tub, while the walk-in closet features built-in drawers and shelving for added storage and function. The upper level also includes a loft/flex space, convenient laundry, and two additional bedrooms. Luxury vinyl plank flooring was added upstairs in the primary bedroom, hallway, laundry room, and bathrooms, creating a clean, updated feel throughout the second level.The finished basement adds valuable extra living space along with an additional bedroom, giving the home flexibility for guests, work, hobbies, or a second lounge area. A low-maintenance turf yard and a 2-car detached garage.Major updates and thoughtful upgrades include a new roof in 2024, LVP installed upstairs in 2025, tankless water heater serviced in 2025, windows cleaned in May 2025, upgraded marble backsplash installed after the original build, hardwood extended through the main-level powder room. Soundproof walls on this David Weekly energy efficient home. Thoughtfully designed for low-maintenance living in the heart of Denver's Central Park. A bright, open layout, elevated finishes, and incredible neighborhood access.Located moments from Splash Landing Pool, Beeler Park, Pearl Market, and miles of Central Park trails and open space. Primrose Preschool, Inspire Elementary, Denver Green Middle School, and Northfield High School are all within 5 minutes of the home. Central Park is a master-planned design, connected trail system, thoughtfully placed pocket parks, 7 neighborhood pools, and strong community feel.
Full Property Details
Full Property Details for 5779 Boston St
General
- Price: $669,000
- HOA FEE: $56/month
- Taxes: $6,190 (2024)
- Status: Active
- Type: Single Family
- Source: IRES
- MLS ID: 1059012
- Updated: 8/6/2026
- Added to Site: 101 day(s) ago
Interior
- Interior Features: Eat-In Kitchen, Open Floorplan, Pantry, Walk-In Closet(s), Washer/Dryer Hookup, Kitchen Island, High Ceilings
- Fireplace(s): None
- Appliances: Gas Range, Dishwasher, Refrigerator, Washer, Dryer, Microwave, Fire Alarm
- Flooring: Wood
Rooms
Bathrooms
- Total Bathrooms: 4
- Full Bathrooms: 3
- Half Bathrooms: 1
- Main Floor Baths: 3
Bedrooms
- Total Bedrooms: 3
Exterior
- Porch/Patio/Deck: Enclosed
Parking
- Garage: Yes
- Garage Spaces: 2
- Parking Features: Detached
- Garage Description: Detached
Location
- Area: Denver
- County: Denver
- Subdivision: Central Park
School Information
- School District: Denver District 1
- Elementary School: Inspire
- Middle School: Denver Green
- High School: Northfield High School
Community
- Association: Yes
- Assoc. Name: MCA
- Assoc. Fees Include: Common Amenities
- Pets Allowed: Yes
Heating & Cooling
- Cooling Type: Central Air
- Heating Type: Forced Air
Utilities
- Gas: Yes
- Water: City
- Utility Description: Natural Gas Available, Electricity Available, Cable Available
Structural Information
- Architectural Style: Contemporary
- Structure Type: 1st Floor
- Construction: Frame
- Exterior Const.: Frame
- Basement: Yes
- Basement Desc.: Full
- Roof: Composition
- Windows: Window Coverings
- Square Feet: 2,344
- Sq. Ft. Source: Assessor
- Living Area: 2,344 Sq. Ft.
- Year Built: 2018
Lot Features
- Property View: Mountain(s)
- Mountain views: Yes
- Lot Size (Acres): 0.06
- Lot Size (Sq. Ft.): 2,475
- Frontage: City Street
- Street/Road Desc.: Asphalt
- Fence: Yes
- Lot Features: House Faces East, Paved, Zero Lot Line
- Zoning: M-RX-5
- Fencing (Description): Fenced
Green Features
- Energy Efficient: Energy Rated
Financial Considerations
- Association Fee: Yes
- Association Fee: $56
- Assoc Fee Freq.: Monthly
- Tax Amount: $6,190
- Tax Year: 2024
- Terms: Cash, Conventional, FHA, VA
Disclosures and Reports
- Special Conditions: Private Owner
- Property ID: 1103-34-004
Listed by eXp Realty LLC (888) 440-2724
Get Pre-Approved Today
Schools
Schools serving 5779 Boston St
School District:Denver County School District 1
| Name | Grades | Distance |
|---|---|---|
Inspire Elementary 5677 North Galena Street, Denver, CO 80238 | PK-4 | 0.8 mi |
Willow Elementary 8499 E Stoll Place, Denver, CO 80238 | K-5 | 0.9 mi |
Swigert International School 3480 Syracuse Street, Denver, CO 80238 | PK-5 | 2.7 mi |
DSST: Conservatory Green Middle School 8499 East Stoll Place, Denver, CO 80238 | 6-8 | 0.9 mi |
Denver Discovery School 3480 Syracuse Street, Denver, CO 80238 | 6-8 | 2.7 mi |
DSST: Montview Middle School 2000 Valentia Street, Denver, CO 80238 | 6-8 | 3.7 mi |
Northfield High School 5500 Central Park Boulevard, Denver, CO 80238 | 9-12 | 0.3 mi |
Westerly Creek Elementary School 8800 East 28th Avenue, Denver, CO 80238 | PK-5 | 3.1 mi |
Isabella Bird Community School 2701 N. Lima St., Denver, CO 80238 | PK-5 | 3.4 mi |
Disclaimer:
School attendance boundaries provided by ATTOM Data Solutions and are for reference only. Contact the school directly to verify enrollment eligibility.
Price & Sales History for 5779 Boston St
Date
Details
Price
Change
Source
8/06/2026
Price Reduced
$669,000
-0.89%
MLS
6/26/2026
Price Reduced
$675,000
-2.17%
MLS
6/12/2026
Price Reduced
$690,000
-0.72%
MLS
6/01/2026
Price Reduced
$695,000
-0.71%
MLS
5/13/2026
Listed
$700,000
48.7%
MLS
9/20/2018
Sold
$470,734
—
Public Record
Disclaimer: Historical sales information is derived from public records provided by the county offices. Information is not guaranteed and should be independently verified.
Tax History
Tax History for 5779 Boston St
Year
Property Taxes
Change
Tax Assessment
Change
2025
$6,523
5%
$47,530
12%
2024
$6,190
1%
$42,310
—
2023
$6,107
24%
$42,310
20%
2021
$4,925
—
$35,330
-3%
2021
$4,925
—
$36,350
-1%
2020
$4,909
2%
$36,650
—
2019
$4,835
76%
$36,650
84%
2018
$2,744
—
$19,950
—
2017
$2,740
—
$19,950
—
Disclaimer: Historical tax information is derived from public records provided by the county offices. Information is not guaranteed and should be independently verified.
Estimate the Cost
Estimate the Cost for 5779 Boston St
5779 Boston St, Denver, CO 80238 (MLS# 1059012) is a Single Family property with 3 bedrooms, 3 full bathrooms and 1 partial bathroom. 5779 Boston St is currently listed for $669,000 and was received on May 13, 2026. Want to learn more about 5779 Boston St? Do you have questions about finding other Single Family real estate for sale in Denver? You can browse all Denver real estate or contact a Coldwell Banker agent to request more information.