

















This is a carousel with tiles that activate property listing cards. Use the previous and next buttons to navigate.
1/50
$974,500
This is a carousel with tiles that activate property listing cards. Use the previous and next buttons to navigate.
1/50
Property Description
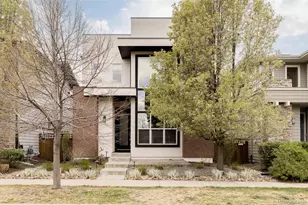
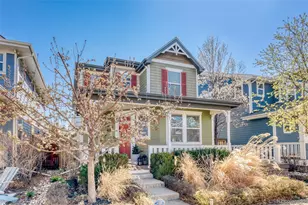
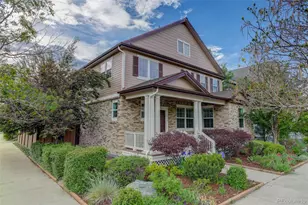
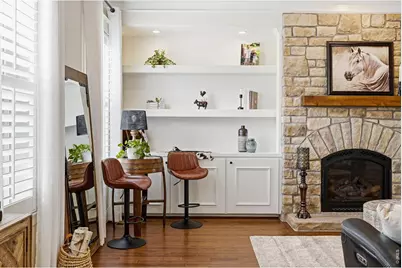
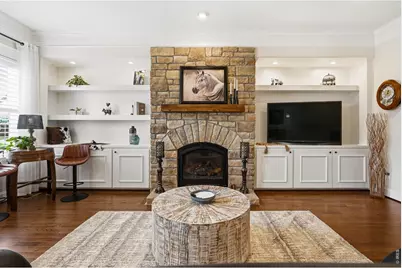
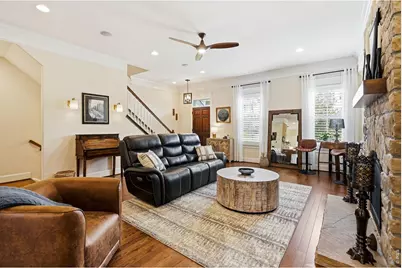
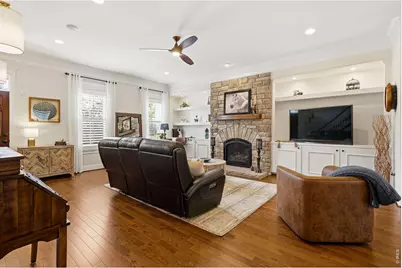
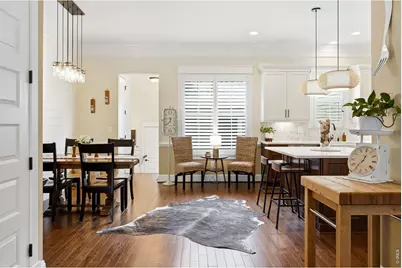
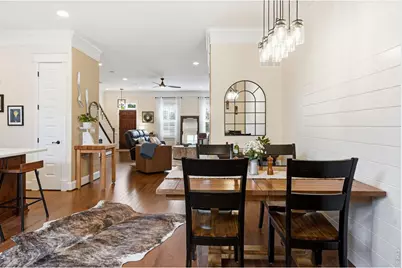
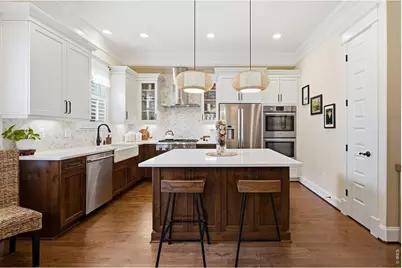
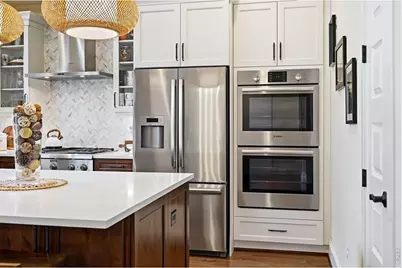
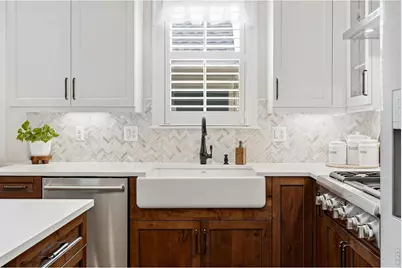
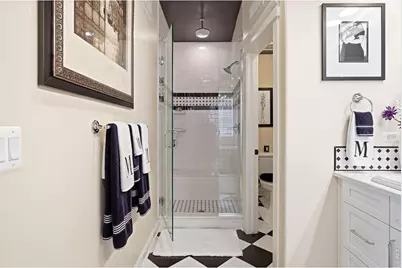
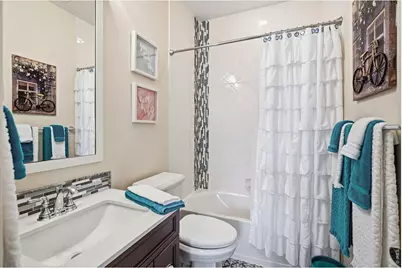
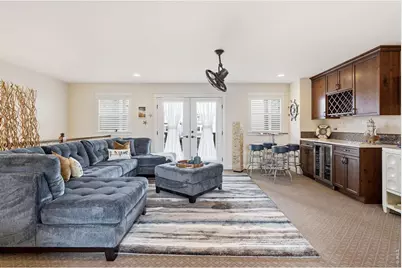
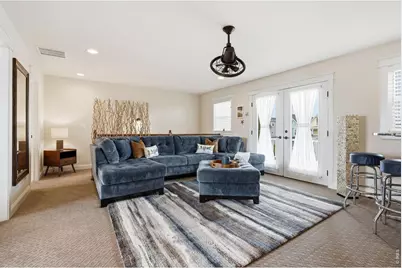
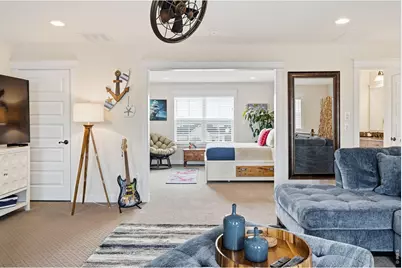
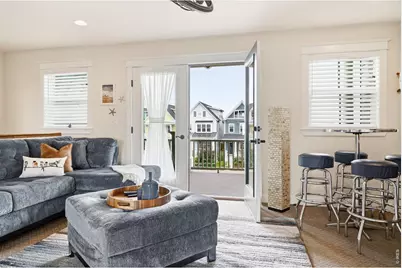
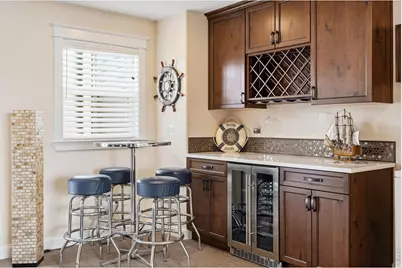
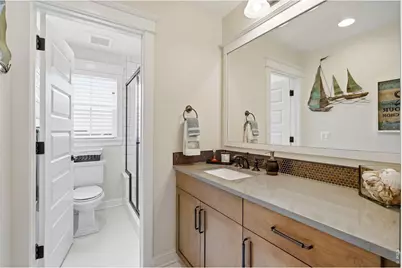
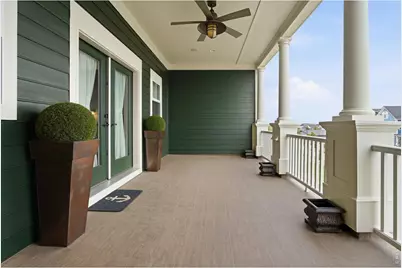
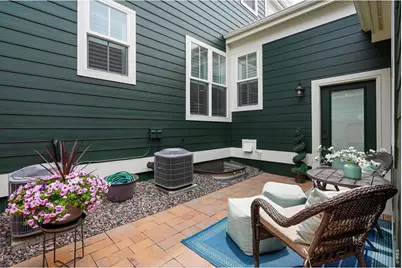
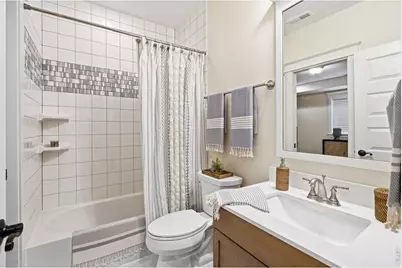
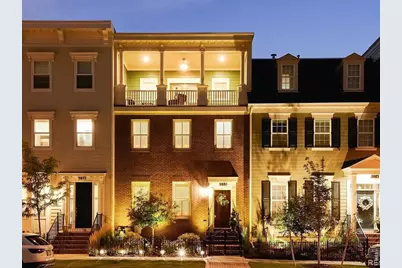
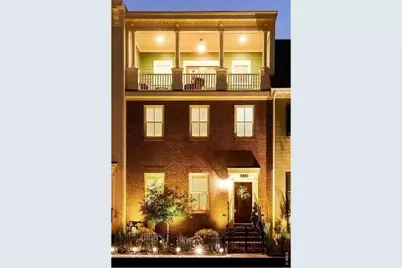
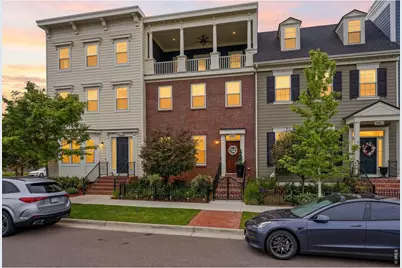
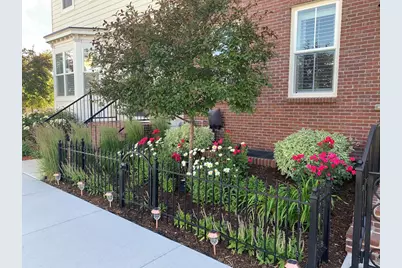
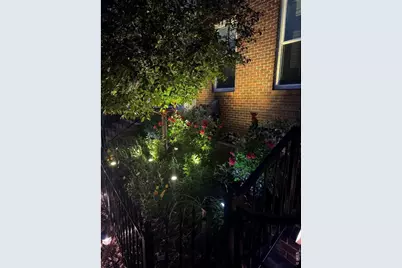
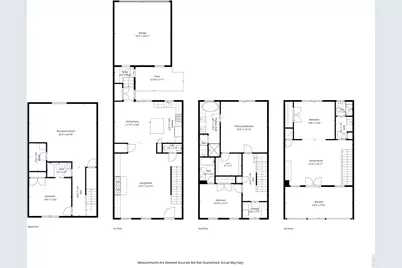
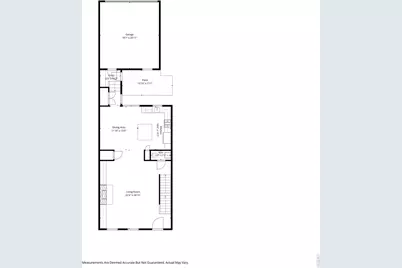
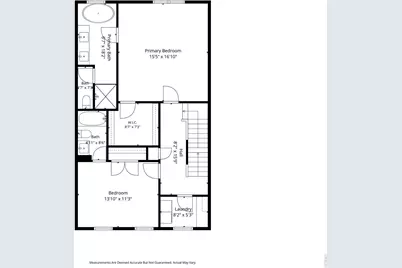
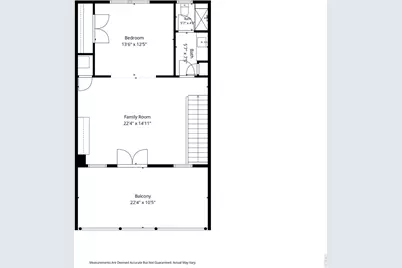
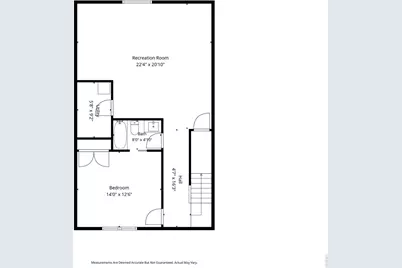
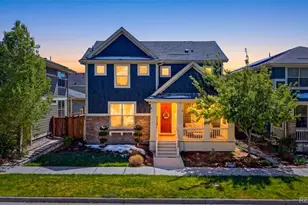
Welcome to 5881 Beeler Street. Meticulously maintained and thoughtfully upgraded at every turn, this 4 bedroom, 5 bath residence offers 3,600 square feet, unobstructed mountain views, and virtually every space has been elevated to truly custom-home levels - every detail has been carefully thought through. A true "no budget" attitude behind the upgrades. The main level is anchored by a striking stone fireplace, custom built-ins, hardwood flooring, and a kitchen to die for. A Thermador griddle and grill range, professional-grade venting, designer cabinetry, and carefully selected finishes reflect a homeowner who valued quality over shortcuts. Throughout the home, custom lighting, shutters, solid wood doors, upgraded railings, designer tile work, and thoughtfully curated materials create a sense of consistency that simply doesn't exist in newer construction. Nothing feels standard because very little is. The upper levels continue to impress. The primary suite is bursting with style and has a spa-inspired bathroom featuring a freestanding soaking tub, custom marble countertops, and a dual-temperature rain shower designed for a true luxury experience. Above, the third-floor loft offers the best view in town and an ideal gathering space with a custom wet bar, additional bedroom and bath, and seamless access to one of the home's most exceptional features. The covered rooftop deck was designed to be enjoyed year-round, with integrated sound, custom lighting, a ceiling fan, and panoramic mountain and downtown views that are unlikely to ever be obstructed. The soaring ceilings throughout the home continue into the basement which adds even more flexibility with a large recreation room, bedroom, and full bath. Outside, thoughtful improvements continue with custom iron fencing, enhanced landscaping, impact-resistant roofing, and extensive recent maintenance (entire home hand painted with 3 layers expected to last 14 yrs) that ensures the next owner can simply move in and enjoy.
Full Property Details
Full Property Details for 5881 N Beeler St
General
- Price: $974,500
- HOA FEE: $58/month
- HOA FEE FREQ.: Annually
- Taxes: $6,664 (2024)
- Status: Active
- Type: Single Family
- Source: IRES
- MLS ID: 1065607
- Updated: 8/12/2026
- Added to Site: 26 day(s) ago
Interior
- Interior Features: Walk-In Closet(s), Wet Bar, Kitchen Island
- Fireplace: Yes
- Fireplace(s): Gas
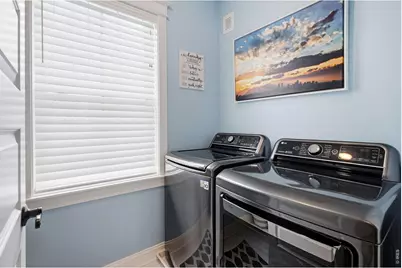
- Appliances: Gas Range, Dishwasher, Refrigerator, Washer, Dryer, Microwave, Disposal, Fire Alarm
Rooms
Bathrooms
- Total Bathrooms: 5
- Full Bathrooms: 3
- 3/4 Bathrooms: 1
- Half Bathrooms: 1
- Basement Baths: 1
Bedrooms
- Total Bedrooms: 4
Exterior
- Exterior Features: Balcony
- Porch/Patio/Deck: Patio
Parking
- Garage: Yes
- Attached garage: Yes
- Garage Spaces: 2
- Parking Features: Attached
- Garage Description: Attached
Location
- Area: Denver
- County: Denver
- Subdivision: Central Park
School Information
- School District: Denver District 1
- Elementary School: Westerly Creek
- Middle School: OTHER
- High School: Northfield High School
Community
- Association: Yes
- Assoc. Name: MCA80238
- Assoc. Fees Include: Common Amenities, Snow Removal
Heating & Cooling
- Cooling Type: Central Air
- Heating Type: Forced Air
Utilities
- Gas: Yes
- Sewer: Public Sewer
- Water: City
- Utility Description: Natural Gas Available, Electricity Available, Cable Available, Satellite Available, High-Speed Internet Available
Structural Information
- Builder: Parkwood Homes
- Model: Brookline
- Construction: Brick
- Exterior Const.: Brick
- Basement: Yes
- Basement Desc.: Full
- Roof: Composition
- Windows: Window Coverings
- Square Feet: 3,588
- Sq. Ft. Source: Appraiser
- Living Area: 3,588 Sq. Ft.
- Year Built: 2017
Lot Features
- Property View: Hills, City
- Lot Size (Acres): 0.05
- Lot Size (Sq. Ft.): 2,160
- Frontage: City Street
- Street/Road Desc.: Gravel
- Fence: Yes
- Lot Features: House Faces East, Paved, Curbs, Gutters, Sidewalks, Street Light, Alley
- Potential Use: Single-Family
- Zoning: M-RX-5
- Fencing (Description): Fenced
Financial Considerations
- Association Fee: Yes
- Association Fee: $696
- Assoc Fee Freq.: Annually
- Tax Amount: $6,664
- Tax Year: 2024
- Terms: Cash, Conventional, FHA, VA
Disclosures and Reports
- Special Conditions: Private Owner
- Exclusions: Seller's personal property.
- Property ID: 1103-21-014
Listed by Compass-Denver (303) 536-1786
Get Pre-Approved Today
Schools
Schools serving 5881 N Beeler St
School District:Denver County School District 1
| Name | Grades | Distance |
|---|---|---|
Westerly Creek Elementary School 8800 East 28th Avenue, Denver, CO 80238 | PK-5 | 0.8 mi |
Swigert International School 3480 Syracuse Street, Denver, CO 80238 | PK-5 | 1 mi |
William (Bill) Roberts K-8 School 2100 North Akron Way, Denver, CO 80238 | 6-8 | 1.3 mi |
Denver Discovery School 3480 Syracuse Street, Denver, CO 80238 | 6-8 | 1 mi |
DSST: Montview Middle School 2000 Valentia Street, Denver, CO 80238 | 6-8 | 1.4 mi |
DSST: Conservatory Green Middle School 8499 East Stoll Place, Denver, CO 80238 | 6-8 | 1.7 mi |
Northfield High School 5500 Central Park Boulevard, Denver, CO 80238 | 9-12 | 2.1 mi |
Isabella Bird Community School 2701 N. Lima St., Denver, CO 80238 | PK-5 | 1.4 mi |
Willow Elementary 8499 E Stoll Place, Denver, CO 80238 | K-5 | 1.7 mi |
Disclaimer:
School attendance boundaries provided by ATTOM Data Solutions and are for reference only. Contact the school directly to verify enrollment eligibility.
Price & Sales History for 5881 N Beeler St
Date
Details
Price
Change
Source
7/29/2026
Listed
$974,500
39.57%
MLS
7/23/2018
Sold
$698,200
—
Public Record
Disclaimer: Historical sales information is derived from public records provided by the county offices. Information is not guaranteed and should be independently verified.
Tax History
Tax History for 5881 N Beeler St
Year
Property Taxes
Change
Tax Assessment
Change
2025
$7,483
12%
$54,520
20%
2024
$6,664
1%
$45,550
—
2023
$6,575
4%
$45,550
1%
2021
$6,305
—
$45,240
-3%
2021
$6,305
7%
$46,540
6%
2020
$5,900
2%
$44,050
—
2019
$5,811
118%
$44,050
127%
2018
$2,666
13%
$19,380
13%
2017
$2,350
—
$17,110
—
Disclaimer: Historical tax information is derived from public records provided by the county offices. Information is not guaranteed and should be independently verified.
Estimate the Cost
Estimate the Cost for 5881 N Beeler St
5881 N Beeler St, Denver, CO 80238 (MLS# 1065607) is a Single Family property with 4 bedrooms, 3 full bathrooms and 2 partial bathrooms. 5881 N Beeler St is currently listed for $974,500 and was received on July 29, 2026. Want to learn more about 5881 N Beeler St? Do you have questions about finding other Single Family real estate for sale in Denver? You can browse all Denver real estate or contact a Coldwell Banker agent to request more information.