No photo available
$1,495,000 New to Website
Property Description
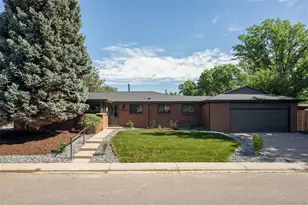
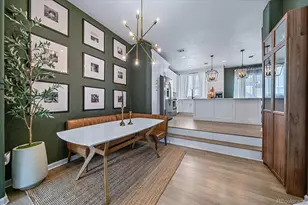
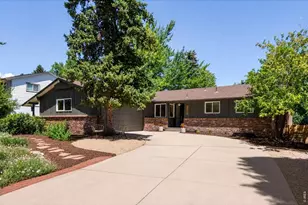
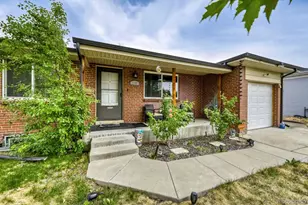
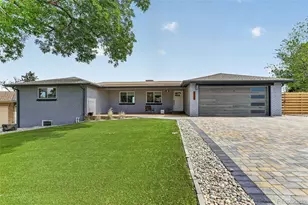
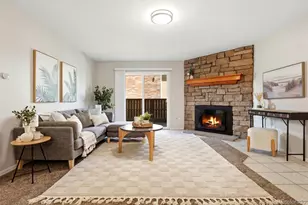
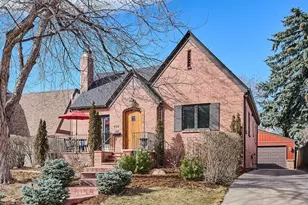
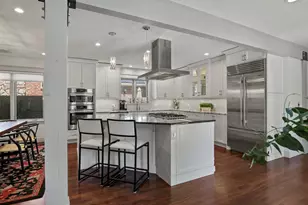
Rarely does a 1941 Streamline Moderne residence of this caliber become available in Montclair. Thoughtfully expanded and reimagined in 2012, this architecturally significant home blends historic character with contemporary luxury while offering the ease of one-level living. Original coved ceilings, oak hardwood floors, and a honey onyx fireplace set the stage for beautifully designed living spaces. The designer chef's kitchen features Sub-Zero and Wolf appliances, Ann Sacks tile, heated floors, custom cabinetry, walk-in pantry, breakfast nook, and a rare petrified stone breakfast bar. The light-filled great room impresses with soaring beamed ceilings, oversized windows with motorized shades, a Bronze Amani marble fireplace, custom entertaining bar, and French doors opening to a private courtyard. The primary suite offers vaulted ceilings, a custom closet, and a spa-inspired bath with heated floors, floating dual vanities, backlit LED mirrors, natural stone finishes, and a sculptural walk-in shower. Two additional bedrooms share a beautifully renovated bath featuring Brazilian Macaubas quartzite. The finished lower level includes a private guest suite, luxurious spa bath with Carrara marble, and an extraordinary climate-controlled Italian-inspired wine cellar with barrel-vaulted ceilings, custom wine racks, tasting bar, wet bar, and Bacchus fountain. Outdoor living is designed for year-round enjoyment with a covered courtyard featuring a cedar-planked ceiling, retractable awning, fire pit, patio heater, built-in gas grill, and professionally landscaped, low-maintenance backyard. A newly installed roof, detached two-car garage built in 2012, and an expansive paver driveway providing generous off-street guest parking complete this exceptional offering, ideally located near Cherry Creek, 6th Avenue Parkway, Lowry, neighborhood parks, and local dining.
Full Property Details
Full Property Details for 621 Kearney St
Sign in to view more details. Local MLS Rules require you to be signed in. Not a member yet? Sign up now.
General
- Price: $1,495,000
- Taxes: $6,315 (2025)
- Status: Active
- Type: Single Family
- Source: MetroList_Colorado
- MLS ID: 2134947
- Updated: 7/16/2026
- Added to Site: 1 day(s) ago
Interior
- Interior Features: Breakfast Bar, Built-in Features, Ceiling Fan(s), Eat-in Kitchen, Five Piece Bath, Granite Counters, High Ceilings, High Speed Internet, Marble Counters, Pantry, Primary Suite, Quartz Counters, Smart Ceiling Fan, Smart Light(s), Smart Thermostat, Smart Window Coverings, Smoke Free, Stone Counters, Vaulted Ceiling(s), Walk-In Closet(s), Wet Bar
- Fireplace: Yes
- Number of Fireplaces: 2
- Fireplace(s): Dining Room, Family Room, Outside, Dining Room, Family Room, Outside, Dining Room, Family Room, Outside
- Appliances: Bar Fridge, Convection Oven, Dishwasher, Disposal, Dryer, Oven, Range, Range Hood, Refrigerator, Self Cleaning Oven, Tankless Water Heater, Washer, Wine Cooler
- Furnishings: Negotiable
- Flooring: Tile, Wood
Rooms
Bathrooms
- Total Bathrooms: 3
- Full Bathrooms: 1
- 3/4 Bathrooms: 2
- Main Floor Baths: 2
Bedrooms
- Total Bedrooms: 4
- Bedrooms Main: 3
Other Rooms
- Laundry: Sink
Additional Information
- Security/Safety: Carbon Monoxide Detector(s), Smart Cameras, Smoke Detector(s)
Exterior
- Exterior Features: Barbecue, Fire Pit, Gas Grill, Gas Valve, Lighting, Private Yard, Smart Irrigation
- Porch/Patio/Deck: Covered, Front Porch, Patio
Parking
- Garage: Yes
- Garage Spaces: 2
- Total Spaces: 5
- Parking Features: Dry Walled, Exterior Access Door, Finished Garage, Oversized, Smart Garage Door
Location
- County: Denver
- Subdivision: Montclair
- Driving Directions: E 6th Ave to Kearney St, North to property.
- Direction Faces: East
School Information
- Elem School District: Denver 1
- Midd School District: Denver 1
- High School District: Denver 1
- Elementary School: Carson
- Middle School: Hill
- High School: George Washington
Community
- Pets Allowed: Yes
Heating & Cooling
- Cooling Type: Central Air
- Heating Type: Forced Air, Radiant Floor
Utilities
- Gas: Yes
- Sewer: Public Sewer
- Water: Public
- Utility Description: Cable Available, Electricity Connected, Internet Access (Wired), Natural Gas Connected, Phone Connected
Structural Information
- Architectural Style: Mid-Century Modern
- Structure Type: House
- Construction: Block, EIFS, Frame, Stucco
- Basement: Yes
- Basement Desc.: Cellar, Crawl Space, Finished, Partial
- Roof: Membrane
- Windows: Double Pane Windows, Window Coverings, Window Treatments
- Square Feet: 2,951
- Sq. Ft. Source: Public Records
- Living Area: 2,744 Sq. Ft.
- Year Built: 1941
- Property Condition: Updated/Remodeled
Lot Features
- Lot Size (Acres): 0.16
- Lot Size (Sq. Ft.): 6,969
- Frontage: Public
- Street/Road Desc.: Paved
- Road Maintenance: Public Maintained Road
- Fence: Yes
- Irrigation System: Sprinkler-Traveling
- Lot Features: Level, Sprinklers In Front
- Zoning: E-SU-DX
- Fencing (Description): Partial
Green Features
- Energy Efficient: Appliances, Water Heater
Financial Considerations
- Tax Amount: $6,315
- Tax Year: 2025
- Terms: Cash, Conventional, Jumbo
Disclosures and Reports
- Ownership: Individual
- Special Conditions: None
- Legal Description: L 21 & 22 & S 6FT OF L 23 BLK 45 PORTER & RAYMONDSMONTCLAIR
- Exclusions: Sellers personal furniture
- Property ID: 6053-41-015
Listed by Corcoran Perry & Co.
Get Pre-Approved Today
Schools
Schools serving 621 Kearney St
School District:Denver County School District 1
| Name | Grades | Distance |
|---|---|---|
Carson Elementary School 5420 East 1st Avenue, Denver, CO 80220 | K-5 | 0.7 mi |
Hill Campus Of Arts And Sciences 451 Clermont Street, Denver, CO 80220 | 6-8 | 1 mi |
George Washington High School 655 South Monaco Street Parkway, Denver, CO 80224 | 9-12 | 1.4 mi |
Disclaimer:
School attendance boundaries provided by ATTOM Data Solutions and are for reference only. Contact the school directly to verify enrollment eligibility.
Price & Sales History for 621 Kearney St
Date
Details
Price
Change
Source
12/20/2007
Sold
$437,000
—
Public Record
Disclaimer: Historical sales information is derived from public records provided by the county offices. Information is not guaranteed and should be independently verified.

Tax History
Tax History for 621 Kearney St
Year
Property Taxes
Change
Tax Assessment
Change
2025
$6,315
16%
$82,540
20%
2024
$5,446
2%
$68,760
—
2023
$5,328
16%
$68,760
15%
2021
$4,608
—
$60,020
-3%
2021
$4,608
7%
$61,750
6%
2020
$4,307
3%
$58,050
—
2019
$4,186
6%
$58,050
13%
2018
$3,966
—
$51,270
—
2017
$3,955
—
$51,270
5%
2016
$3,963
4%
$48,600
—
2015
$3,797
56%
$48,600
65%
2014
$2,440
—
$29,380
—
2013
$2,441
—
$29,380
—
Disclaimer: Historical tax information is derived from public records provided by the county offices. Information is not guaranteed and should be independently verified.
Estimate the Cost
Estimate the Cost for 621 Kearney St
621 Kearney Street, Denver, CO 80220 (MLS# 2134947) is a Single Family property with 4 bedrooms, 1 full bathroom and 2 partial bathrooms. 621 Kearney Street is currently listed for $1,495,000 and was received on July 16, 2026. Want to learn more about 621 Kearney Street? Do you have questions about finding other Single Family real estate for sale in Denver? You can browse all Denver real estate or contact a Coldwell Banker agent to request more information.