No photo available
$725,000 New to Website
Property Description
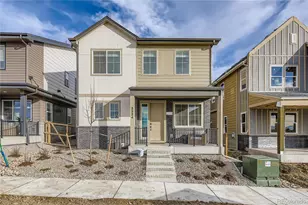
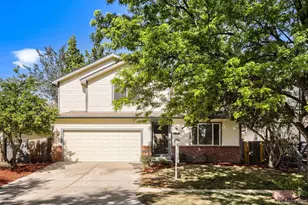
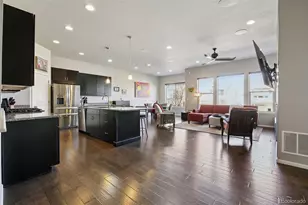
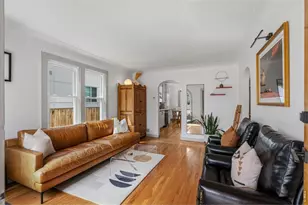
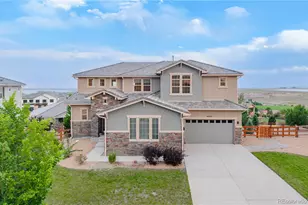
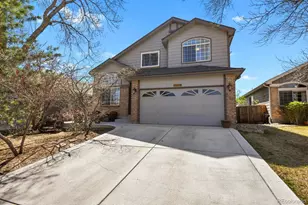
Just 2 mins north from Berkeley-get more for your money! Urban North Denver-the ultimate opportunity to find your very own haven away from the hustle of city life. This home is ideally nestled between Berkeley & West Highlands, adjacent to Jim's Reservoir and Clear Creek Valley Park. Short term rental friendly, great location for this idea! FREE CRA Money. Step inside to tastefully designed main floor where living, dining & kitchen flow seamlessly-perfect for entertaining or enjoyment of cozy movie night. The spacious living room with large windows easily accommodates a sectional and big screen TV, with smart lighting & window coverings installed throughout adding convenience & comfort. Kitchen is beautifully appointed with KitchenAid appliances & oversized island. Large dining area, mud room & powder bath complete this level. Upstairs, you'll find a luxurious primary suite featuring a walk-in closet, mountain views, and double-sink vanity with custom frameless shower. Two addl generous sized bedrooms are connected by Jack-and-Jill bathroom, perfect for children, guests, or home office. The ENORMOUS bonus space offers flexibility for media or game room, whatever fits your lifestyle, NOT in A BASEMENT, but ABOVE grade. The laundry room is conveniently located near the bedrooms. Your car will stay protected from the elements in the finished 2-car ATTACHED garage with room for bikes & all your outdoor gear PLUS an electrical car charger. Low maintenance FENCED front yard with expansive patio overlooks the western-facing mountains & walking path right out front. Lock & leave for fun-filled weekends, or explore the lively food, beverage, & music scenes of Highlands or Old Town Arvada-both just minutes away. The sprawling Clear Creek Valley Park is right at your doorstep, offering outdoor volleyball, pickleball, sports fields & more. With easy access to trails, lakes, and parks - plus convenient commuting via I-70 and both the Gold Line and B-Line Light Rail!
Full Property Details
Full Property Details for 6275 King Ct
Sign in to view more details. Local MLS Rules require you to be signed in. Not a member yet? Sign up now.
General
- Price: $725,000
- Taxes: $11,244 (2025)
- Status: Active
- Type: Single Family
- Source: MetroList_Colorado
- MLS ID: 3206703
- Updated: 7/6/2026
- Added to Site: 4 day(s) ago
Interior
- Interior Features: Ceiling Fan(s), Corian Counters, Eat-in Kitchen, Entrance Foyer, High Ceilings, High Speed Internet, Jack & Jill Bathroom, Kitchen Island, Open Floorplan, Pantry, Primary Suite, Quartz Counters, Smart Light(s), Smart Thermostat, Smart Window Coverings, Smoke Free, Vaulted Ceiling(s), Walk-In Closet(s)
- Appliances: Dishwasher, Disposal, Microwave, Oven, Range, Range Hood, Refrigerator, Self Cleaning Oven, Smart Appliance(s)
- Flooring: Carpet, Tile, Wood
Rooms
Bathrooms
- Total Bathrooms: 3
- 3/4 Bathrooms: 2
- Half Bathrooms: 1
- Main Floor Baths: 1
Bedrooms
- Total Bedrooms: 3
Other Rooms
- Laundry: In Unit
Additional Information
- Security/Safety: Carbon Monoxide Detector(s), Smart Locks, Smoke Detector(s), Video Doorbell
Exterior
- Exterior Features: Gas Grill, Gas Valve, Private Yard
- Porch/Patio/Deck: Covered, Deck, Front Porch, Patio
Parking
- Garage: Yes
- Garage Spaces: 3
- Total Spaces: 3
- Parking Features: Concrete, Dry Walled, Electric Vehicle Charging Station(s), Finished Garage, Guest, Insulated Garage, Lighted, Oversized, Smart Garage Door
Location
- County: Adams
- Subdivision: Berkley Shores
- Building Name: Berkley Shores
- Direction Faces: West
- Dist. to Public Trans.: 2 Blocks
School Information
- Elem School District: Westminster Public Schools
- Midd School District: Westminster Public Schools
- High School District: Westminster Public Schools
- Elementary School: Hodgkins
- Middle School: Josephine Hodgkins Leadership Academy
- High School: Westminster
Community
- Pets Allowed: Yes
Heating & Cooling
- Cooling Type: Central Air
- Heating Type: Forced Air, Natural Gas
Utilities
- Gas: Yes
- Sewer: Public Sewer
- Water: Public
- Utility Description: Electricity Connected, Internet Access (Wired), Natural Gas Connected
Structural Information
- Architectural Style: Contemporary
- Structure Type: House
- Model: Falcon
- Construction: Cement Siding, Frame, Stone
- Basement Desc.: Crawl Space
- Roof: Composition
- Windows: Double Pane Windows, Window Coverings
- Square Feet: 2,318
- Sq. Ft. Source: Public Records
- Living Area: 2,318 Sq. Ft.
- Year Built: 2021
- Property Condition: Updated/Remodeled
Lot Features
- Property View: Lake, Mountain(s), Water
- Mountain views: Yes
- Lot Size (Acres): 0.07
- Lot Size (Sq. Ft.): 3,255
- Frontage: Private Road, Public
- Street/Road Desc.: Paved
- Road Maintenance: Private Maintained Road, Public Maintained Road
- Fence: Yes
- Lot Features: Landscaped, Level, Near Public Transit, Sprinklers In Front, Sprinklers In Rear
- Fencing (Description): Full
Water Features
- Water View: Yes
Green Features
- Energy Efficient: Thermostat
Financial Considerations
- Tax Amount: $11,244
- Tax Year: 2025
- Terms: Cash, Conventional, FHA, VA Loan
Disclosures and Reports
- Ownership: Individual
- Special Conditions: None
- Legal Description: Lot 87, Block 2: BERKLEY SHORES A PORTION OF THE NORTHWEST QUARTER OF SECTION 8, TOWNSHIP 3 SOUTH, RANGE 68 WEST OF THE SIXTH PRINCIPAL MERIDIAN, COUNTY OF ADAMS, STATE OF COLORADO.
- Exclusions: Washer/Dryer Negotiable.
- Property ID: 87
Listed by Compass - Denver
Get Pre-Approved Today
Schools
Schools serving 6275 King Ct
School District:Westminster School District 50
| Name | Grades | Distance |
|---|---|---|
Josephine Hodgkins Leadership Academy 3475 West 67th Avenue, Denver, CO 80221 | PK-5 | 0.6 mi |
Westminster High School 6933 North Raleigh Street, Westminster, CO 80030 | 9-12 | 1 mi |
Disclaimer:
School attendance boundaries provided by ATTOM Data Solutions and are for reference only. Contact the school directly to verify enrollment eligibility.
Price & Sales History for 6275 King Ct
Date
Details
Price
Change
Source
5/18/2021
Sold
$688,050
—
Public Record
Disclaimer: Historical sales information is derived from public records provided by the county offices. Information is not guaranteed and should be independently verified.

Tax History
Tax History for 6275 King Ct
Year
Property Taxes
Change
Tax Assessment
Change
2025
$11,244
5%
$57,050
11%
2024
$10,718
14%
$51,460
-1%
2023
$9,442
110%
$51,950
112%
2022
$4,503
109%
$24,540
107%
2021
$2,156
-61%
$11,870
-60%
2020
$5,486
—
$30,000
—
Disclaimer: Historical tax information is derived from public records provided by the county offices. Information is not guaranteed and should be independently verified.
Estimate the Cost
Estimate the Cost for 6275 King Ct
6275 King Court, Denver, CO 80221 (MLS# 3206703) is a Single Family property with 3 bedrooms, 0 full bathrooms and 3 partial bathrooms. 6275 King Court is currently listed for $725,000 and was received on July 06, 2026. Want to learn more about 6275 King Court? Do you have questions about finding other Single Family real estate for sale in Denver? You can browse all Denver real estate or contact a Coldwell Banker agent to request more information.