This is a carousel with tiles that activate property listing cards. Use the previous and next buttons to navigate.
1/32
$710,000
This is a carousel with tiles that activate property listing cards. Use the previous and next buttons to navigate.
1/32
Property Description
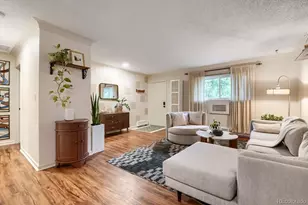
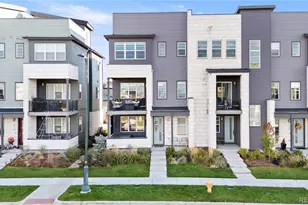
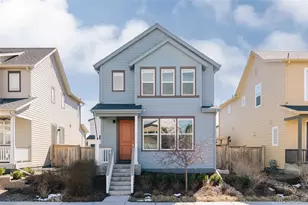
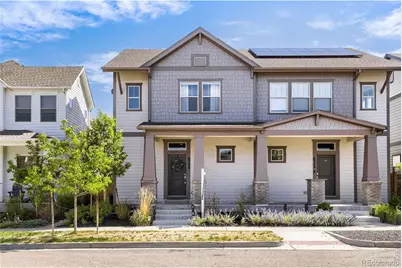
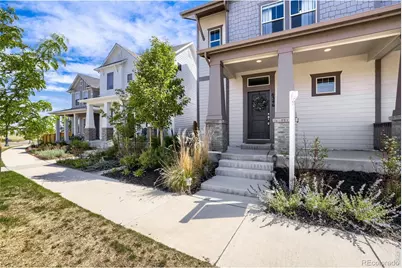
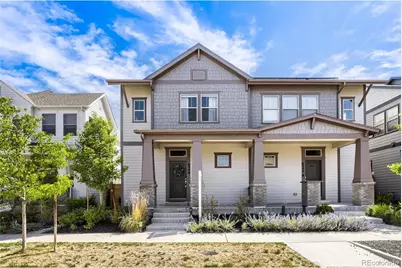
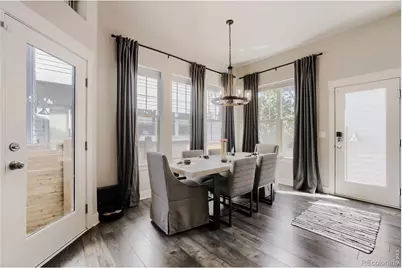
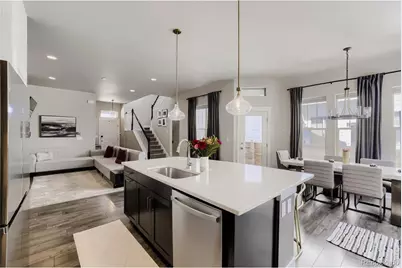
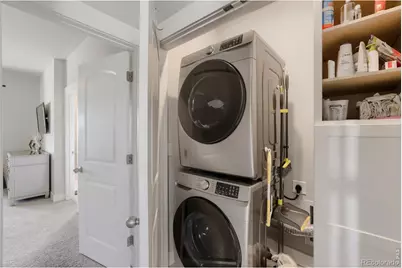
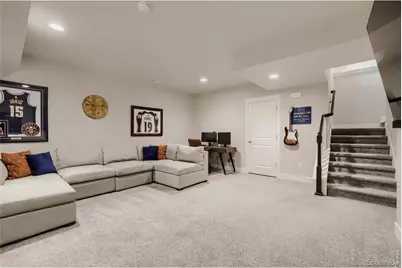
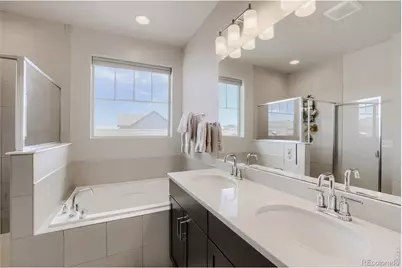
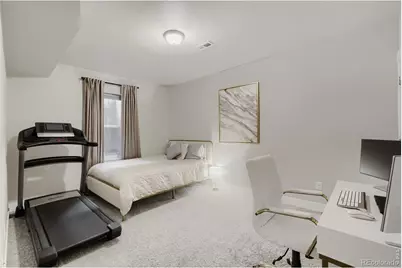
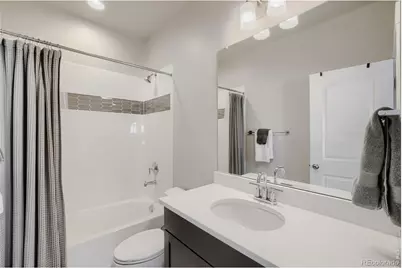
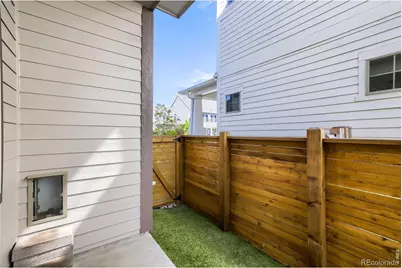
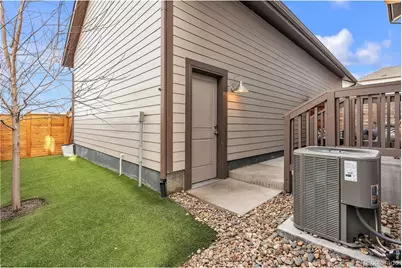
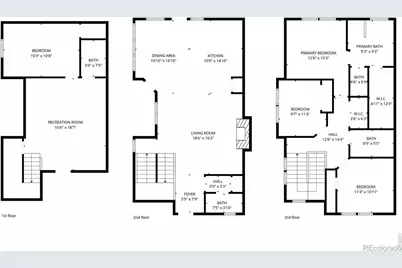
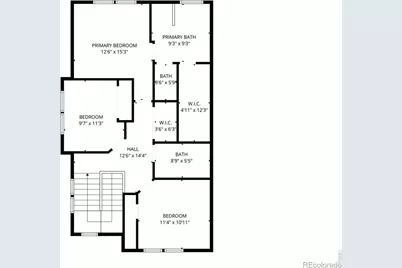
Welcome to your dream home in the heart of the highly coveted Central Park neighborhood! This stunning David Weekley masterpiece redefines modern living with 2,607 square feet of thoughtfully designed space, 4 spacious bedrooms, and 3.5 luxurious bathrooms. Every detail has been carefully curated to offer the perfect blend of style, comfort, and convenience. Step inside and be wowed by the open floor plan, featuring upgraded vinyl plank flooring that's as durable as it is beautiful. The kitchen is a true showstopper, boasting sleek stainless steel appliances, elegant quartz countertops, and upgraded lighting that adds a designer touch to the dining room, kitchen, and entry. The living room is equally impressive, with a striking fireplace feature wall that creates a cozy yet sophisticated focal point. Upstairs, the primary suite is your private retreat, complete with a spa-like bathroom and a massive walk-in closet that will make you swoon. The upper-level laundry room adds unmatched convenience to your daily routine. The finished basement takes this home to the next level, offering a family room, bedroom, bathroom, and ample storage space-perfect for keeping everything organized while still enjoying the flexibility of two distinct living areas. Outside, the backyard is a low-maintenance oasis with turf and a private patio, ideal for relaxing or entertaining. This home is more than just a place to live-it's a lifestyle upgrade in one of Denver's most desirable neighborhoods. Don't miss your chance to make it yours-schedule a showing today and prepare to fall in love!
Full Property Details
Full Property Details for 6346 N Dayton Wy
General
- Price: $710,000
- HOA FEE: $56/month
- Taxes: $5,993 (2024)
- Status: Active
- Type: Townhouse
- Source: IRES
- MLS ID: 1059642
- Updated: 5/21/2026
- Added to Site: 11 day(s) ago
Interior
- Interior Features: Eat-In Kitchen, Separate Dining Room, Open Floorplan, Pantry, Walk-In Closet(s), Washer/Dryer Hookup, Kitchen Island, High Ceilings
- Fireplace: Yes
- Fireplace(s): Electric, Living Room
- Appliances: Gas Range, Double Oven, Dishwasher, Refrigerator, Microwave, Disposal
- Flooring: Wood
Rooms
Bathrooms
- Total Bathrooms: 4
- Full Bathrooms: 3
- Half Bathrooms: 1
- Basement Baths: 1
Bedrooms
- Total Bedrooms: 4
Additional Information
- Security/Safety: Fire Alarm
Exterior
- Porch/Patio/Deck: Patio
Parking
- Garage: Yes
- Attached garage: Yes
- Garage Spaces: 2
- Parking Features: Attached
- Garage Description: Attached
Location
- Area: Denver
- County: Denver
- Subdivision: Central Park
- Driving Directions: GPS/Maps
School Information
- School District: Denver District 1
- Elementary School: Denver Green
- Middle School: Denver Green
- High School: Northfield High School
Community
- Association: Yes
- Assoc. Name: MCA Central Park
- Assoc. Fees Include: Snow Removal
- Pets Allowed: Yes
Heating & Cooling
- Cooling Type: Central Air, Ceiling Fan(s)
- Heating Type: Forced Air
Utilities
- Gas: Yes
- Sewer: Public Sewer
- Water: City
- Utility Description: Natural Gas Available, Electricity Available, Cable Available
Structural Information
- Structure Type: Townhouse
- Construction: Frame, Stone, Wood Siding
- Exterior Const.: Frame, Stone, Wood Siding
- Basement: Yes
- Basement Desc.: Full, Partially Finished
- Roof: Composition
- Square Feet: 2,607
- Sq. Ft. Source: Assessor
- Living Area: 2,474 Sq. Ft.
- Year Built: 2022
Lot Features
- Property View: City
- Lot Size (Acres): 0.06
- Lot Size (Sq. Ft.): 2,483
- Fence: Yes
- Lot Features: Level
- Zoning: R1
- Fencing (Description): Partial, Wood
Financial Considerations
- Association Fee: Yes
- Association Fee: $56
- Assoc Fee Freq.: Monthly
- Tax Amount: $5,993
- Tax Year: 2024
- Terms: Cash, Conventional, FHA, VA
Disclosures and Reports
- Special Conditions: Private Owner
- Exclusions: Sellers Personal Property, TV's, Washer and Dryer
- Property ID: 1101-05-080
Listed by Compass-Denver (303) 536-1786
Get Pre-Approved Today
Schools
Schools serving 6346 N Dayton Wy
School District:Denver County School District 1
| Name | Grades | Distance |
|---|---|---|
Inspire Elementary 5677 North Galena Street, Denver, CO 80238 | PK-4 | 0.4 mi |
Willow Elementary 8499 E Stoll Place, Denver, CO 80238 | K-5 | 1.7 mi |
Swigert International School 3480 Syracuse Street, Denver, CO 80238 | PK-5 | 3.5 mi |
DSST: Conservatory Green Middle School 8499 East Stoll Place, Denver, CO 80238 | 6-8 | 1.7 mi |
Denver Discovery School 3480 Syracuse Street, Denver, CO 80238 | 6-8 | 3.5 mi |
DSST: Montview Middle School 2000 Valentia Street, Denver, CO 80238 | 6-8 | 4.5 mi |
Northfield High School 5500 Central Park Boulevard, Denver, CO 80238 | 9-12 | 1.1 mi |
Westerly Creek Elementary School 8800 East 28th Avenue, Denver, CO 80238 | PK-5 | 3.9 mi |
Isabella Bird Community School 2701 N. Lima St., Denver, CO 80238 | PK-5 | 4 mi |
Disclaimer:
School attendance boundaries provided by ATTOM Data Solutions and are for reference only. Contact the school directly to verify enrollment eligibility.
Price & Sales History for 6346 N Dayton Wy
Date
Details
Price
Change
Source
5/18/2026
Listed
$710,000
2.04%
MLS
11/10/2022
Sold
$695,807
—
Public Record
Disclaimer: Historical sales information is derived from public records provided by the county offices. Information is not guaranteed and should be independently verified.
Tax History
Tax History for 6346 N Dayton Wy
Year
Property Taxes
Change
Tax Assessment
Change
2024
$5,993
—
$49,650
21%
2024
$5,993
1%
$40,960
—
2023
$5,912
143%
$40,960
120%
2021
$2,428
—
$18,650
4%
2021
$2,428
—
$17,920
—
Disclaimer: Historical tax information is derived from public records provided by the county offices. Information is not guaranteed and should be independently verified.
Estimate the Cost
Estimate the Cost for 6346 N Dayton Wy
6346 N Dayton Way, Denver, CO 80238 (MLS# 1059642) is a Townhouse property with 4 bedrooms, 3 full bathrooms and 1 partial bathroom. 6346 N Dayton Way is currently listed for $710,000 and was received on May 18, 2026. Want to learn more about 6346 N Dayton Way? Do you have questions about finding other Townhouse real estate for sale in Denver? You can browse all Denver real estate or contact a Coldwell Banker agent to request more information.