No photo available
$1,625,000 New to Website
Property Description
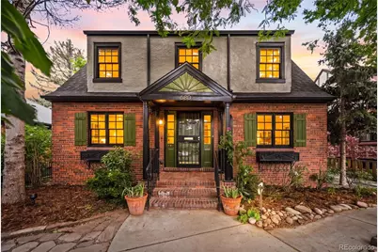
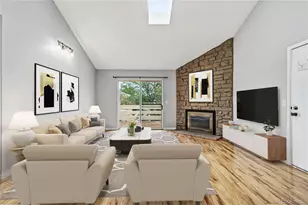
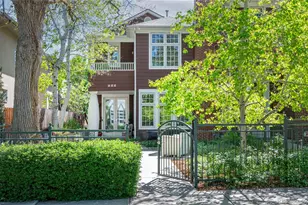
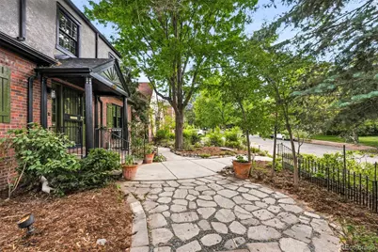
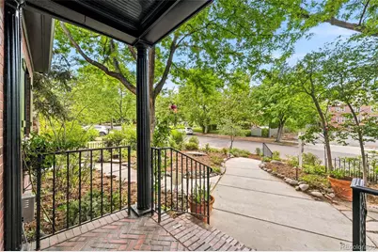
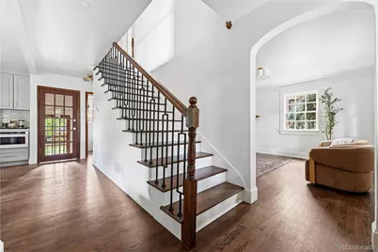
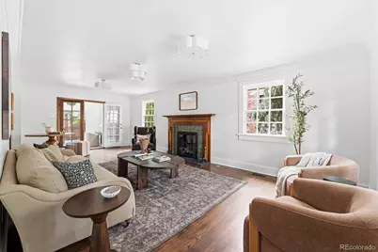
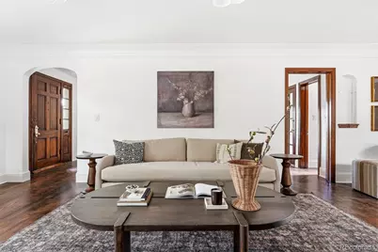
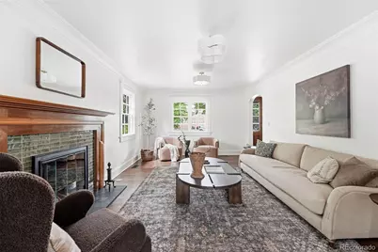
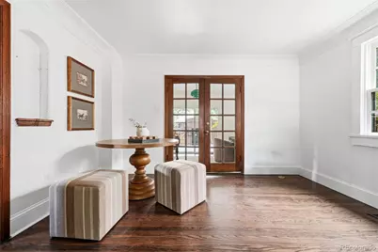
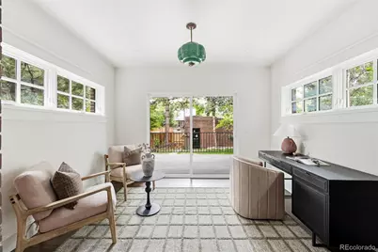
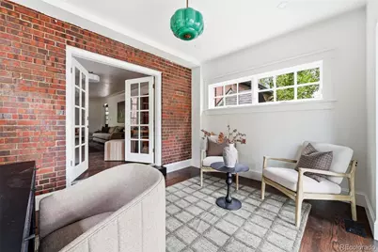
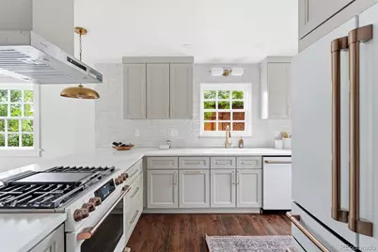
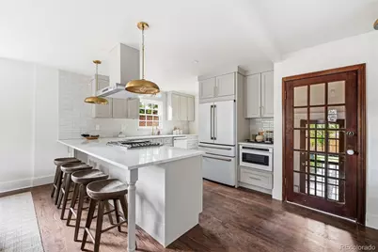
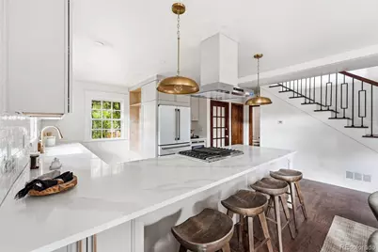
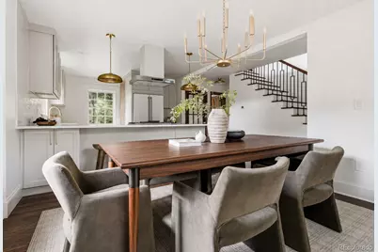
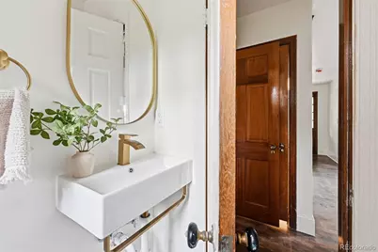
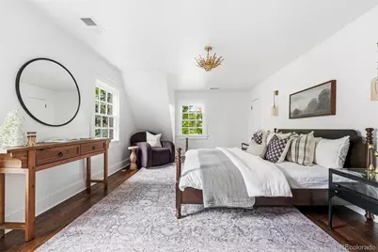
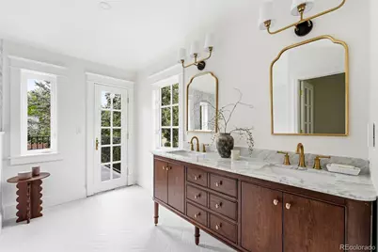
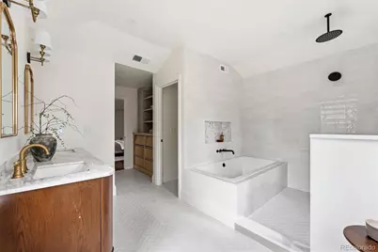
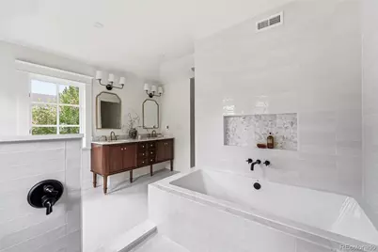
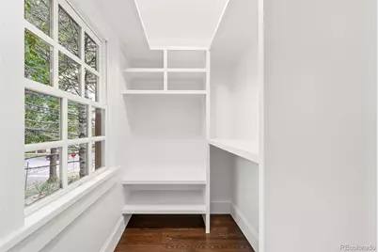
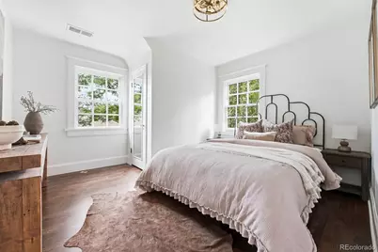
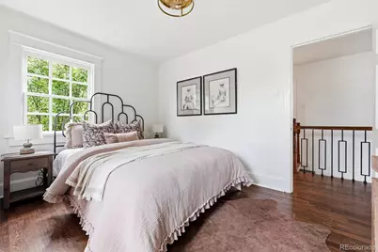
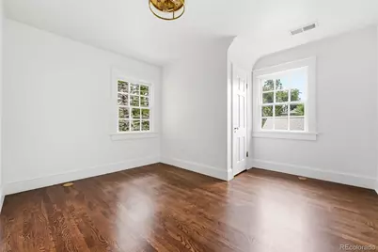
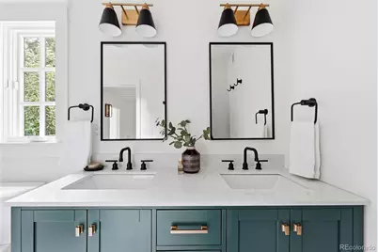
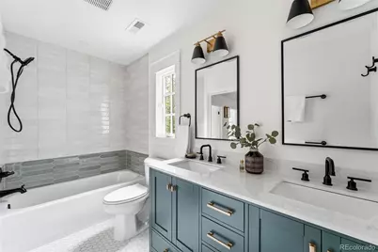
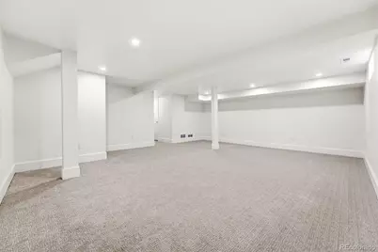
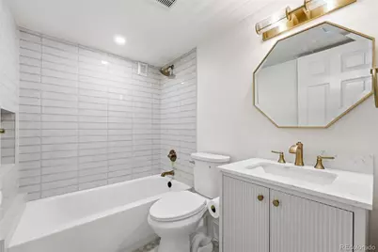
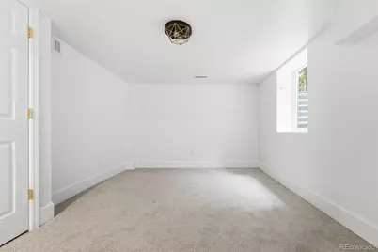
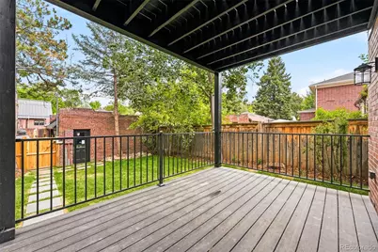
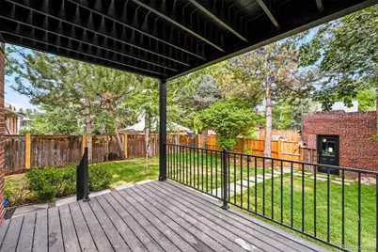
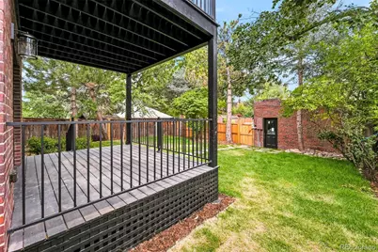
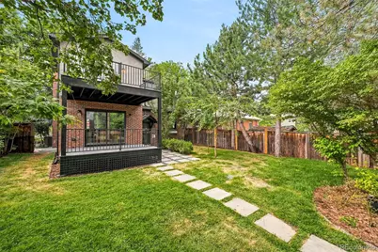
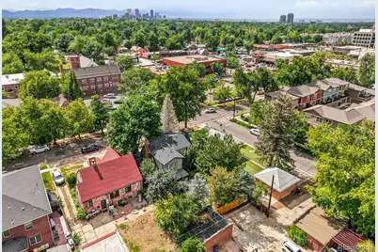
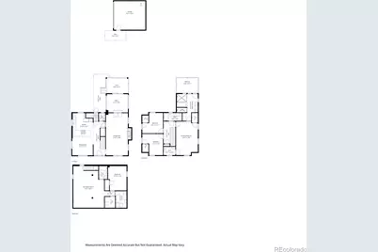
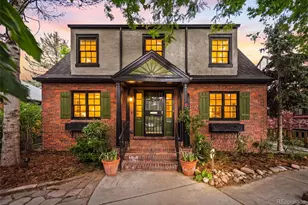
Prepare to fall in love with this extraordinary Denver home, where timeless architecture and modern luxury come together in spectacular fashion. Fully permitted and meticulously renovated, this home lives as beautifully as it looks. Natural light pours into the generous living room, where a stunning fireplace creates an inviting focal point for cozy evenings and effortless entertaining. The elegant dining room flows seamlessly into the heart of the home-a magazine-worthy chef's kitchen designed to impress. Outfitted with a GE Café Suite appliance package, gas range, quartz countertops, designer backsplash, premium fixtures, pantry with pull-out shelving, coffee bar, and an oversized peninsula with seating for four. A private office tucked behind French doors opens directly to the covered Trex deck and an incredible backyard oasis. Rarely found in the city, this lush, expansive retreat offers exceptional privacy, mature landscaping, and plenty of room to dine, entertain, garden, or simply unwind beneath the trees. Upstairs, the luxurious primary suite is your own private sanctuary, complete with a spacious walk-in closet, private balcony with peaceful treetop views, and a spa-inspired five-piece bath featuring dual vanities, a deep soaking tub, private water closet, and a breathtaking glass-enclosed shower with rainfall and handheld fixtures. Two charming secondary bedrooms and a beautifully finished hall bath with dual vanities complete the upper level. The finished basement is equally impressive, offering an expansive media and recreation room, a generous guest suite with an egress window, another beautifully designed bathroom, and a spacious laundry room with exceptional storage. Perfectly situated on one of Central Denver's most desirable blocks, you'll enjoy an unmatched lifestyle just moments from Snooze, Postino, Trader Joe's, the AMC Theatre, and neighborhood parks. Sophisticated, stylish, and impossible to forget, this is the one you've been waiting for.
Full Property Details
Full Property Details for 680 Albion St
Sign in to view more details. Local MLS Rules require you to be signed in. Not a member yet? Sign up now.
General
- Price: $1,625,000
- Taxes: $5,525 (2025)
- Status: Active
- Type: Single Family
- Source: MetroList_Colorado
- MLS ID: 5954886
- Updated: 7/10/2026
- Added to Site: 3 day(s) ago
Interior
- Interior Features: Built-in Features, Entrance Foyer, Five Piece Bath, High Ceilings, Kitchen Island, Open Floorplan, Pantry, Primary Suite, Quartz Counters, Walk-In Closet(s)
- Fireplace: Yes
- Number of Fireplaces: 1
- Fireplace(s): Gas, Living Room, Gas, Living Room, Gas, Living Room
- Appliances: Dishwasher, Disposal, Dryer, Microwave, Oven, Range, Range Hood, Refrigerator, Washer
- Furnishings: Unfurnished
- Flooring: Carpet, Wood
Rooms
Bathrooms
- Total Bathrooms: 4
- Full Bathrooms: 3
- Half Bathrooms: 1
- Main Floor Baths: 1
- Basement Baths: 1
Bedrooms
- Total Bedrooms: 4
Other Rooms
- Laundry: Sink, In Unit
Additional Information
- Security/Safety: Carbon Monoxide Detector(s), Smoke Detector(s), Video Doorbell
Exterior
- Exterior Features: Balcony, Garden, Lighting, Private Yard
- Porch/Patio/Deck: Covered, Deck, Front Porch, Patio, Rooftop
Parking
- Garage: Yes
- Garage Spaces: 2
- Total Spaces: 5
Location
- County: Denver
- Subdivision: Mayfair
- Direction Faces: West
School Information
- Elem School District: Denver 1
- Midd School District: Denver 1
- High School District: Denver 1
- Elementary School: Steck
- Middle School: Hill
- High School: George Washington
Community
- Pets Allowed: Yes
Heating & Cooling
- Cooling Type: Central Air
- Heating Type: Forced Air, Natural Gas
Utilities
- Sewer: Public Sewer
- Water: Public
Structural Information
- Architectural Style: Victorian
- Structure Type: House
- Construction: Brick, Frame
- Basement: Yes
- Basement Desc.: Exterior Entry, Finished, Full, Interior Entry
- Roof: Composition
- Windows: Double Pane Windows, Egress Windows
- Square Feet: 3,012
- Sq. Ft. Source: Public Records
- Living Area: 3,012 Sq. Ft.
- Year Built: 1937
- Property Condition: Updated/Remodeled
Lot Features
- Lot Size (Acres): 0.14
- Lot Size (Sq. Ft.): 6,250
- Frontage: Public
- Street/Road Desc.: Paved
- Road Maintenance: Public Maintained Road
- Fence: Yes
- Lot Features: Landscaped, Level, Many Trees, Near Public Transit, Sprinklers In Front, Sprinklers In Rear
- Zoning: E-SU-DX
- Fencing (Description): Full
Financial Considerations
- Tax Amount: $5,525
- Tax Year: 2025
- Terms: Cash, Conventional
Disclosures and Reports
- Ownership: Corporation/Trust
- Special Conditions: None
- Legal Description: LTS 3 & 4 BLK 7 SKINNER BROS SUB
- Exclusions: SELLERS PERSONAL PROPERTY AND STAGING ITEMS
- Property ID: 6063-17-002
Listed by Compass - Denver
Get Pre-Approved Today
Schools
Schools serving 680 Albion St
School District:Denver County School District 1
| Name | Grades | Distance |
|---|---|---|
Steck Elementary School 450 Albion Street, Denver, CO 80220 | PK-5 | 0.2 mi |
Hill Campus Of Arts And Sciences 451 Clermont Street, Denver, CO 80220 | 6-8 | 0.3 mi |
George Washington High School 655 South Monaco Street Parkway, Denver, CO 80224 | 9-12 | 2 mi |
Disclaimer:
School attendance boundaries provided by ATTOM Data Solutions and are for reference only. Contact the school directly to verify enrollment eligibility.
Price & Sales History for 680 Albion St
Date
Details
Price
Change
Source
11/14/2025
Sold
$735,000
—
Public Record
Disclaimer: Historical sales information is derived from public records provided by the county offices. Information is not guaranteed and should be independently verified.

Tax History
Tax History for 680 Albion St
Year
Property Taxes
Change
Tax Assessment
Change
2025
$5,525
10%
$79,270
13%
2024
$5,006
2%
$69,910
—
2023
$4,898
35%
$69,910
29%
2021
$3,617
—
$54,060
-3%
2021
$3,617
3%
$55,620
2%
2020
$3,503
3%
$54,360
—
2019
$3,405
6%
$54,360
12%
2018
$3,204
—
$48,610
—
2017
$3,194
10%
$48,610
12%
2016
$2,906
4%
$43,590
—
2015
$2,784
25%
$43,590
25%
2014
$2,232
—
$34,830
—
2013
$2,233
—
$34,830
—
Disclaimer: Historical tax information is derived from public records provided by the county offices. Information is not guaranteed and should be independently verified.
Estimate the Cost
Estimate the Cost for 680 Albion St
680 Albion Street, Denver, CO 80220 (MLS# 5954886) is a Single Family property with 4 bedrooms, 3 full bathrooms and 1 partial bathroom. 680 Albion Street is currently listed for $1,625,000 and was received on July 08, 2026. Want to learn more about 680 Albion Street? Do you have questions about finding other Single Family real estate for sale in Denver? You can browse all Denver real estate or contact a Coldwell Banker agent to request more information.