No photo available
$219,000 New to Website
Property Description
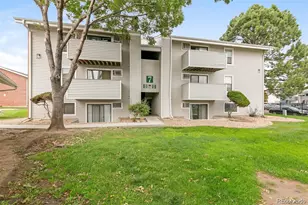
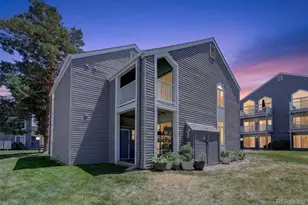
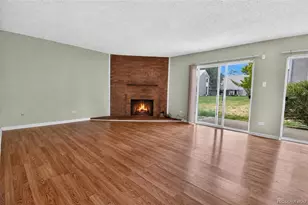
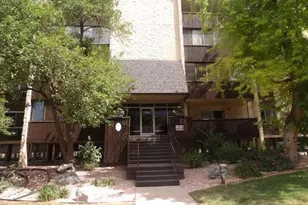
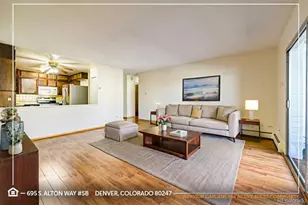
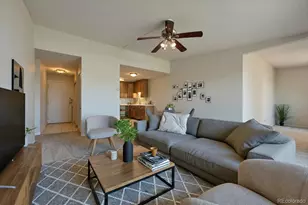
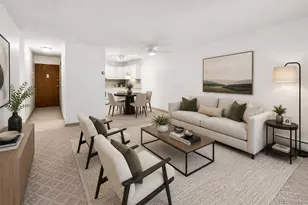
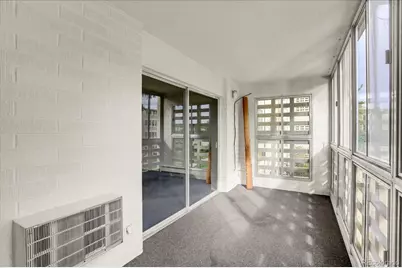
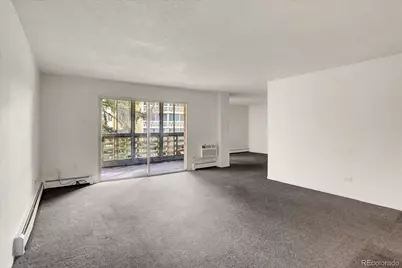
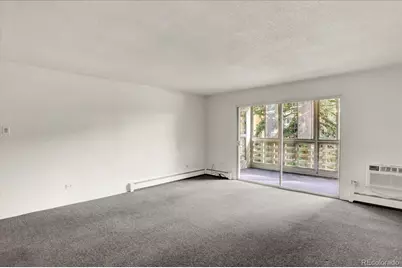
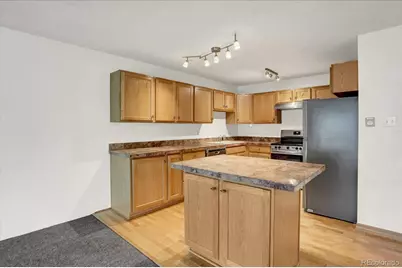
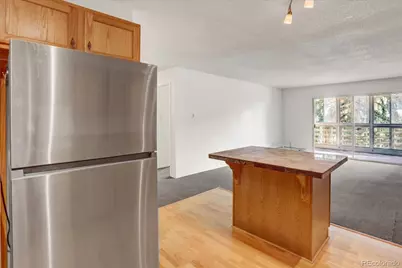
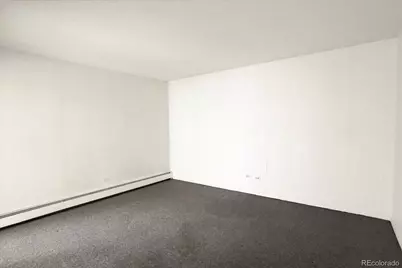
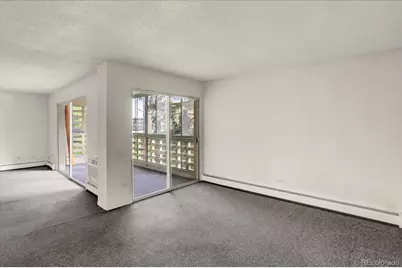
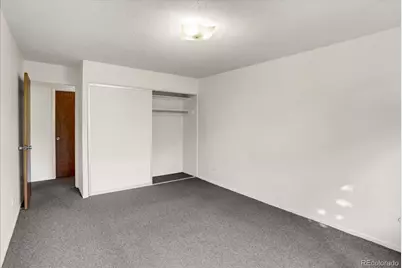
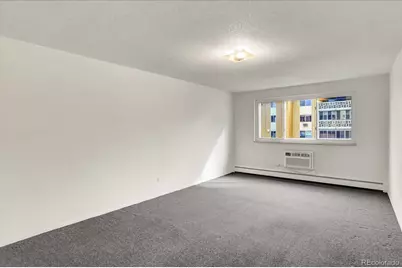
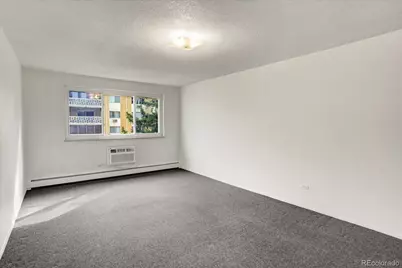
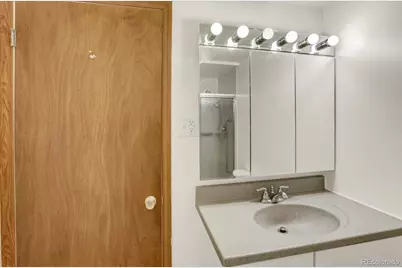
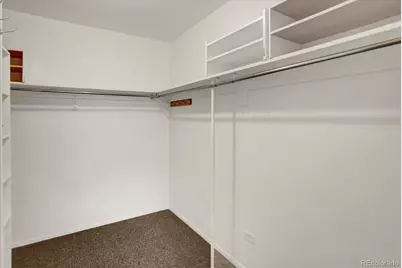
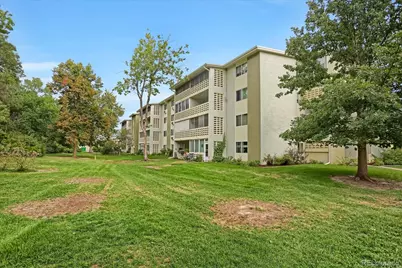
PRICE TO SELL!!! Spacious two bedroom 2 bath residence offers 1380 square feet overlooking the courtyard. Open layout with versatile flex space off the living room. Lanai for year-round enjoyment. NEW VINLY SLIDING PATIO DOOR(S) TO BE INSATLLED PRIOR TO CLOSING! Kitchen features: newer refrigerator, oven stove, cabinets, granite tile counters, center work island with roll out shelves & additional cabinets. Large primary bedroom with en-suite 3/4 bath and large walk-in closet. NEW (3) ROOM A/C UNITS! Condo storage room (9 x 6), also storage closet in laundry room. Garage parking space #249.
Full Property Details
Full Property Details for 705 S Alton Way #5B
Sign in to view more details. Local MLS Rules require you to be signed in. Not a member yet? Sign up now.
General
- Price: $219,000
- HOA FEE: $814/month
- Taxes: $1,603 (2025)
- Status: Active
- Type: Condo
- Source: MetroList_Colorado
- MLS ID: 9522474
- Updated: 8/26/2026
- Added to Site: 2 day(s) ago
Interior
- Interior Features: Elevator, Granite Counters, Kitchen Island, No Stairs, Open Floorplan, Primary Suite, Smoke Free, Synthetic Counters, Tile Counters, Walk-In Closet(s)
- Appliances: Dishwasher, Disposal, Oven, Range, Range Hood, Refrigerator, Self Cleaning Oven
- Flooring: Carpet, Tile, Wood
Rooms
Bathrooms
- Total Bathrooms: 2
- Full Bathrooms: 1
- 3/4 Bathrooms: 1
- Main Floor Baths: 2
Bedrooms
- Total Bedrooms: 2
- Bedrooms Main: 2
Other Rooms
- Laundry: Common Area
Additional Information
- Shared Amenities: Business Center, Clubhouse, Coin Laundry, Elevator(s), Fitness Center, Front Desk, Golf Course, Laundry, On Site Management, Pool, Sauna, Security, Storage
- Pool: Yes
- Pool Description: Indoor, Outdoor Pool
- Security/Safety: 24 Hour Security, Carbon Monoxide Detector(s), Security Entrance, Security Guard, Smoke Detector(s)
Exterior
- Exterior Features: Balcony, Elevator
- Porch/Patio/Deck: Covered, Patio
Parking
- Garage: Yes
- Garage Spaces: 1
- Total Spaces: 2
- Parking Features: Asphalt
Location
- County: Denver
- Subdivision: Windsor Gardens
- Driving Directions: Alameda south on Dayton to Alton Way, head west just past building 695, turn left into parking lot. Building 705 is at the back end bordering the highline canal trail.
- Direction Faces: North
- Dist. to Public Trans.: 3 Blocks
School Information
- Elem School District: Denver 1
- Midd School District: Denver 1
- High School District: Denver 1
- Elementary School: Place Bridge Academy
- Middle School: Place Bridge Academy
- High School: George Washington
Community
- Association: Yes
- Assoc. Name: Windsor Gardens
- Assoc. Fees Include: Reserves, Exterior Maintenance (Without Roof), Heat, Insurance, Irrigation, Maintenance Grounds, Maintenance Structure, Recycling, Road Maintenance, Security, Sewer, Snow Removal, Trash, Water
- Pets Allowed: Yes
- Adult Community: Yes
- Management Type: Professionally Managed
Heating & Cooling
- Cooling Type: Room Air Conditioning
- Heating Type: Baseboard, Hot Water, Natural Gas
Utilities
- Gas: Yes
- Sewer: Public Sewer
- Water: Public
- Utility Description: Cable Available, Electricity Connected, Natural Gas Available
Structural Information
- Structure Type: Mid Rise (4-7)
- Construction: Block, Concrete
- Roof: Composition
- Common Walls: 2+ Common Walls
- Windows: Double Pane Windows, Storm Window(s)
- Entry Floor Number: 2
- Entry Location: Exterior Access
- Square Feet: 1,380
- Sq. Ft. Source: Public Records
- Living Area: 1,380 Sq. Ft.
- Year Built: 1970
Lot Features
- Frontage: Public
- Street/Road Desc.: Alley Paved, Paved
- Road Maintenance: Public Maintained Road
- Lot Features: Greenbelt, Landscaped, Master Planned, Near Public Transit
- Zoning: O-1
Financial Considerations
- Association Fee: Yes
- Association Fee: $814
- Assoc Fee Freq.: Monthly
- Assoc Fee /Annual: $9,768
- Tax Amount: $1,603
- Tax Year: 2025
- Terms: Cash, Conventional, FHA, VA Loan
Disclosures and Reports
- Ownership: Individual
- Special Conditions: None
- Documents Avail.: HOA Docs Available
- Legal Description: UNIT 1925 APT 5B PS 249 P 12 & UND 1/48TH INT IN BLDG 34 &UND 1/192ND INT IN BLK 13 WINDSOR GARDENS EAST FLG NO 2
- Exclusions: None
- Property ID: 6153-07-925
Listed by RE/MAX Professionals
Get Pre-Approved Today
Schools
Schools serving 705 S Alton Way #5B
School District:Denver County School District 1
| Name | Grades | Distance |
|---|---|---|
Place Bridge Academy 7125 Cherry Creek Drive North, Denver, CO 80224 | K-8 | 1.6 mi |
George Washington High School 655 South Monaco Street Parkway, Denver, CO 80224 | 9-12 | 1.8 mi |
Disclaimer:
School attendance boundaries provided by ATTOM Data Solutions and are for reference only. Contact the school directly to verify enrollment eligibility.
Price & Sales History for 705 S Alton Way #5B
Date
Details
Price
Change
Source
5/19/2005
Sold
$125,000
—
Public Record
Disclaimer: Historical sales information is derived from public records provided by the county offices. Information is not guaranteed and should be independently verified.

Tax History
Tax History for 705 S Alton Way #5B
Year
Property Taxes
Change
Tax Assessment
Change
2025
$1,603
48%
$20,950
53%
2024
$1,082
2%
$13,660
—
2023
$1,058
-3%
$13,660
-4%
2021
$1,094
—
$14,240
-3%
2021
$1,094
-9%
$14,660
-9%
2020
$1,199
3%
$16,160
—
2019
$1,165
1%
$16,160
9%
2018
$1,149
—
$14,850
—
2017
$1,145
29%
$14,850
36%
2016
$890
4%
$10,910
—
2015
$852
35%
$10,910
43%
2014
$632
—
$7,610
—
2013
$632
—
$7,610
—
Disclaimer: Historical tax information is derived from public records provided by the county offices. Information is not guaranteed and should be independently verified.
Estimate the Cost
Estimate the Cost for 705 S Alton Way #5B
705 S Alton Way #5B, Denver, CO 80247 (MLS# 9522474) is a Condo property with 2 bedrooms, 1 full bathroom and 1 partial bathroom. 705 S Alton Way #5B is currently listed for $219,000 and was received on August 26, 2026. Want to learn more about 705 S Alton Way #5B? Do you have questions about finding other Condo real estate for sale in Denver? You can browse all Denver real estate or contact a Coldwell Banker agent to request more information.