
No photo available
$600,000 New to Website
Property Description & Video
714 Albion St, Denver, COVideo Tour of 714 Albion St, Denver, CO.
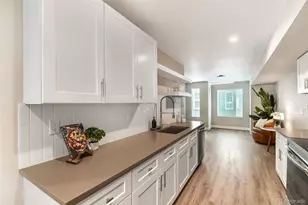
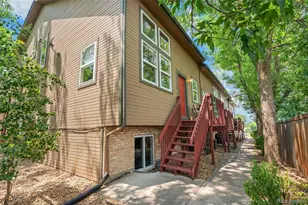
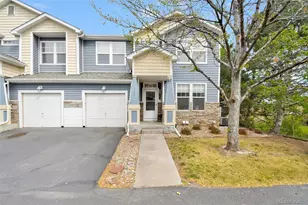
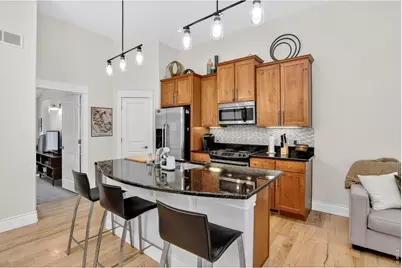
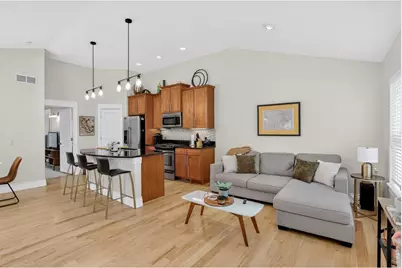
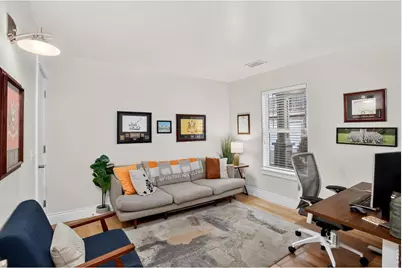
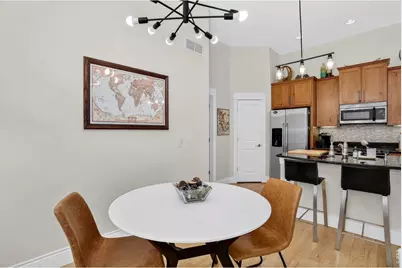
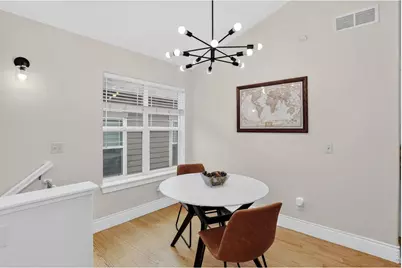
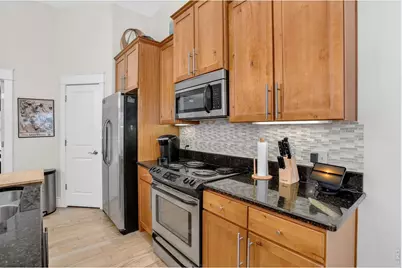
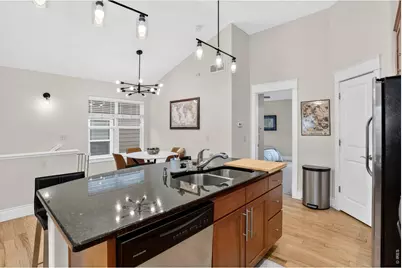
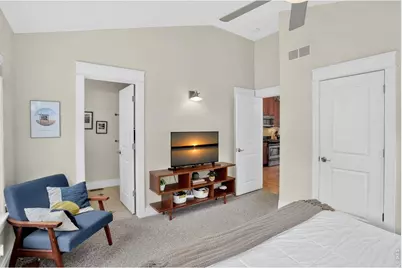
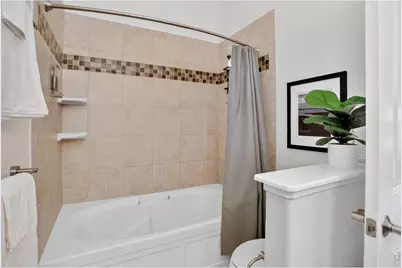
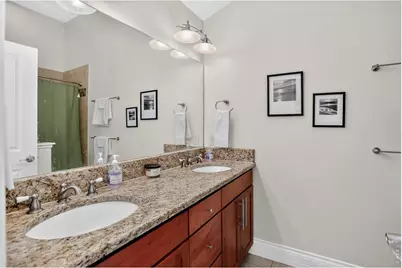
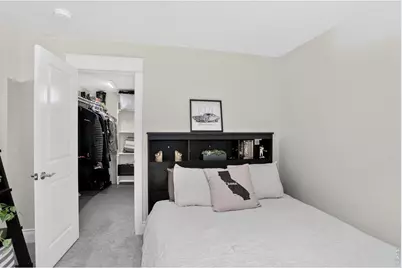
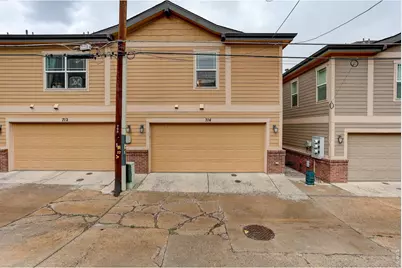
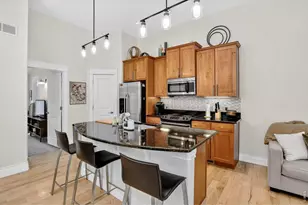
714 Albion Street delivers what is becoming harder and harder to find in Denver: an incredibly convenient city location, great walkability, low-maintenance living, and a true two-car attached garage.Tucked quietly away while still being just moments from 9+CO, Trader Joe's, Cherry Creek, Downtown Denver, parks, restaurants, coffee shops, and everyday conveniences, this end-unit townhome is ideal for buyers who want to be close to everything without taking on the project list that often comes with an older detached home.Inside, the home offers a functional multi-level layout with excellent separation of space. The bright upper level serves as the heart of the home, featuring soaring vaulted ceilings, updated lighting, abundant natural light, and an open living area that feels spacious, comfortable, and easy to enjoy. The kitchen offers generous space, great flow, and a walk-in pantry that adds everyday practicality.The upper-level primary suite includes a walk-in closet and private bath with a soaking tub. On the entry level, a flexible secondary bedroom with double doors and great natural light works well as a guest room, home office, or combination of both. Downstairs, an additional bedroom with its own private bath and large closet creates privacy for guests, roommates, or extended stays.With three bedrooms, three bathrooms, an end-unit setting, updated lighting, low-maintenance living, and a true two-car attached garage in one of Denver's most convenient locations, 714 Albion Street offers an easier way to live in the heart of the city.
Full Property Details
Full Property Details for 714 Albion St
General
- Price: $600,000
- HOA FEE: $407/month
- Taxes: $3,612 (2025)
- Status: Active
- Type: Townhouse
- Source: IRES
- MLS ID: 1063667
- Updated: 7/9/2026
- Added to Site: 2 day(s) ago
Interior
- Interior Features: Cathedral Ceiling(s), Open Floorplan, Kitchen Island, High Ceilings, Split Bedroom Plan
- Fireplace(s): None
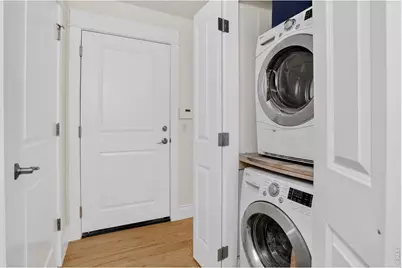
- Appliances: Electric Range, Dishwasher, Refrigerator, Washer, Dryer, Microwave
Rooms
Bathrooms
- Total Bathrooms: 3
- Full Bathrooms: 1
- 3/4 Bathrooms: 2
- Basement Baths: 1
Bedrooms
- Total Bedrooms: 3
Exterior
- Exterior Features: Balcony
Parking
- Garage: Yes
- Attached garage: Yes
- Garage Spaces: 2
- Parking Features: Attached
- Garage Description: Attached
Location
- Area: Denver
- County: Denver
- Subdivision: Hale
- Driving Directions: Townhome is located in the second row off of Albion. Best to park on 7th Avenue or Albion, and there is a small footpath on 7th next to the mailboxes.
School Information
- School District: Denver District 1
- Elementary School: Steck
- Middle School: Hill
- High School: Washington, George
Community
- Association: Yes
- Assoc. Name: Village at Hilltop
- Assoc. Fees Include: Common Amenities, Trash, Snow Removal, Water, Sewer
- Pets Allowed: Yes
Heating & Cooling
- Cooling Type: Central Air
- Heating Type: Forced Air
Utilities
- Gas: Yes
- Water: City
- Utility Description: Natural Gas Available, Electricity Available
Structural Information
- Architectural Style: Contemporary
- Structure Type: Townhouse
- Construction: Brick, Vinyl Siding
- Exterior Const.: Brick, Vinyl Siding
- Basement: Yes
- Basement Desc.: Partially Finished
- Roof: Composition
- Windows: Window Coverings
- Doors: French Doors
- Square Feet: 1,480
- Sq. Ft. Source: Assessor
- Living Area: 1,462 Sq. Ft.
- Year Built: 2005
Lot Features
- Lot Size (Acres): 0.03
- Lot Size (Sq. Ft.): 1,165
- Frontage: City Street
- Lot Features: House Faces West, Paved, Curbs, Gutters, Sidewalks, Alley
- Zoning: PUD
Green Features
- Energy Efficient: Windows
Financial Considerations
- Association Fee: Yes
- Association Fee: $407
- Assoc Fee Freq.: Monthly
- Tax Amount: $3,612
- Tax Year: 2025
- Terms: Cash, Conventional, FHA, VA
Disclosures and Reports
- Special Conditions: Private Owner
- Exclusions: Seller's Personal Property, Staging Items
- Property ID: 6063-14-090
Listed by Coldwell Banker South Metro (303) 409-1300
Get Pre-Approved Today
Schools
Schools serving 714 Albion St
School District:Denver County School District 1
| Name | Grades | Distance |
|---|---|---|
Steck Elementary School 450 Albion Street, Denver, CO 80220 | PK-5 | 0.3 mi |
Hill Campus Of Arts And Sciences 451 Clermont Street, Denver, CO 80220 | 6-8 | 0.3 mi |
George Washington High School 655 South Monaco Street Parkway, Denver, CO 80224 | 9-12 | 2 mi |
Disclaimer:
School attendance boundaries provided by ATTOM Data Solutions and are for reference only. Contact the school directly to verify enrollment eligibility.
Price & Sales History for 714 Albion St
Date
Details
Price
Change
Source
7/08/2026
Listed
$600,000
49.25%
MLS
11/08/2016
Sold
$402,000
—
Public Record
Disclaimer: Historical sales information is derived from public records provided by the county offices. Information is not guaranteed and should be independently verified.
Tax History
Tax History for 714 Albion St
Year
Property Taxes
Change
Tax Assessment
Change
2025
$3,612
18%
$47,210
22%
2024
$3,052
2%
$38,540
—
2023
$2,986
14%
$38,540
13%
2021
$2,613
—
$34,030
-3%
2021
$2,613
9%
$35,020
8%
2020
$2,395
3%
$32,280
—
2019
$2,328
1%
$32,280
9%
2018
$2,302
—
$29,750
—
2017
$2,295
-4%
$29,750
2%
2016
$2,379
4%
$29,170
—
2015
$2,279
24%
$29,170
32%
2014
$1,842
—
$22,180
—
2013
$1,843
—
$22,180
—
Disclaimer: Historical tax information is derived from public records provided by the county offices. Information is not guaranteed and should be independently verified.
Estimate the Cost
Estimate the Cost for 714 Albion St
714 Albion St, Denver, CO 80220 (MLS# 1063667) is a Townhouse property with 3 bedrooms, 1 full bathroom and 2 partial bathrooms. 714 Albion St is currently listed for $600,000 and was received on July 08, 2026. Want to learn more about 714 Albion St? Do you have questions about finding other Townhouse real estate for sale in Five Points? You can browse all Five Points real estate or contact a Coldwell Banker agent to request more information.