No photo available
$679,000 New to Website
Get directions
View more dates
Join us at 719 S Swadley Street on:
- Open House: 11:00 AM - 1:00 PM
Sunday 7/12 11:00 AM - 1:00 PM
719 S Swadley Street,Denver, CO 80228719 S Swadley StreetDenverCO80228
Property Description
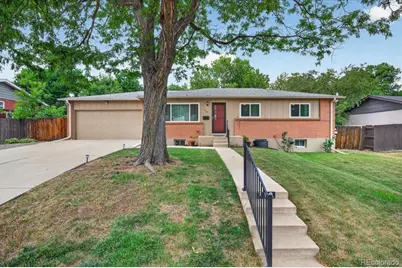
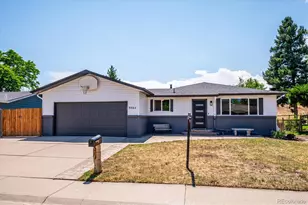
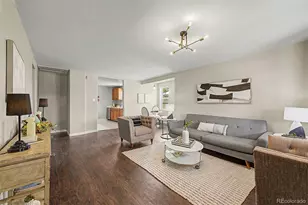
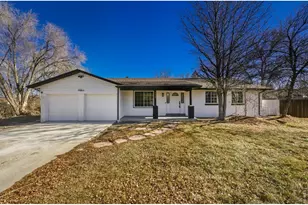
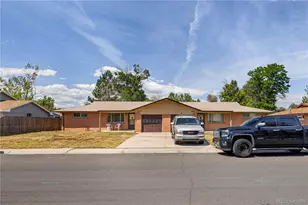
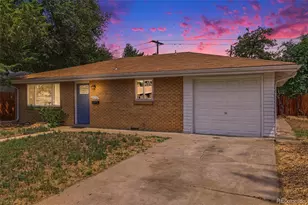
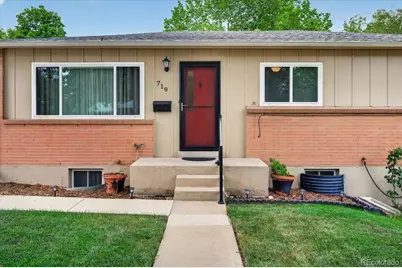
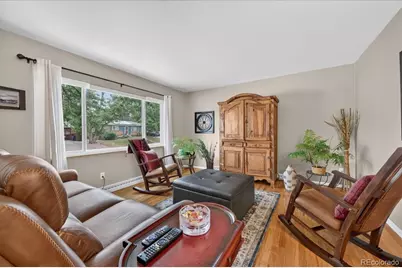
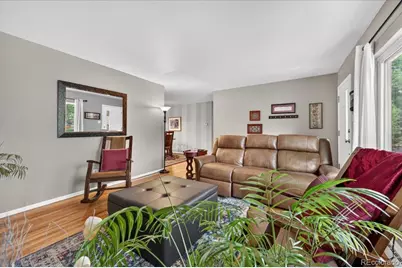
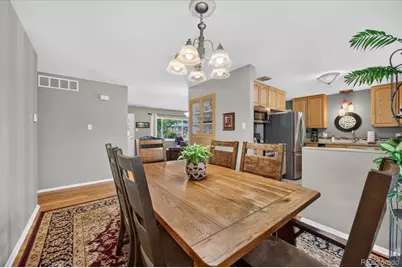
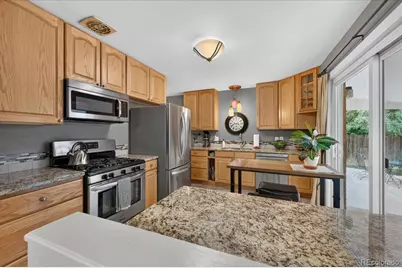
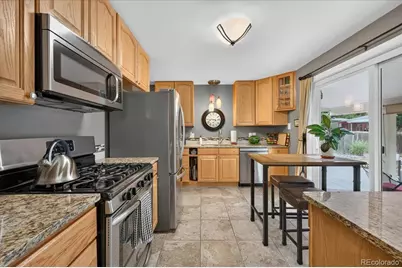
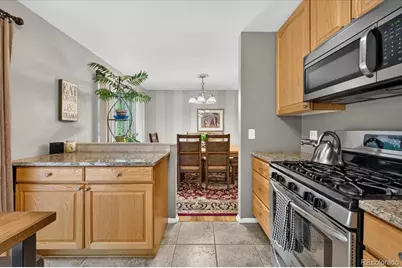
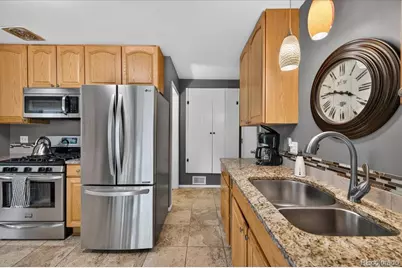
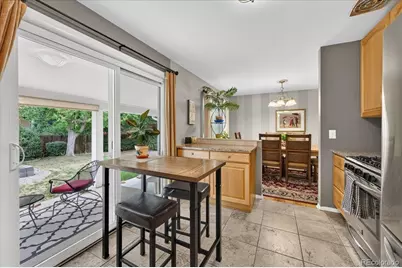
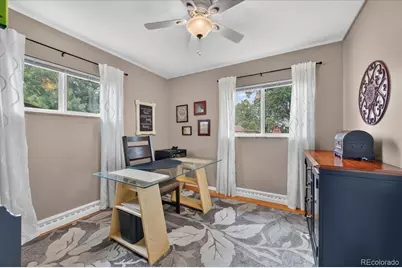
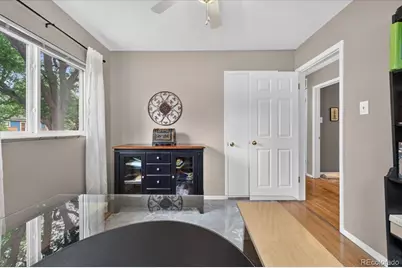
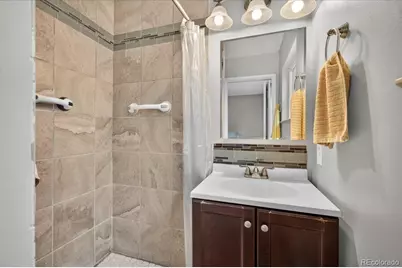
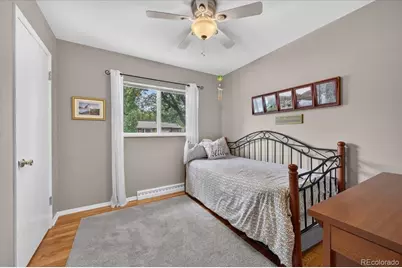
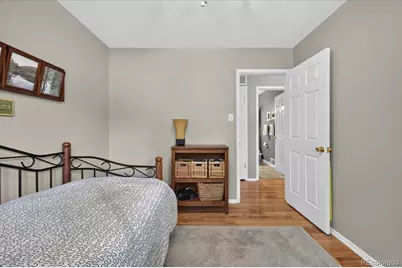
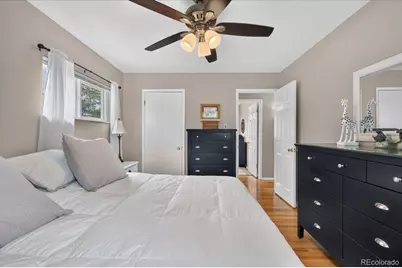
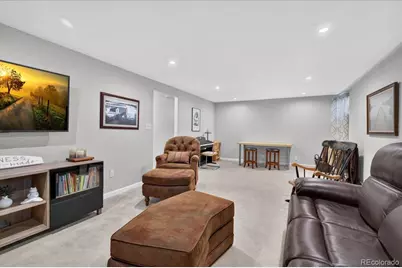
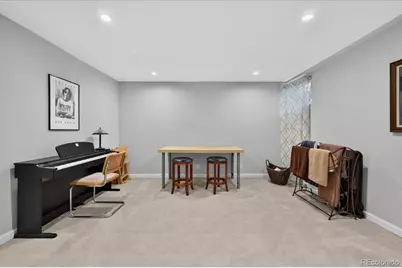
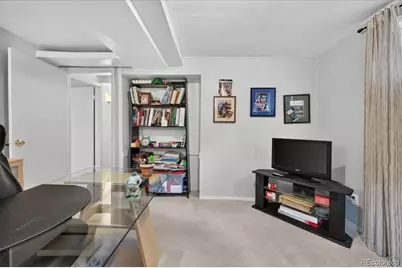
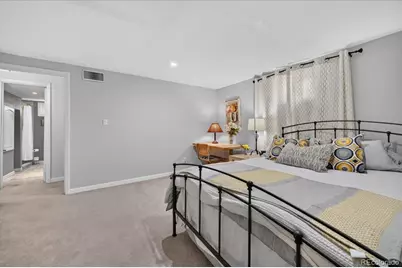
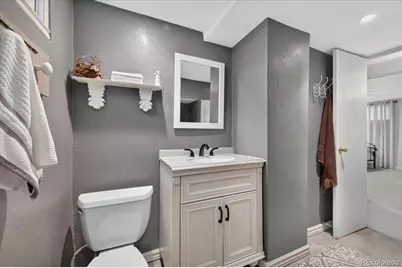
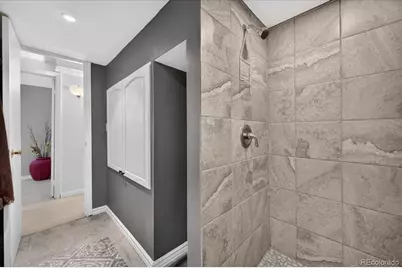
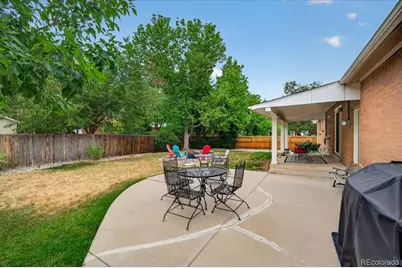
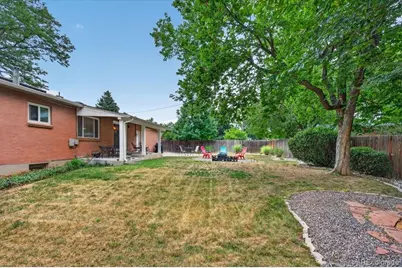
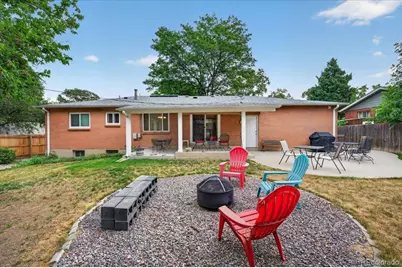
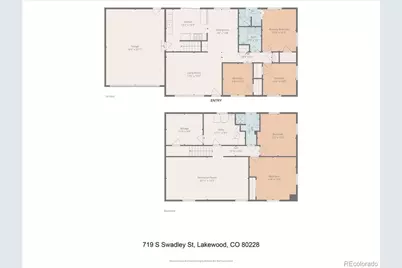
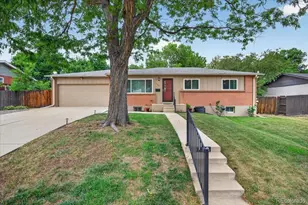
Welcome home to **719 S Swadley St.**-where classic brick-ranch charm meets modern comfort in a quiet, cozy, Lakewood neighborhood. This beautifully maintained **5-bedroom, 3-bathroom** home proves that you really *can* have it all. From the warm hardwood floors and inviting color palette to the thoughtfully updated systems throughout, every space feels move-in ready. The kitchen is ready for everything from weeknight dinners to holiday feasts, featuring **granite countertops, a gas range, and plenty of room to gather**. The spacious primary suite offers a private retreat with its own ensuite bathroom, while the additional bedrooms provide flexibility for guests, a home office, hobbies, or whatever life throws your way (because let's be honest-everyone needs that one extra room). Need even more room? Head downstairs to the **fully finished basement**, offering an expansive space that's perfect for entertaining, movie nights, game days, or simply stretching out and relaxing. With **two additional bedrooms**, and another 3/4 bathroom, there's plenty of room for guests, multigenerational living, or creating the ultimate home gym, office, or hobby space. Step outside to a beautifully landscaped, private backyard where you'll find a **covered patio that's made for entertaining**. Whether you're hosting summer barbecues, cheering on your favorite team with friends, or simply enjoying your morning coffee in the shade, this outdoor space is ready for every occasion. Speaking of convenience, you're just minutes from **6th Avenue**, making commuting a breeze, and close to grocery stores, restaurants, shopping, parks, and all the everyday amenities that make life a little easier. Well cared for, thoughtfully updated, and full of personality, this Lakewood gem is ready to welcome its next chapter. Just don't be surprised if it feels like home the moment you walk through the front door.
Full Property Details
Full Property Details for 719 S Swadley St
Sign in to view more details. Local MLS Rules require you to be signed in. Not a member yet? Sign up now.
General
- Price: $679,000
- Taxes: $3,785 (2025)
- Status: Active
- Type: Single Family
- Source: MetroList_Colorado
- MLS ID: 1532794
- Updated: 7/9/2026
- Added to Site: 1 day(s) ago
Interior
- Interior Features: Granite Counters
- Appliances: Dishwasher, Disposal, Dryer, Microwave, Range, Refrigerator, Washer
Rooms
Bathrooms
- Total Bathrooms: 3
- Full Bathrooms: 1
- 3/4 Bathrooms: 2
- Main Floor Baths: 2
- Basement Baths: 1
Bedrooms
- Total Bedrooms: 5
- Bedrooms Main: 3
Exterior
- Exterior Features: Private Yard
- Porch/Patio/Deck: Patio
Parking
- Garage: Yes
- Garage Spaces: 2
- Total Spaces: 2
Location
- County: Jefferson
- Subdivision: Green Mountain Village Flg # 2
School Information
- Elem School District: Jefferson County R-1
- Midd School District: Jefferson County R-1
- High School District: Jefferson County R-1
- Elementary School: Foothills
- Middle School: Dunstan
- High School: Green Mountain
Community
- Pets Allowed: Yes
Heating & Cooling
- Cooling Type: Central Air
- Heating Type: Forced Air
Utilities
- Sewer: Public Sewer
- Water: Public
Structural Information
- Structure Type: House
- Construction: Brick
- Basement: Yes
- Basement Desc.: Finished, Full
- Roof: Composition
- Square Feet: 2,394
- Sq. Ft. Source: Public Records
- Living Area: 2,394 Sq. Ft.
- Year Built: 1961
Lot Features
- Lot Size (Acres): 0.21
- Lot Size (Sq. Ft.): 9,017
- Fence: Yes
- Lot Features: Level
- Fencing (Description): Full
Financial Considerations
- Tax Amount: $3,785
- Tax Year: 2025
- Terms: Cash, Conventional, FHA, VA Loan
Disclosures and Reports
- Ownership: Individual
- Special Conditions: None
- Legal Description: SECTION 17 TOWNSHIP 04 RANGE 69 SUBDIVISIONCD 308800 SUBDIVISIONNAME GREEN MOUNTAIN VILLAGE FLG # 2 BLOCK 010 LOT 0023 SIZE: 9012 TRACT VALUE: .207
- Exclusions: Seller's personal property
- Property ID: 17193
Listed by First Summit Realty
Get Pre-Approved Today
Schools
Schools serving 719 S Swadley St
School District:Jefferson County School District R-1
| Name | Grades | Distance |
|---|---|---|
Foothills Elementary School, Lakewood, CO 13165 West Ohio Avenue, Lakewood, CO 80228 | PK-5 | 0.9 mi |
Dunstan Middle School 1855 South Wright Street, Lakewood, CO 80228 | 6-8 | 1.4 mi |
Green Mountain High School 13175 West Green Mountain Drive, Lakewood, CO 80228 | 9-12 | 1.1 mi |
Disclaimer:
School attendance boundaries provided by ATTOM Data Solutions and are for reference only. Contact the school directly to verify enrollment eligibility.
Price & Sales History for 719 S Swadley St
Date
Details
Price
Change
Source
2/25/2016
Sold
$375,000
—
Public Record
Disclaimer: Historical sales information is derived from public records provided by the county offices. Information is not guaranteed and should be independently verified.

Tax History
Tax History for 719 S Swadley St
Year
Property Taxes
Change
Tax Assessment
Change
2025
$3,785
13%
$38,991
6%
2024
$3,348
1%
$36,930
—
2023
$3,331
18%
$36,930
19%
2021
$2,833
1%
$31,147
3%
2022
$2,793
-1%
$30,275
7%
2021
$2,833
12%
$28,196
—
2019
$2,520
3%
$28,196
7%
2018
$2,438
14%
$26,378
—
2017
$2,142
9%
$26,378
17%
2016
$1,958
-1%
$22,493
—
2015
$1,977
12%
$22,493
21%
2014
$1,769
—
$18,618
—
Disclaimer: Historical tax information is derived from public records provided by the county offices. Information is not guaranteed and should be independently verified.
Estimate the Cost
Estimate the Cost for 719 S Swadley St
719 S Swadley Street, Denver, CO 80228 (MLS# 1532794) is a Single Family property with 5 bedrooms, 1 full bathroom and 2 partial bathrooms. 719 S Swadley Street is currently listed for $679,000 and was received on July 09, 2026. Want to learn more about 719 S Swadley Street? Do you have questions about finding other Single Family real estate for sale in Denver? You can browse all Denver real estate or contact a Coldwell Banker agent to request more information.