
No photo available
$204,000 New to Website
Property Description
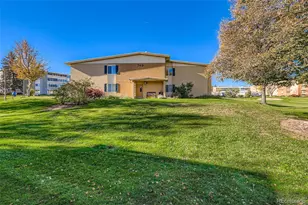

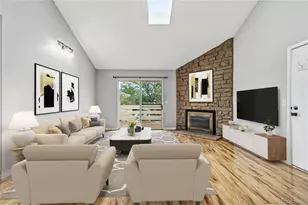
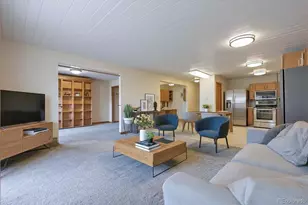
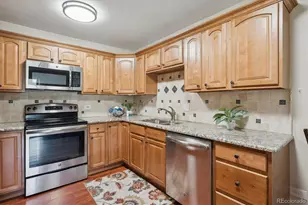
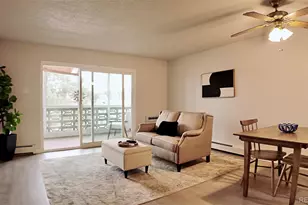
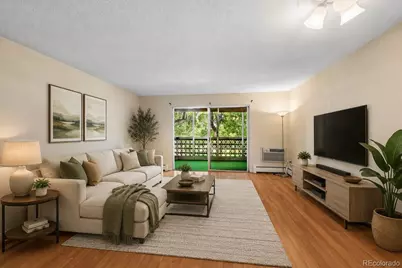
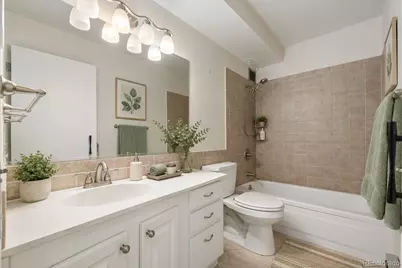
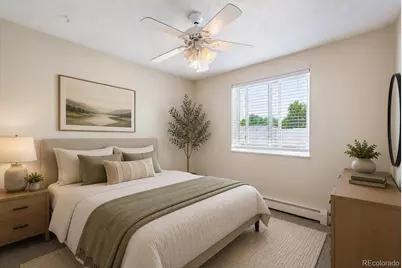
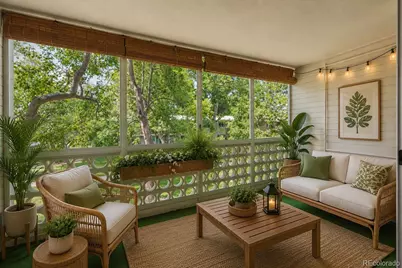
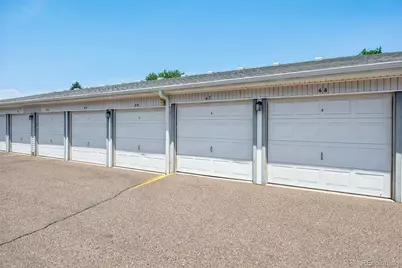
Beautifully Updated 2-Bedroom Condo with Garage in Windsor Gardens! Move right into this beautifully updated home offering comfort, style, and exceptional value. The remodeled kitchen features timeless white shaker-style cabinetry, elegant softstone countertops, stainless steel appliances-including the refrigerator, range/oven, microwave, and dishwasher-and durable luxury vinyl plank flooring that flows seamlessly through the kitchen, living room, and hallway. The updated bathroom has been thoughtfully refreshed with a new shower surround, modern lighting, updated hardware, ceramic tile flooring, and plumbing valves updated in accordance with HOA recommendations, giving you added peace of mind. Both bedrooms offer soft beige carpeting, while the neutral paint palette throughout creates a bright, inviting space that's ready for your personal touch. Additional features include your own detached garage (#67 in Lot 6), providing secure parking and extra storage, plus a private storage locker (#1B) conveniently located just down the hall near the community laundry room. The monthly HOA fee of $570 includes property taxes, helping simplify your monthly expenses while allowing you to enjoy all that the community has to offer. Whether you're looking to downsize, enjoy a low-maintenance lifestyle, or simply move into a home that's already been updated, this inviting condo is ready to welcome you home. Schedule your private showing today and discover why this is one of the best values in Windsor Gardens!
Full Property Details
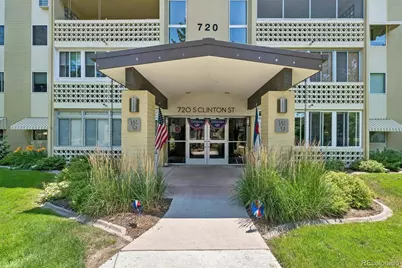
Full Property Details for 720 S Clinton St #B1
Sign in to view more details. Local MLS Rules require you to be signed in. Not a member yet? Sign up now.
General
- Price: $204,000
- HOA FEE: $570/month
- Taxes: $992 (2025)
- Status: Active
- Type: Condo
- Source: MetroList_Colorado
- MLS ID: 3421712
- Updated: 7/6/2026
- Added to Site: 1 day(s) ago
Interior
- Interior Features: Ceiling Fan(s), Eat-in Kitchen, Smoke Free, Stone Counters, Synthetic Counters
- Appliances: Dishwasher, Disposal, Microwave, Oven, Range, Refrigerator
- Flooring: Carpet, Laminate
Rooms
Bathrooms
- Total Bathrooms: 1
- Full Bathrooms: 1
- Main Floor Baths: 1
Bedrooms
- Total Bedrooms: 2
- Bedrooms Main: 2
Other Rooms
- Laundry: Common Area
Additional Information
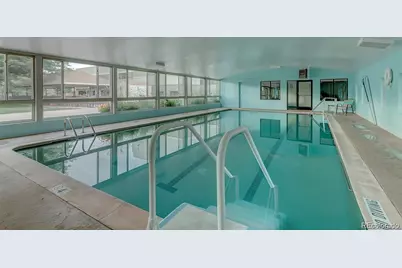
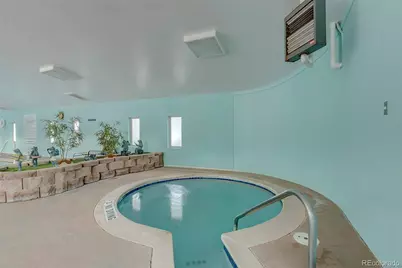
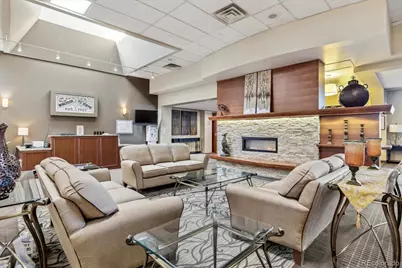
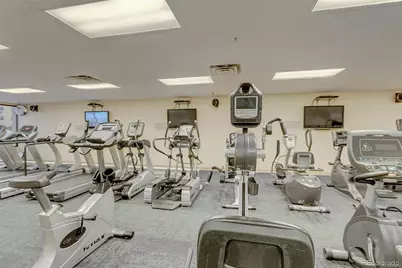
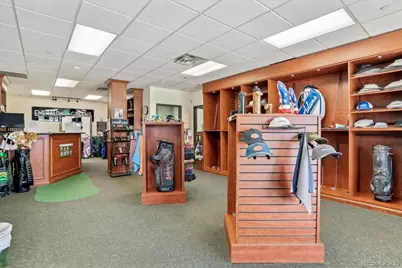
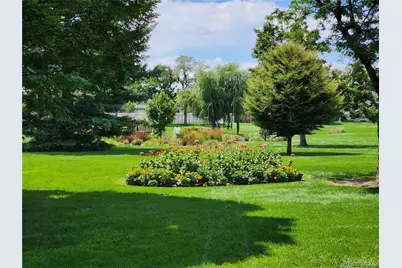
- Shared Amenities: Business Center, Clubhouse, Elevator(s), Fitness Center, Front Desk, Garden Area, Golf Course, Laundry, On Site Management, Parking, Pond Seasonal, Pool, Sauna, Security, Spa/Hot Tub, Storage, Trail(s)
- Security/Safety: 24 Hour Security, Secured Garage/Parking, Security Entrance, Security Guard, Smoke Detector(s)
Parking
- Garage: Yes
- Garage Spaces: 1
- Total Spaces: 1
Location
- County: Denver
- Subdivision: Windsor Gardens
- Driving Directions: GPS
- Direction Faces: West
School Information
- Elem School District: Denver 1
- Midd School District: Denver 1
- High School District: Denver 1
- Elementary School: Place Bridge Academy
- Middle School: Place Bridge Academy
- High School: George Washington
Community
- Association: Yes
- Assoc. Name: Windsor Gardens Association
- Assoc. Fees Include: Reserves, Gas, Heat, Insurance, Maintenance Grounds, Maintenance Structure, On-Site Check In, Recycling, Security, Sewer, Snow Removal, Trash, Water
- Pets Allowed: Yes
- Adult Community: Yes
- Management Type: Self Managed
Heating & Cooling
- Cooling Type: Room Air Conditioning
- Heating Type: Baseboard, Hot Water, Natural Gas
Utilities
- Sewer: Public Sewer
Structural Information
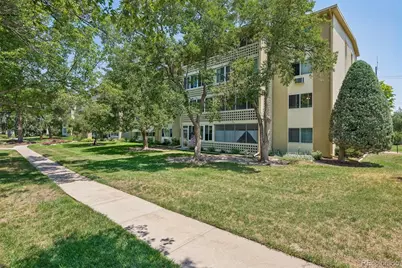
- Structure Type: Mid Rise (4-7)
- Construction: Block, Brick, Concrete
- Roof: Composition
- Common Walls: End Unit
- Unit on End: Yes
- Entry Floor Number: 2
- Square Feet: 870
- Sq. Ft. Source: Public Records
- Living Area: 870 Sq. Ft.
- Year Built: 1964
- Property Condition: Updated/Remodeled
Lot Features
- Zoning: O-1
Financial Considerations
- Association Fee: Yes
- Association Fee: $570
- Assoc Fee Freq.: Monthly
- Assoc Fee /Annual: $6,840
- Tax Amount: $992
- Tax Year: 2025
- Terms: Cash, Conventional, FHA, VA Loan
Disclosures and Reports
- Ownership: Individual
- Special Conditions: None
- Legal Description: WINDSOR GARDENS EAST B4 BLDG-10 U-445 APT-1B PRK-67 LOT-6
- Exclusions: Sellers personal items and furniture
- Property ID: 6152-01-149
Listed by Your Castle Real Estate Inc
Get Pre-Approved Today
Schools
Schools serving 720 S Clinton St #B1
School District:Denver County School District 1
| Name | Grades | Distance |
|---|---|---|
Place Bridge Academy 7125 Cherry Creek Drive North, Denver, CO 80224 | K-8 | 1.9 mi |
George Washington High School 655 South Monaco Street Parkway, Denver, CO 80224 | 9-12 | 2 mi |
Disclaimer:
School attendance boundaries provided by ATTOM Data Solutions and are for reference only. Contact the school directly to verify enrollment eligibility.
Price & Sales History for 720 S Clinton St #B1
Date
Details
Price
Change
Source
5/16/2014
Sold
$105,000
—
Public Record
Disclaimer: Historical sales information is derived from public records provided by the county offices. Information is not guaranteed and should be independently verified.

Tax History
Tax History for 720 S Clinton St #B1
Year
Property Taxes
Change
Tax Assessment
Change
2025
$806
-17%
$17,590
43%
2024
$973
2%
$12,280
—
2023
$952
—
$12,280
-1%
2021
$956
—
$12,450
-3%
2021
$956
-5%
$12,810
-6%
2020
$1,008
3%
$13,580
—
2019
$979
3%
$13,580
10%
2018
$952
—
$12,310
—
2017
$950
36%
$12,310
43%
2016
$700
4%
$8,590
—
2015
$671
47%
$8,590
57%
2014
$455
—
$5,480
—
2013
$455
—
$5,480
—
Disclaimer: Historical tax information is derived from public records provided by the county offices. Information is not guaranteed and should be independently verified.
Estimate the Cost
Estimate the Cost for 720 S Clinton St #B1
720 S Clinton Street #B1, Denver, CO 80247 (MLS# 3421712) is a Condo property with 2 bedrooms and 1 full bathroom. 720 S Clinton Street #B1 is currently listed for $204,000 and was received on July 06, 2026. Want to learn more about 720 S Clinton Street #B1? Do you have questions about finding other Condo real estate for sale in Denver? You can browse all Denver real estate or contact a Coldwell Banker agent to request more information.