




No photo available
$284,990 New to Website
Property Description
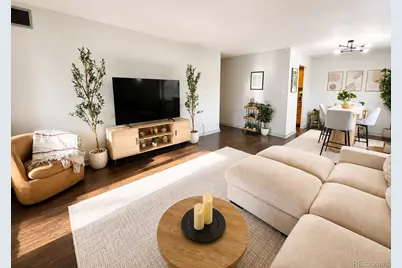
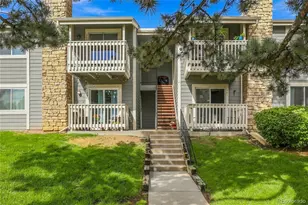
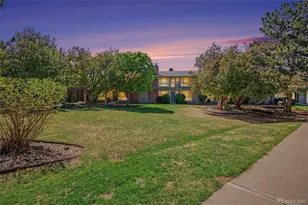
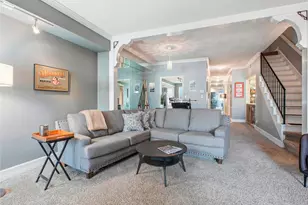
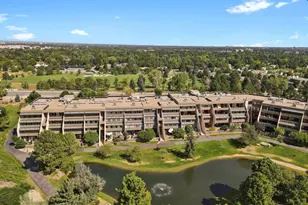
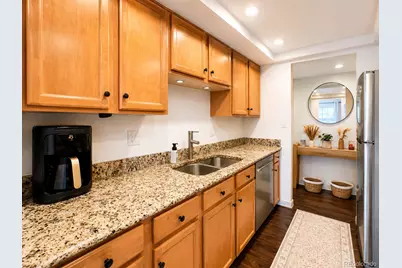
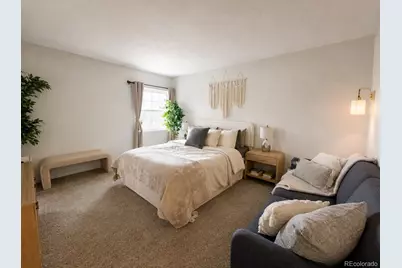
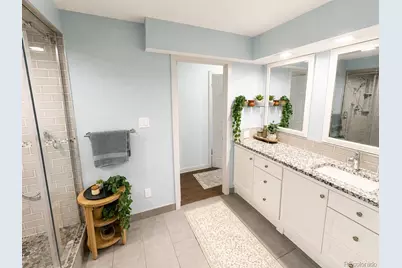
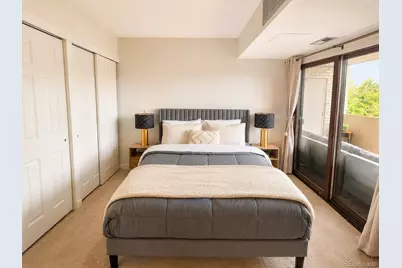
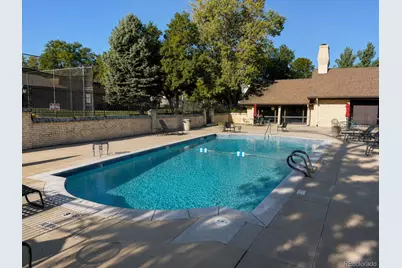
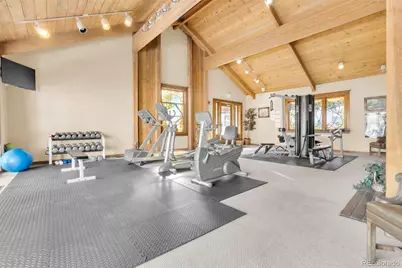
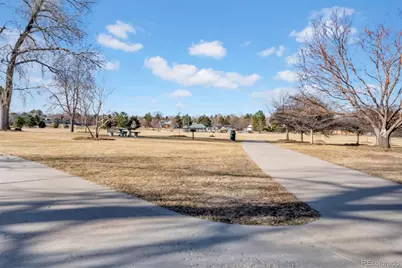
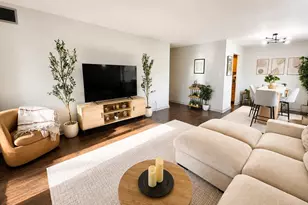
Welcome to this spacious 2-bedroom 2-bath end-unit offering mountain and sunset views and an exceptional collection of amenities just minutes from the Denver Tech Center. The open living and dining area is anchored by a fireplace and opens directly to the expansive balcony, creating an effortless indoor-outdoor connection. With access from the living area and both bedrooms, the balcony is an inviting retreat for morning coffee, relaxing evenings, mountain views, and spectacular Colorado sunsets. The kitchen features freshly painted white walls, granite countertops, abundant cabinetry, generous workspace, and new stainless-steel appliances installed in August 2026. The spacious primary suite offers a large closet and oversized ensuite bath with a soaking tub, walk-in shower, and abundant counter space. The second bedroom provides flexibility as a guest room, home office, or additional living space. A standout feature is reserved garage parking, along with secure entry to the building. Enjoy the convenience of avoiding snow and ice on winter mornings and returning to a cool vehicle on hot summer days. A dedicated garage storage unit plus additional in-unit storage adds valuable convenience. The HOA includes heat, water, trash and recycling, exterior maintenance, snow removal, and elevator service, along with a seasonal pool, fitness center, clubhouse, tennis and basketball courts. Eastmoor Park and Rosamond Park are nearby, including new pickleball courts. Cherry Creek State Park offers trails, water activities, and expansive open space. Everyday conveniences are close at hand. Trader Joe's, Safeway, King Soopers, Walmart, Target, restaurants, coffee shops, and other services all within easy reach. Park Meadows and The Streets at SouthGlenn offer extensive shopping and dining while Downtown Denver and the Airport are readily accessible. Come see this inviting home in person and experience the space, views, outdoor living, and thoughtful conveniences for yourself.
Full Property Details
Full Property Details for 7255 E Quincy Ave #309
Sign in to view more details. Local MLS Rules require you to be signed in. Not a member yet? Sign up now.
General
- Price: $284,990
- HOA FEE: $789/month
- Taxes: $1,668 (2025)
- Status: Active
- Type: Condo
- Source: MetroList_Colorado
- MLS ID: 4488647
- Updated: 8/27/2026
- Added to Site: 1 day(s) ago
Interior
- Interior Features: Built-in Features, Entrance Foyer, Granite Counters, No Stairs, Primary Suite, Smoke Free, Walk-In Closet(s)
- Fireplace: Yes
- Number of Fireplaces: 1
- Fireplace(s): Living Room, Wood Burning, Living Room, Wood Burning, Living Room, Wood Burning
- Appliances: Dishwasher, Disposal, Microwave, Range, Refrigerator
- Flooring: Carpet, Laminate, Tile, Vinyl
Rooms
Bathrooms
- Total Bathrooms: 2
- Full Bathrooms: 2
- Main Floor Baths: 2
Bedrooms
- Total Bedrooms: 2
- Bedrooms Main: 2
Other Rooms
- Laundry: Common Area
Additional Information
- Shared Amenities: Clubhouse, Coin Laundry, Elevator(s), Fitness Center, Laundry, Parking, Pool, Tennis Court(s)
- Pool: Yes
- Pool Description: Outdoor Pool
- Security/Safety: Carbon Monoxide Detector(s), Secured Garage/Parking, Security Entrance, Smoke Detector(s)
Exterior
- Exterior Features: Balcony, Elevator, Tennis Court(s)
- Porch/Patio/Deck: Covered
Parking
- Total Spaces: 1
- Parking Features: Heated Garage, Lighted, Storage, Underground
Location
- County: Denver
- Subdivision: Eastmoor Park
- Driving Directions: Mid-Rise Building 1/2 block west of the corner of S Quebec St and E Quincy Ave. No Brokerage Sign Displayed.
School Information
- Elem School District: Denver 1
- Midd School District: Denver 1
- High School District: Denver 1
- Elementary School: Southmoor
- Middle School: Hamilton
- High School: Thomas Jefferson
Community
- Association: Yes
- Assoc. Name: LCM Property Management
- Assoc. Fees Include: Reserves, Heat, Insurance, Maintenance Grounds, Maintenance Structure, Recycling, Road Maintenance, Sewer, Snow Removal, Water
- Pets Allowed: Yes
- Management Type: Professionally Managed
Heating & Cooling
- Cooling Type: Central Air
- Heating Type: Hot Water
Utilities
- Sewer: Public Sewer
- Water: Public
- Utility Description: Cable Available, Electricity Available, Electricity Connected
Structural Information
- Architectural Style: Urban Contemporary
- Structure Type: Mid Rise (4-7)
- Construction: Brick
- Roof: Composition
- Common Walls: End Unit, 2+ Common Walls
- Entry Floor Number: 3
- Square Feet: 1,340
- Sq. Ft. Source: Public Records
- Living Area: 1,340 Sq. Ft.
- Year Built: 1974
Lot Features
- Zoning: S-TH-2.5
Financial Considerations
- Association Fee: Yes
- Association Fee: $789
- Assoc Fee Freq.: Monthly
- Assoc Fee /Annual: $9,468
- Tax Amount: $1,668
- Tax Year: 2025
- Terms: Cash, Conventional, FHA, VA Loan
Disclosures and Reports
- Ownership: Individual
- Special Conditions: None
- Documents Avail.: Lead Base Paint
- Legal Description: EASTMOOR PARK CONDOS U-309-27 GAR-16 STR-16
- Exclusions: "Seller's personal property and staging items"
- Property ID: 7054-23-102
Listed by Falaya LLC
Get Pre-Approved Today
Schools
Schools serving 7255 E Quincy Ave #309
School District:Denver County School District 1
| Name | Grades | Distance |
|---|---|---|
Southmoor Elementary School 3755 South Magnolia Way, Denver, CO 80237 | PK-5 | 0.7 mi |
Hamilton Middle School 8600 East Dartmouth Avenue, Denver, CO 80231 | 6-8 | 1.6 mi |
Thomas Jefferson High School 3950 South Holly Street, Denver, CO 80237 | 9-12 | 1 mi |
Disclaimer:
School attendance boundaries provided by ATTOM Data Solutions and are for reference only. Contact the school directly to verify enrollment eligibility.
Price & Sales History for 7255 E Quincy Ave #309
Date
Details
Price
Change
Source
10/03/2024
Sold
$290,000
—
Public Record
Disclaimer: Historical sales information is derived from public records provided by the county offices. Information is not guaranteed and should be independently verified.

Tax History
Tax History for 7255 E Quincy Ave #309
Year
Property Taxes
Change
Tax Assessment
Change
2025
$1,668
7%
$21,800
11%
2024
$1,553
2%
$19,610
—
2023
$1,520
11%
$19,610
10%
2021
$1,373
—
$17,890
-3%
2021
$1,373
4%
$18,400
3%
2020
$1,321
3%
$17,800
—
2019
$1,284
34%
$17,800
44%
2018
$959
—
$12,390
—
2017
$956
112%
$12,390
12%
2016
$451
4%
$11,060
—
2015
$432
19%
$11,060
26%
2014
$364
—
$8,760
—
2013
$364
—
$8,760
—
Disclaimer: Historical tax information is derived from public records provided by the county offices. Information is not guaranteed and should be independently verified.
Estimate the Cost
Estimate the Cost for 7255 E Quincy Ave #309
7255 E Quincy Avenue #309, Denver, CO 80237 (MLS# 4488647) is a Condo property with 2 bedrooms and 2 full bathrooms. 7255 E Quincy Avenue #309 is currently listed for $284,990 and was received on August 27, 2026. Want to learn more about 7255 E Quincy Avenue #309? Do you have questions about finding other Condo real estate for sale in Five Points? You can browse all Five Points real estate or contact a Coldwell Banker agent to request more information.