No photo available
$290,000 New to Website
No photo available
Property Description
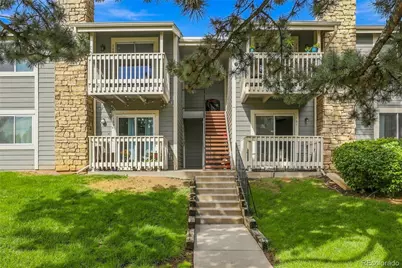
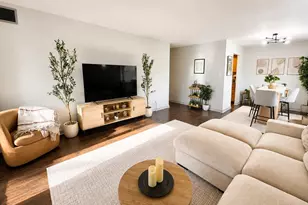
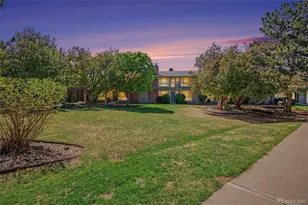
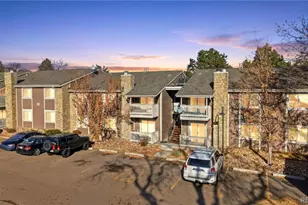
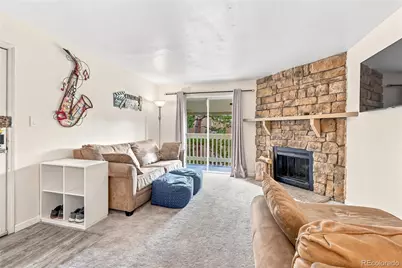
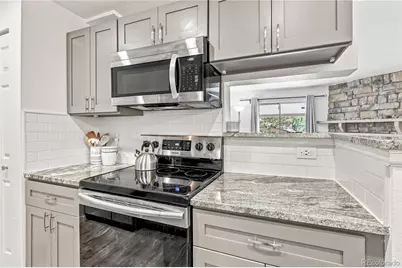
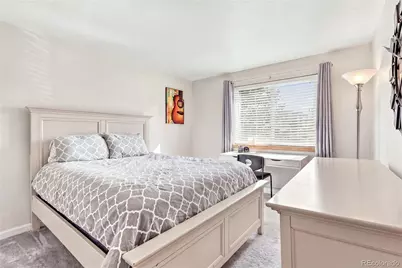
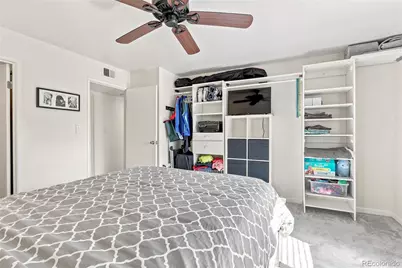
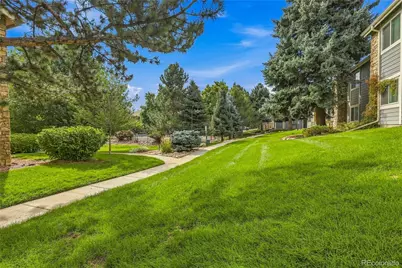
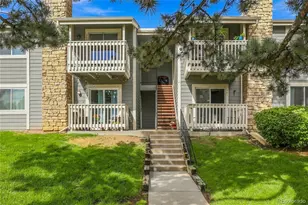
Beautiful 2 bed 2 bath condo in the well-established Brandy Chase Condominium at Eastmoor Park. Located in the heart of the Denver Tech Center DTC. Close to I-25 and 225, Southmoor light rail stations, Eastmoor shopping and restaurants. Walking distance to Eastmoor park, Eastmoor Swim & Tennis Club. Condo has been completely remodeled; including kitchen, bathrooms, electronic Lockly front door lock, new bedroom windows, and HVAC system in 2025. Stainless steel appliances and granite countertops. Washer (new in 2025) & Dryer are included. Both bedrooms are light-filled and spacious with huge closets. HURRY ... This won't last! HOA covers: Clubhouse, Community Pool, Grounds Maintenance, Sewer, Snow Removal, Tennis Courts, Trash Removal, and Water. Low maintenance in a turn-key home... you can even purchase the furniture inside for an easy move!
Full Property Details
Full Property Details for 4400 S Quebec Street #H202
Sign in to view more details. Local MLS Rules require you to be signed in. Not a member yet? Sign up now.
General
- Price: $290,000
- HOA FEE: $300/month
- Taxes: $1,399 (2025)
- Status: Active
- Type: Condo
- Source: MetroList_Colorado
- MLS ID: 2240838
- Updated: Today (8/29/2026)
- Added to Site: Today
Rooms
Bathrooms
- Total Bathrooms: 2
- Full Bathrooms: 2
- Main Floor Baths: 2
Bedrooms
- Total Bedrooms: 2
- Bedrooms Main: 2
Parking
- Total Spaces: 1
Location
- County: Denver
- Subdivision: EASTMOOR PARK CONDOS
School Information
- Elem School District: Denver 1
- Midd School District: Denver 1
- High School District: Denver 1
- Elementary School: Samuels
- Middle School: Hamilton
- High School: Thomas Jefferson
Community
- Association: Yes
- Assoc. Name: Brandy Chase at Eastmoor Park
- Pets Allowed: Yes
- Management Type: Professionally Managed
Heating & Cooling
- Cooling Type: Central Air
- Heating Type: Forced Air
Utilities
- Sewer: Public Sewer
- Water: Public
Structural Information
- Structure Type: Low Rise (1-3)
- Construction: Frame
- Roof: Composition
- Common Walls: End Unit
- Unit on End: Yes
- Entry Floor Number: 2
- Square Feet: 904
- Sq. Ft. Source: Public Records
- Living Area: 904 Sq. Ft.
- Year Built: 1978
Lot Features
- Zoning: R-2-A
Financial Considerations
- Association Fee: Yes
- Association Fee: $300
- Assoc Fee Freq.: Monthly
- Assoc Fee /Annual: $3,600
- Tax Amount: $1,399
- Tax Year: 2025
- Terms: Cash, Conventional, FHA, VA Loan
Disclosures and Reports
- Ownership: Individual
- Special Conditions: None
- Legal Description: BRANDY CHASE AT EASTMOOR PARK CONDOS U-202 BLDG-H
- Exclusions: none
- Property ID: 7092-01-122
Listed by JPAR Modern Real Estate
Get Pre-Approved Today
Price & Sales History for 4400 S Quebec Street #H202
Date
Details
Price
Change
Source
3/31/2017
Sold
$173,950
—
Public Record
Disclaimer: Historical sales information is derived from public records provided by the county offices. Information is not guaranteed and should be independently verified.

Tax History
Tax History for 4400 S Quebec Street #H202
Year
Property Taxes
Change
Tax Assessment
Change
2025
$1,399
18%
$18,280
22%
2024
$1,188
2%
$15,000
—
2023
$1,162
2%
$15,000
1%
2021
$1,138
—
$14,820
-3%
2021
$1,138
14%
$15,250
13%
2020
$999
3%
$13,470
—
2019
$971
25%
$13,470
34%
2018
$778
—
$10,050
—
2017
$775
28%
$10,050
35%
2016
$607
4%
$7,440
—
2015
$581
36%
$7,440
45%
2014
$427
—
$5,140
—
2013
$427
—
$5,140
—
Disclaimer: Historical tax information is derived from public records provided by the county offices. Information is not guaranteed and should be independently verified.
Estimate the Cost
Estimate the Cost for 4400 S Quebec Street #H202
4400 S Quebec Street #H202, Denver, CO 80237 (MLS# 2240838) is a Condo property with 2 bedrooms and 2 full bathrooms. 4400 S Quebec Street #H202 is currently listed for $290,000 and was received on August 29, 2026. Want to learn more about 4400 S Quebec Street #H202? Do you have questions about finding other Condo real estate for sale in Denver? You can browse all Denver real estate or contact a Coldwell Banker agent to request more information.