
This is a carousel with tiles that activate property listing cards. Use the previous and next buttons to navigate.
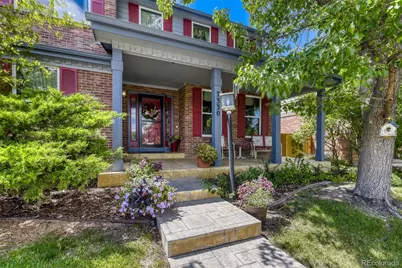
$1,080,000
This is a carousel with tiles that activate property listing cards. Use the previous and next buttons to navigate.
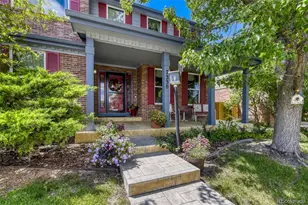

Full Property Details for 7330 E Bayaud Ave
Sign in to view more details. Local MLS Rules require you to be signed in. Not a member yet? Sign up now.
General
- Sold For: $1,080,000
- HOA FEE: $30/month
- HOA FEE FREQ.: Quarterly
- Taxes: $5,659 (2025)
- Status: Closed
- Type: Single Family
- Source: MetroList_Colorado
- MLS ID: 2677834
- Added to Site: 94 day(s) ago
Interior
- Interior Features: Built-in Features, Ceiling Fan(s), Eat-in Kitchen, Entrance Foyer, Five Piece Bath, Granite Counters, High Ceilings, Kitchen Island, Open Floorplan, Primary Suite, Vaulted Ceiling(s), Walk-In Closet(s)
- Fireplace: Yes
- Number of Fireplaces: 1
- Fireplace(s): Family Room, Gas, Gas Log, Family Room, Gas, Gas Log, Family Room, Gas, Gas Log
- Appliances: Cooktop, Dishwasher, Disposal, Double Oven, Dryer, Microwave, Refrigerator, Washer
- Flooring: Carpet, Tile, Wood
Rooms
Bathrooms
- Total Bathrooms: 4
- Full Bathrooms: 3
- Half Bathrooms: 1
- Main Floor Baths: 1
- Basement Baths: 1
Bedrooms
- Total Bedrooms: 5
Other Rooms
- Laundry: Sink
Exterior
- Exterior Features: Garden, Private Yard
- Porch/Patio/Deck: Covered, Front Porch, Patio
Parking
- Garage: Yes
- Garage Spaces: 2
- Total Spaces: 2
Location
- County: Denver
- Subdivision: Lowry
- Direction Faces: North
School Information
- Elem School District: Denver 1
- Midd School District: Denver 1
- High School District: Denver 1
- Elementary School: Lowry
- Middle School: Hill
- High School: George Washington
Community
- Association: Yes
- Assoc. Name: Lowry Master - MSI
- Pets Allowed: Yes
- Management Type: Professionally Managed
Heating & Cooling
- Cooling Type: Central Air
- Heating Type: Floor Furnace, Natural Gas
Utilities
- Sewer: Public Sewer
- Water: Public
Structural Information
- Structure Type: House
- Construction: Brick, Wood Siding
- Basement: Yes
- Basement Desc.: Finished, Full
- Roof: Composition
- Windows: Bay Window(s), Double Pane Windows, Window Coverings
- Square Feet: 3,901
- Sq. Ft. Source: Appraiser
- Living Area: 3,901 Sq. Ft.
- Year Built: 1998
Lot Features
- Lot Size (Acres): 0.18
- Lot Size (Sq. Ft.): 7,697
- Lot Features: Landscaped, Level, Many Trees, Sprinklers In Front, Sprinklers In Rear
- Zoning: R-1
Financial Considerations
- Association Fee: Yes
- Association Fee: $90
- Assoc Fee Freq.: Quarterly
- Assoc Fee /Annual: $360
- Tax Amount: $5,659
- Tax Year: 2025
- Terms: Cash, Conventional
Disclosures and Reports
- Ownership: Individual
- Special Conditions: None
- Legal Description: LOWRY FILING NO 1 B14 L4
- Exclusions: Sellers' personal property
- Property ID: 6093-14-004
Listed by RE/MAX of Cherry Creek
Sold by Guide Real Estate
Listing agent
RE/MAX of Cherry Creek
dougkincaid@hotmail.com,303-594-8711

 NMLS#: 1598647
Schools serving 7330 E Bayaud Ave
| Name | Grades | Distance |
|---|---|---|
Lowry Elementary School 8001 East Cedar Avenue, Denver, CO 80230 | PK-5 | 0.4 mi |
Hill Campus Of Arts And Sciences 451 Clermont Street, Denver, CO 80220 | 6-8 | 1.9 mi |
George Washington High School 655 South Monaco Street Parkway, Denver, CO 80224 | 9-12 | 0.9 mi |
This is a carousel with tiles that activate property listing cards. Use the previous and next buttons to navigate.

- Single Family
- Active
- 5Beds
- 4Total Baths
- 3,468Sq. Ft.
- MLS # 4764496


- Single Family
- Active
- 5Beds
- 4Total Baths
- 4,304Sq. Ft.
- MLS # 2030177
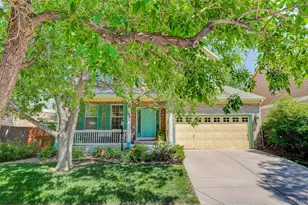
- Single Family
- Active
- 5Beds
- 4Total Baths
- 3,754Sq. Ft.
- MLS # 8183507

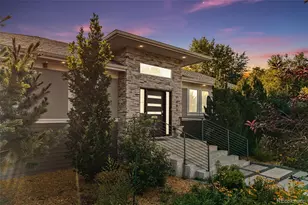
- Single Family
- Active
- 5Beds
- 4Total Baths
- 3,350Sq. Ft.
- MLS # 9508229

This is a carousel with tiles that activate property listing cards. Use the previous and next buttons to navigate.

- Condo
- Active
- Updated 22 hours ago
- 2Beds
- 2Total Baths
- 967Sq. Ft.
- MLS # 7480791

- Townhouse
- Active
- Updated 4 days ago
- 3Beds
- 3Total Baths
- 1,855Sq. Ft.
- MLS # 8185951

- Commercial Lease
- Active
- Updated 3 days ago
- 2Parking Spaces
- MLS # 2623971

- Single Family
- Active
- Updated 4 days ago
- 4Beds
- 3Total Baths
- 3,068Sq. Ft.
- MLS # 2190794
This is a carousel with tiles that activate property listing cards. Use the previous and next buttons to navigate.


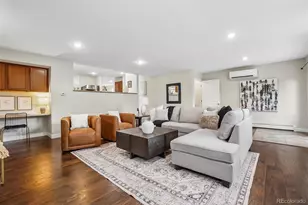
- Single Family
- Active
- Updated 4 days ago
- 3Beds
- 3Total Baths
- 3,099Sq. Ft.
- MLS # 3871259

- Single Family
- Active
- Updated 5 days ago
- 3Beds
- 2Total Baths
- 1,624Sq. Ft.
- MLS # 7720570

- Townhouse
- Active
- Updated 5 days ago
- 3Beds
- 3Total Baths
- 1,598Sq. Ft.
- MLS # 5915166
This is a carousel with tiles that activate property listing cards. Use the previous and next buttons to navigate.

- Single Family
- Closed
- 3Beds
- 3Total Baths
- 3,346Sq. Ft.
- MLS # 6634924
Sold by Keller Williams Realty Downtown LLC
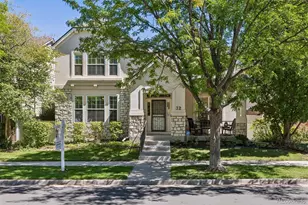
- Single Family
- Closed
- 3Beds
- 4Total Baths
- 3,311Sq. Ft.
- MLS # 5383809
Sold by HomeSmart
![[Address not provided], Denver, CO - Photo 1](https://m1.cbhomes.com/p/320/4208025/f207EDbF8d1A41b/s23cc.webp)
- Single Family
- Closed
- 5Beds
- 4Total Baths
- 3,740Sq. Ft.
- MLS # 4208025
Sold by Compass - Denver
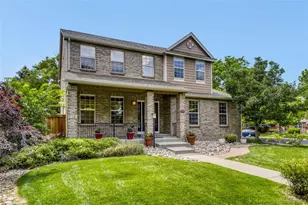
- Single Family
- Closed
- 5Beds
- 4Total Baths
- 3,725Sq. Ft.
- MLS # 3487878
Sold by Madison & Company Properties
7330 E Bayaud Avenue, Denver, CO 80230 (MLS# 2677834) is a Single Family property that was sold at $1,080,000 on August 19, 2026. Want to learn more about 7330 E Bayaud Avenue? Do you have questions about finding other Single Family real estate for sale in Denver? You can browse all Denver real estate or contact a Coldwell Banker agent to request more information.