No photo available
$197,800
Property Description
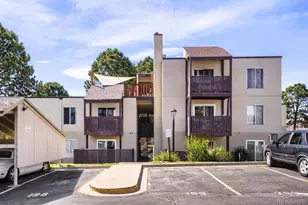
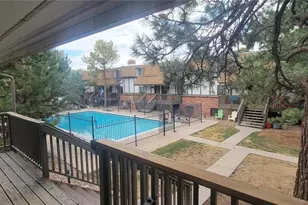
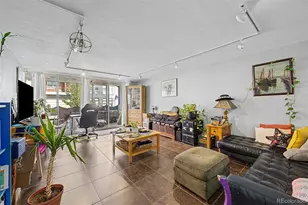
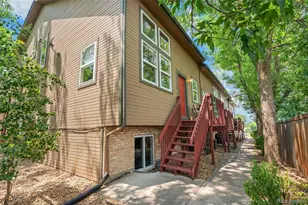
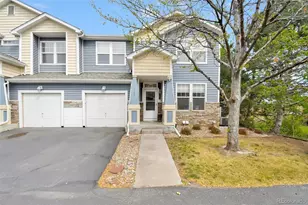
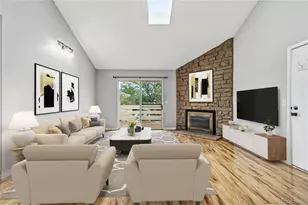
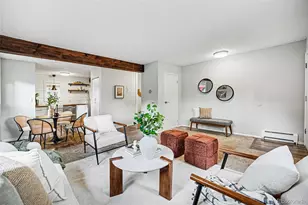
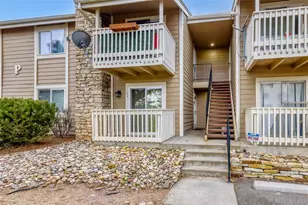
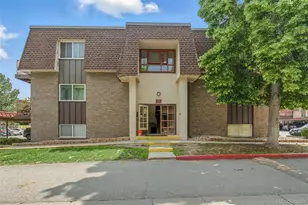
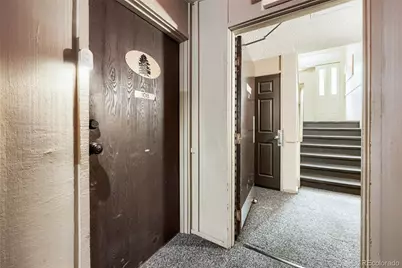
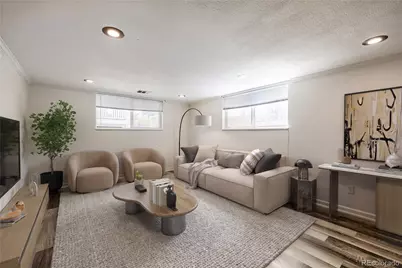
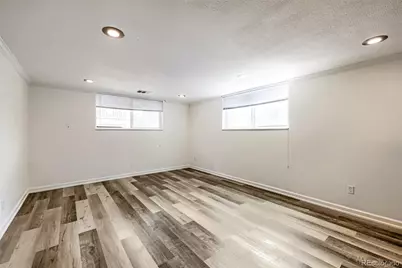
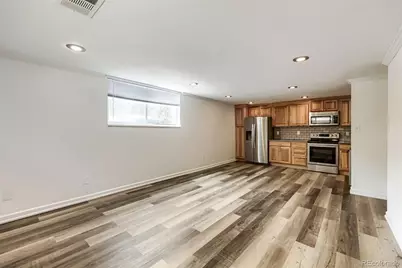
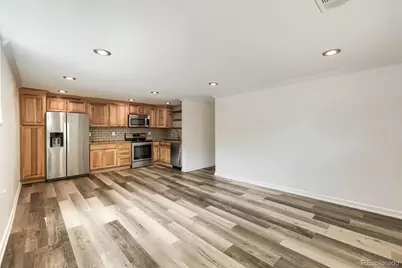
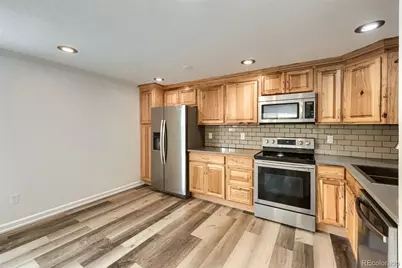
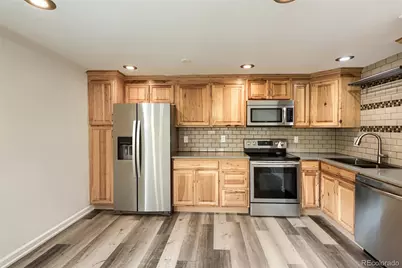
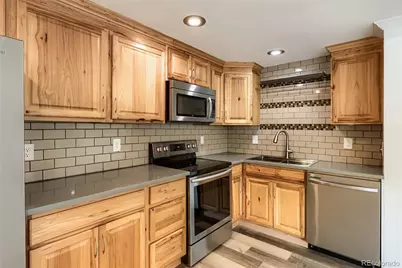
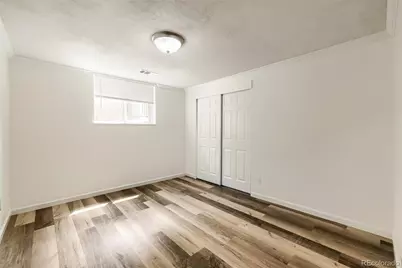
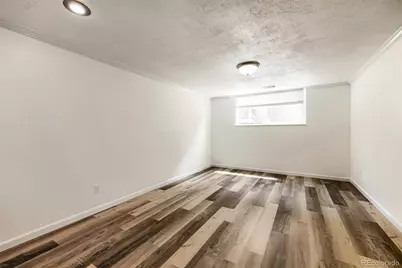
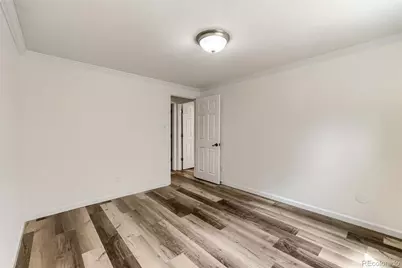
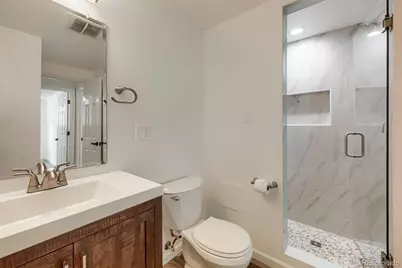
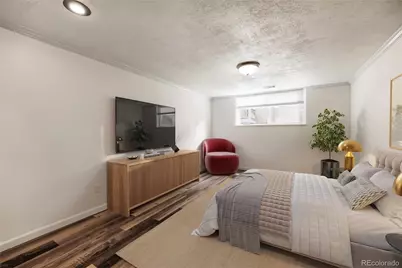
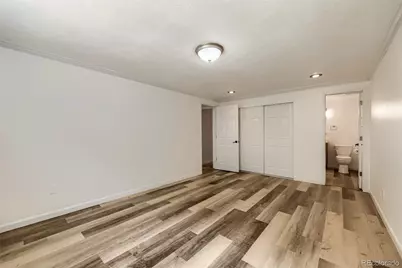
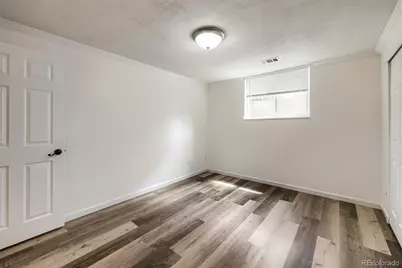
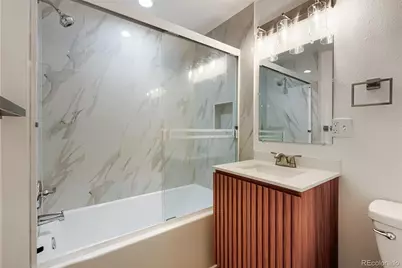
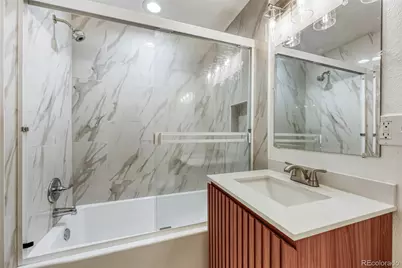
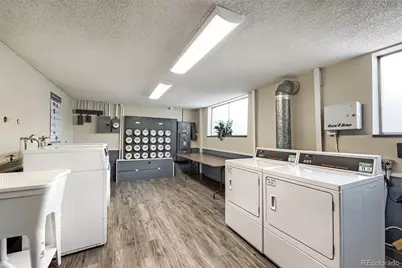
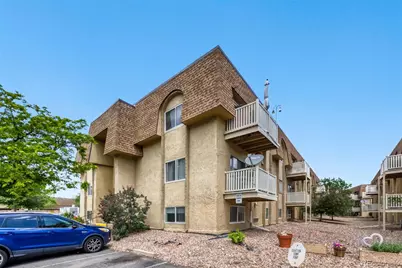
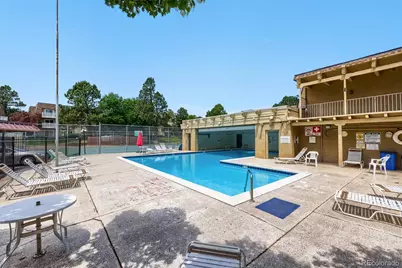
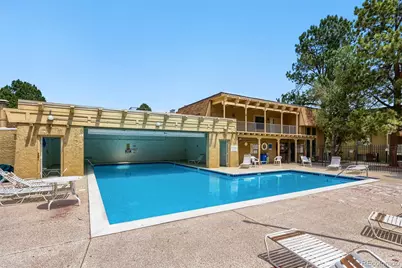
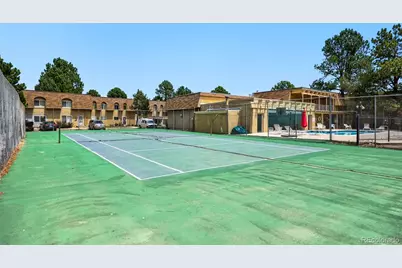
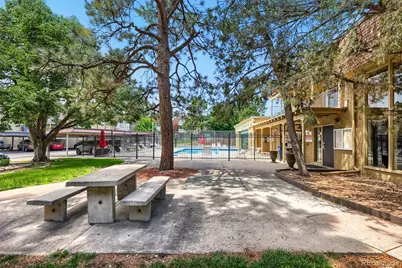
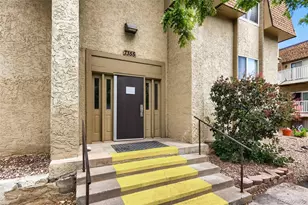
Want an open floor plan, two separate baths, and more storage? Look here~ Appreciate the beautiful kitchen with newer appliances and two all new baths in this sunny corner condo. Note the upscale touches of crown molding, new paint, new vinyl plank flooring, newer windows, Alder cabinets and quartz counters. Would you use the huge foyer closet for outdoor gear or as an office or...as a dark room? There is a carport near the building with your reserved space. This condo is in turn-key condition and one of the best values available in Southeast Denver. The common laundry and a storage locker are a couple of doors down the hall. Enjoy a simpler lifestyle with fewer maintenance responsibilities and more time for what matters. The HOA covers heat, gas, AC, water, sewer, trash, recycling, interior and exterior maintenance (including roofs), and so many amenities. This convenient location is near University of Denver and DTC. It is a short light rail ride or drive to Anchutz, DIA, DU or Downtown Denver. Consider this smart-value alternative to expensive housing near campus or downtown. There are parks, trails, shopping, and restaurants nearby in a neighborhood with mature trees and established feel. This condo offers affordable ownership, a practical stepping stone into home ownership. It also offers potential long-term investment value due to the affordable acquisition cost and strong rental demand in the area. Stop renting and start building equity in one of Denver's most affordable ownership opportunities.
Full Property Details
Full Property Details for 7355 E Quincy Ave #108
Sign in to view more details. Local MLS Rules require you to be signed in. Not a member yet? Sign up now.
General
- Price: $197,800
- HOA FEE: $570/month
- Taxes: $1,171 (2025)
- Status: Active
- Type: Condo
- Source: MetroList_Colorado
- MLS ID: 4432767
- Updated: 6/24/2026
- Added to Site: 13 day(s) ago
Interior
- Interior Features: Eat-in Kitchen, Entrance Foyer, Open Floorplan, Primary Suite, Quartz Counters
- Appliances: Dishwasher, Disposal, Microwave, Range, Refrigerator, Self Cleaning Oven
- Flooring: Vinyl
Rooms
Bathrooms
- Total Bathrooms: 2
- Full Bathrooms: 1
- 3/4 Bathrooms: 1
- Main Floor Baths: 2
Bedrooms
- Total Bedrooms: 2
- Bedrooms Main: 2
Other Rooms
- Laundry: Common Area
Additional Information
- Shared Amenities: Clubhouse, Coin Laundry, Fitness Center, Park, Parking, Pool, Tennis Court(s)
- Pool: Yes
- Pool Description: Indoor, Outdoor Pool
- Security/Safety: Carbon Monoxide Detector(s), Smoke Detector(s)
Parking
- Carports: Yes
- Carport Spaces: 1
- Total Spaces: 1
- Parking Features: Asphalt
Location
- County: Denver
- Subdivision: Whispering Pines West
- Direction Faces: East
- Dist. to Public Trans.: 1 Blocks
School Information
- Elem School District: Denver 1
- Midd School District: Denver 1
- High School District: Denver 1
- Elementary School: Southmoor
- Middle School: Hamilton
- High School: Thomas Jefferson
Community
- Association: Yes
- Assoc. Name: Whispering Pines West HOA
- Assoc. Fees Include: Gas, Heat, Insurance, Maintenance Grounds, Maintenance Structure, Road Maintenance, Sewer, Snow Removal, Trash, Water
- Pets Allowed: Yes
- Management Type: Professionally Managed
Heating & Cooling
- Cooling Type: Central Air
- Heating Type: Baseboard, Hot Water
Utilities
- Sewer: Public Sewer
- Water: Public
- Utility Description: Cable Available, Electricity Connected
Structural Information
- Architectural Style: Contemporary
- Structure Type: Low Rise (1-3)
- Construction: Brick, Stucco
- Common Walls: End Unit, Something Above, 1 Common Wall
- Windows: Double Pane Windows, Window Coverings
- Entry Floor Number: 1
- Entry Location: Ground
- Square Feet: 952
- Sq. Ft. Source: Public Records
- Living Area: 952 Sq. Ft.
- Year Built: 1971
- Property Condition: Updated/Remodeled
Lot Features
- Frontage: Private Road
- Street/Road Desc.: Paved
- Road Maintenance: Private Maintained Road
- Lot Features: Greenbelt, Near Public Transit
- Zoning: R-2-A
Financial Considerations
- Association Fee: Yes
- Association Fee: $570
- Assoc Fee Freq.: Monthly
- Assoc Fee /Annual: $6,849
- Tax Amount: $1,171
- Tax Year: 2025
- Terms: Cash, Conventional, FHA, VA Loan
Disclosures and Reports
- Ownership: Individual
- Special Conditions: None
- Legal Description: WHISPERING PINES WEST CONDOS U-108 BLDG-7355
- Exclusions: any staging materials
- Property ID: 7046-02-030
Listed by Your Castle Real Estate Inc
Get Pre-Approved Today
Schools
Schools serving 7355 E Quincy Ave #108
School District:Denver County School District 1
| Name | Grades | Distance |
|---|---|---|
Southmoor Elementary School 3755 South Magnolia Way, Denver, CO 80237 | PK-5 | 0.8 mi |
Hamilton Middle School 8600 East Dartmouth Avenue, Denver, CO 80231 | 6-8 | 1.5 mi |
Thomas Jefferson High School 3950 South Holly Street, Denver, CO 80237 | 9-12 | 1.1 mi |
Disclaimer:
School attendance boundaries provided by ATTOM Data Solutions and are for reference only. Contact the school directly to verify enrollment eligibility.
Price & Sales History for 7355 E Quincy Ave #108
Date
Details
Price
Change
Source
10/12/2021
Sold
$184,000
—
Public Record
Disclaimer: Historical sales information is derived from public records provided by the county offices. Information is not guaranteed and should be independently verified.

Tax History
Tax History for 7355 E Quincy Ave #108
Year
Property Taxes
Change
Tax Assessment
Change
2025
$1,171
42%
$15,310
47%
2024
$825
2%
$10,420
—
2023
$807
-21%
$10,420
-21%
2021
$1,017
—
$13,240
-3%
2021
$1,017
9%
$13,630
9%
2020
$931
3%
$12,550
—
2019
$905
11%
$12,550
19%
2018
$814
—
$10,520
—
2017
$811
45%
$10,520
54%
2016
$558
4%
$6,840
—
2015
$534
57%
$6,840
66%
2014
$341
—
$4,110
—
2013
$342
—
$4,110
—
Disclaimer: Historical tax information is derived from public records provided by the county offices. Information is not guaranteed and should be independently verified.
Estimate the Cost
Estimate the Cost for 7355 E Quincy Ave #108
Home Warranty : Included
7355 E Quincy Avenue #108, Denver, CO 80237 (MLS# 4432767) is a Condo property with 2 bedrooms, 1 full bathroom and 1 partial bathroom. 7355 E Quincy Avenue #108 is currently listed for $197,800 and was received on June 24, 2026. Want to learn more about 7355 E Quincy Avenue #108? Do you have questions about finding other Condo real estate for sale in Five Points? You can browse all Five Points real estate or contact a Coldwell Banker agent to request more information.