No photo available
$1,425,000 New to Website
Property Description
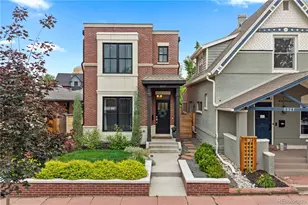
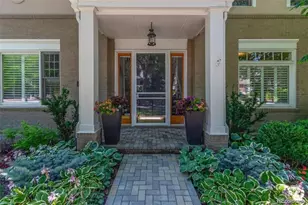
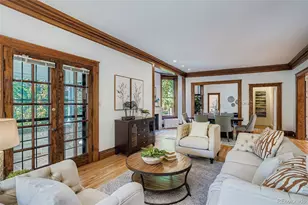
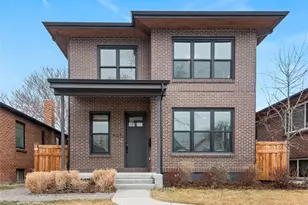
Nestled in one of Denver's most sought-after historic districts, this beautiful home is full of charm, comfort, and timeless character. From the moment you arrive, the inviting front porch welcomes you in - the perfect place for morning coffee, evening conversations, and quiet moments at the end of the day. Inside, rich hardwood floors, generous living spaces, and a large kitchen with granite countertops create a home that feels both elegant and effortless. Upstairs, the spacious primary suite offers a peaceful retreat, complete with its own private balcony - an ideal spot to unwind and take in the neighborhood's beauty. A second balcony on the main floor adds even more space to relax or entertain. The finished basement expands the home's warmth and versatility with an additional living room and a wine cellar, creating the perfect setting for quiet movie nights in or hosting family and friends. An attached 2-car garage and heated driveway bring added convenience year-round. Just steps from local restaurants, charming shops, Cheesman Park, and the Denver Botanic Gardens, this home offers not only an exceptional place to live, but a lifestyle to truly love. Seller willing to provide concession for upgrades!!
Full Property Details
Full Property Details for 754 E 7th Ave
Sign in to view more details. Local MLS Rules require you to be signed in. Not a member yet? Sign up now.
General
- Price: $1,425,000
- HOA FEE: $150/month
- Taxes: $6,464 (2024)
- Status: Active
- Type: Single Family
- Source: MetroList_Colorado
- MLS ID: 7481220
- Updated: 7/8/2026
- Added to Site: 3 day(s) ago
Interior
- Interior Features: Entrance Foyer, Five Piece Bath, Primary Suite, Smoke Free, Walk-In Closet(s)
- Fireplace: Yes
- Number of Fireplaces: 2
- Fireplace(s): Gas, Wood Burning, Gas, Wood Burning, Gas, Wood Burning
- Appliances: Cooktop, Dishwasher, Double Oven, Dryer, Microwave, Range Hood, Refrigerator, Washer
- Flooring: Carpet, Tile, Wood
Rooms
Bathrooms
- Total Bathrooms: 4
- Full Bathrooms: 3
- 3/4 Bathrooms: 1
- Main Floor Baths: 1
- Basement Baths: 1
Bedrooms
- Total Bedrooms: 4
- Bedrooms Main: 1
Other Rooms
- Laundry: In Unit
Additional Information
- Security/Safety: Carbon Monoxide Detector(s)
Exterior
- Exterior Features: Balcony
- Porch/Patio/Deck: Deck, Front Porch
Parking
- Garage: Yes
- Garage Spaces: 2
- Total Spaces: 2
- Parking Features: Asphalt, Heated Driveway, Dry Walled, Floor Coating
Location
- County: Denver
- Subdivision: 7th Avenue Historic District
- Direction Faces: North
School Information
- Elem School District: Denver 1
- Midd School District: Denver 1
- High School District: Denver 1
- Elementary School: Dora Moore
- Middle School: Morey
- High School: East
Community
- Association: Yes
- Assoc. Name: Villas on 7th Homeowners Assoc
- Assoc. Fees Include: Maintenance Grounds, Snow Removal
- Pets Allowed: Yes
- Management Type: Professionally Managed
Heating & Cooling
- Cooling Type: Room Air Conditioning
- Heating Type: Hot Water
Utilities
- Gas: Yes
- Sewer: Public Sewer
- Water: Public
- Utility Description: Electricity Connected, Natural Gas Connected
Structural Information
- Structure Type: House
- Construction: Brick
- Basement: Yes
- Basement Desc.: Finished
- Roof: Composition
- Square Feet: 3,795
- Sq. Ft. Source: Public Records
- Living Area: 3,653 Sq. Ft.
- Year Built: 1900
Lot Features
- Lot Size (Acres): 0.06
- Lot Size (Sq. Ft.): 2,505
- Street/Road Desc.: Paved
- Fence: Yes
- Lot Features: Historical District, Landscaped, Sprinklers In Front
- Zoning: R-2
- Fencing (Description): Full
Financial Considerations
- Association Fee: Yes
- Association Fee: $150
- Assoc Fee Freq.: Monthly
- Assoc Fee /Annual: $1,800
- Tax Amount: $6,464
- Tax Year: 2024
- Terms: Cash, Conventional, FHA, VA Loan
Disclosures and Reports
- Ownership: Individual
- Special Conditions: None
- Legal Description: FLETCHERS CAPITOL HILL ADD 2ND FLG B185 PT L42 TO 44 BEG NWCOR L44 E 48FT S 41.38FT W 15.87FT S 19.85FT W 26.83FT N22.56FT W 5.31FT N 38.68FT POB
- Exclusions: Sellers Personal Property
- Property ID: 5039-13-027
Listed by Keller Williams DTC
Get Pre-Approved Today
Schools
Schools serving 754 E 7th Ave
School District:Denver County School District 1
| Name | Grades | Distance |
|---|---|---|
Dora Moore ECE - 8th Grade School 846 Corona Street, Denver, CO 80218 | PK-5 | 0.3 mi |
Morey Middle School 840 East 14th Avenue, Denver, CO 80218 | 6-8 | 0.7 mi |
East High School, Denver, CO 1600 City Park Esplanade, Denver, CO 80206 | 9-12 | 1.5 mi |
Disclaimer:
School attendance boundaries provided by ATTOM Data Solutions and are for reference only. Contact the school directly to verify enrollment eligibility.
Price & Sales History for 754 E 7th Ave
Date
Details
Price
Change
Source
2/28/2023
Sold
$1,349,000
—
Public Record
Disclaimer: Historical sales information is derived from public records provided by the county offices. Information is not guaranteed and should be independently verified.

Tax History
Tax History for 754 E 7th Ave
Year
Property Taxes
Change
Tax Assessment
Change
2025
$7,541
17%
$98,570
21%
2024
$6,464
2%
$81,620
—
2023
$6,324
15%
$81,620
14%
2021
$5,502
—
$71,660
-3%
2021
$5,502
16%
$73,730
16%
2020
$4,733
3%
$63,790
—
2019
$4,600
-15%
$63,790
-9%
2018
$5,405
—
$69,870
—
2017
$5,389
-6%
$69,870
-1%
2016
$5,762
4%
$70,660
—
2015
$5,520
13%
$70,660
20%
2014
$4,881
—
$58,770
—
2013
$4,883
—
$58,770
—
Disclaimer: Historical tax information is derived from public records provided by the county offices. Information is not guaranteed and should be independently verified.
Estimate the Cost
Estimate the Cost for 754 E 7th Ave
754 E 7th Avenue, Denver, CO 80203 (MLS# 7481220) is a Single Family property with 4 bedrooms, 3 full bathrooms and 1 partial bathroom. 754 E 7th Avenue is currently listed for $1,425,000 and was received on July 08, 2026. Want to learn more about 754 E 7th Avenue? Do you have questions about finding other Single Family real estate for sale in Alamo Placita? You can browse all Alamo Placita real estate or contact a Coldwell Banker agent to request more information.