
No photo available
$499,999 New to Website
Property Description
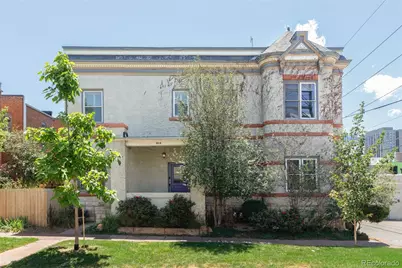
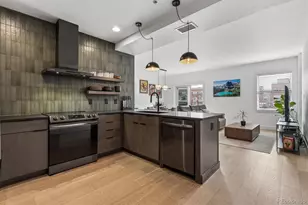
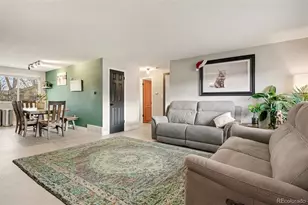
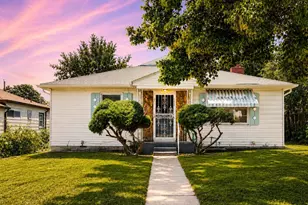
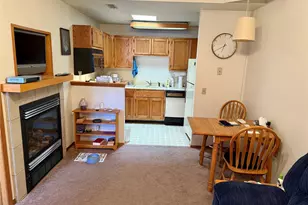
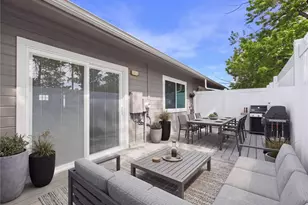
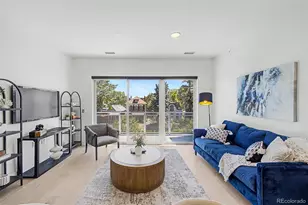
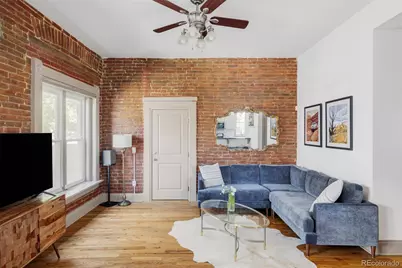
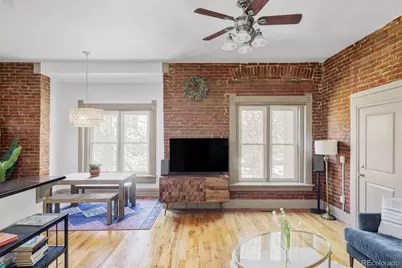
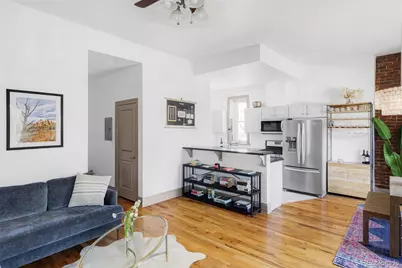
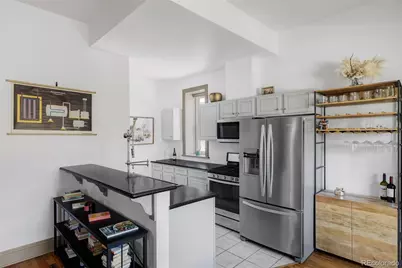
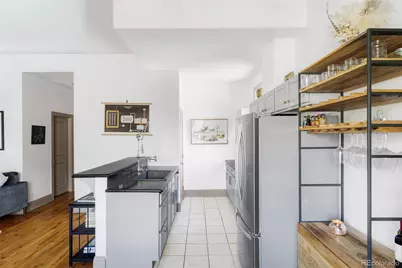
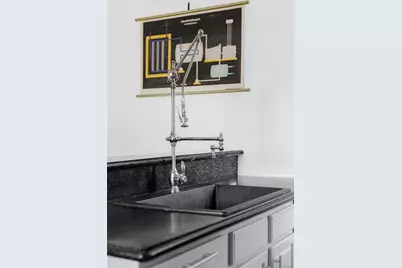
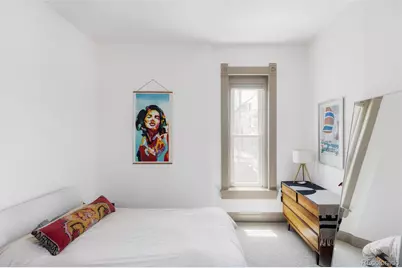
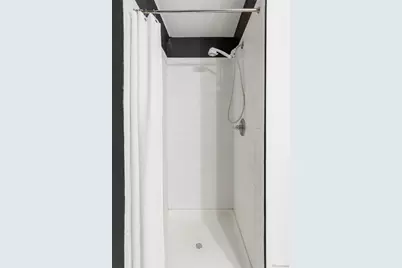
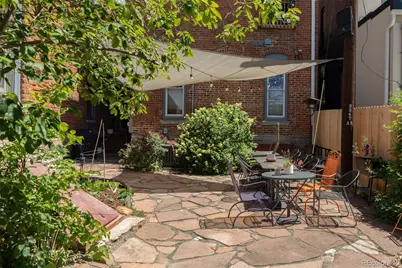
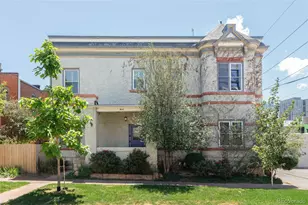
Nestled in the heart of Five Points, this townhome delivers an effortless urban lifestyle wrapped in warmth and contemporary style. Soaring ceilings amplify the sense of space throughout, while a living room graced with charming exposed brick lends the kind of authentic character that defines Five Points at its best. A dining area appointed with a stylish chandelier sets an elegant tone for entertaining, and the well-appointed kitchen offers stainless steel appliances and generous cabinetry. The expansive primary suite is a peaceful retreat, while a private secondary bedroom and full bath provide gracious accommodations for guests. In-unit stackable laundry adds everyday convenience, and a covered patio opening to a beautifully maintained shared community space elevates the living experience further, offering a rare and welcome outdoor sanctuary in the heart of the city. This townhome offers an exceptional opportunity in one of Denver's most storied and vibrant communities.
Full Property Details
Full Property Details for 814 24th St #1
Sign in to view more details. Local MLS Rules require you to be signed in. Not a member yet? Sign up now.
General
- Price: $499,999
- HOA FEE: $425/month
- Taxes: $2,285 (2025)
- Status: Active
- Type: Condo
- Source: MetroList_Colorado
- MLS ID: 1954308
- Updated: Today (7/10/2026)
- Added to Site: Today
Interior
- Interior Features: Built-in Features, Ceiling Fan(s), Eat-in Kitchen, Entrance Foyer, High Ceilings, Open Floorplan, Primary Suite
- Appliances: Dishwasher, Microwave, Oven, Range, Refrigerator
- Flooring: Carpet, Tile, Wood
Rooms
Bathrooms
- Total Bathrooms: 2
- Full Bathrooms: 1
- 3/4 Bathrooms: 1
- Main Floor Baths: 2
Bedrooms
- Total Bedrooms: 2
- Bedrooms Main: 2
Other Rooms
- Laundry: In Unit
Exterior
- Exterior Features: Lighting, Private Yard
- Porch/Patio/Deck: Covered, Deck, Front Porch, Patio
Location
- County: Denver
- Subdivision: Five Points
School Information
- Elem School District: Denver 1
- Midd School District: Denver 1
- High School District: Denver 1
- Elementary School: Gilpin
- Middle School: Whittier E-8
- High School: East
Community
- Association: Yes
- Assoc. Name: Brownstone Flats at Stout St
- Pets Allowed: Yes
- Management Type: Self Managed
Heating & Cooling
- Cooling Type: Central Air
- Heating Type: Forced Air
Utilities
- Gas: Yes
- Sewer: Public Sewer
- Water: Public
- Utility Description: Electricity Connected, Internet Access (Wired), Natural Gas Connected, Phone Available
Structural Information
- Structure Type: Low Rise (1-3)
- Construction: Brick, Rock
- Common Walls: End Unit
- Windows: Window Coverings
- Unit on End: Yes
- Entry Floor Number: 1
- Entry Location: Exterior Access
- Square Feet: 1,026
- Sq. Ft. Source: Public Records
- Living Area: 1,026 Sq. Ft.
- Year Built: 1891
- Property Condition: Updated/Remodeled
Lot Features
- Frontage: Public
- Street/Road Desc.: Paved
- Road Maintenance: Public Maintained Road
- Zoning: U-RH-2.5
Financial Considerations
- Association Fee: Yes
- Association Fee: $425
- Assoc Fee Freq.: Monthly
- Assoc Fee /Annual: $5,100
- Tax Amount: $2,285
- Tax Year: 2025
- Terms: Cash, Conventional, Other
Disclosures and Reports
- Ownership: Individual
- Special Conditions: None
- Legal Description: BROWNSTONE FLATS AT STOUT STREET CONDOS U-1
- Exclusions: Seller's personal property + all staging items
- Property ID: 2342-17-028
Listed by Milehimodern
Get Pre-Approved Today
Schools
Schools serving 814 24th St #1
School District:Denver County School District 1
| Name | Grades | Distance |
|---|---|---|
University Preparatory School 2409 Arapahoe Street, Denver, CO 80205 | PK-5 | 0.2 mi |
Whittier K-8 School 2480 North Downing Street, Denver, CO 80205 | PK-5 | 0.6 mi |
Cole Arts And Science Academy 1350 East 33rd Avenue, Denver, CO 80205 | K-5 | 0.9 mi |
Dsst: Cole 3240 North Humboldt Street, Denver, CO 80205 | 6-8 | 1 mi |
Mcauliffe Manual Middle School 2540 Holly Street, Denver, CO 80207 | 6-8 | 3.4 mi |
East High School, Denver, CO 1600 City Park Esplanade, Denver, CO 80206 | 9-12 | 1.7 mi |
Wyatt Academy 3620 Franklin Street, Denver, CO 80205 | K-5 | 1.3 mi |
Disclaimer:
School attendance boundaries provided by ATTOM Data Solutions and are for reference only. Contact the school directly to verify enrollment eligibility.
Price & Sales History for 814 24th St #1
Date
Details
Price
Change
Source
8/12/2021
Sold
$510,000
—
Public Record
Disclaimer: Historical sales information is derived from public records provided by the county offices. Information is not guaranteed and should be independently verified.

Tax History
Tax History for 814 24th St #1
Year
Property Taxes
Change
Tax Assessment
Change
2025
$2,285
-14%
$29,870
-11%
2024
$2,657
2%
$33,550
—
2023
$2,600
16%
$33,550
14%
2021
$2,251
—
$29,330
-3%
2021
$2,251
2%
$30,170
1%
2020
$2,215
3%
$29,860
—
2019
$2,153
14%
$29,860
22%
2018
$1,892
—
$24,460
—
2017
$1,887
-8%
$24,460
-3%
2016
$2,048
4%
$25,110
—
2015
$1,962
10%
$25,110
17%
2014
$1,785
—
$21,490
—
2013
$1,786
—
$21,490
—
Disclaimer: Historical tax information is derived from public records provided by the county offices. Information is not guaranteed and should be independently verified.
Estimate the Cost
Estimate the Cost for 814 24th St #1
814 24th Street #1, Denver, CO 80205 (MLS# 1954308) is a Condo property with 2 bedrooms, 1 full bathroom and 1 partial bathroom. 814 24th Street #1 is currently listed for $499,999 and was received on July 10, 2026. Want to learn more about 814 24th Street #1? Do you have questions about finding other Condo real estate for sale in Denver? You can browse all Denver real estate or contact a Coldwell Banker agent to request more information.