
No photo available
$895,000 New to Website
Full Property Details for 816 Dahlia St
Sign in to view more details. Local MLS Rules require you to be signed in. Not a member yet? Sign up now.
General
- Price: $895,000
- Taxes: (2026)
- Status: Active
- Type: Duplex
- Source: MetroList_Colorado
- MLS ID: 1997263
- Updated: 7/8/2026
- Added to Site: 3 day(s) ago
Interior
- Interior Features: Eat-in Kitchen, High Ceilings, High Speed Internet, In-Law Floorplan, Kitchen Island, Open Floorplan, Pantry, Primary Suite, Quartz Counters, Radon Mitigation System, Walk-In Closet(s), Wet Bar
- Appliances: Convection Oven, Dishwasher, Disposal, Gas Water Heater, Microwave, Oven, Range, Range Hood, Refrigerator, Self Cleaning Oven
- Flooring: Carpet, Tile, Wood
Rooms
Bathrooms
- Total Bathrooms: 4
Bedrooms
- Total Bedrooms: 3
Other Rooms
- Laundry: In Unit
Exterior
- Exterior Features: Balcony, Lighting, Private Yard, Rain Gutters, Smart Irrigation
- Porch/Patio/Deck: Deck
Parking
- Garage: Yes
- Garage Spaces: 1
- Total Spaces: 1
- Parking Features: 220 Volts, Oversized
Location
- County: Denver
- Subdivision: Hale
School Information
- Elem School District: Denver 1
- Midd School District: Denver 1
- High School District: Denver 1
- Elementary School: Steck
- Middle School: Hill
- High School: George Washington
Community
- Pets Allowed: Yes
Heating & Cooling
- Cooling Type: Central Air
- Heating Type: Forced Air
Utilities
- Gas: Yes
- Sewer: Public Sewer
- Water: Public
- Utility Description: Electricity Connected, Internet Access (Wired), Natural Gas Connected
Structural Information
- Architectural Style: Contemporary
- Structure Type: Duplex
- Construction: Brick, Concrete, Frame, Wood Siding
- Basement: Yes
- Basement Desc.: Bath/Stubbed, Daylight, Exterior Entry, Finished, Full, Sump Pump, Walk-Out Access
- Roof: Membrane
- Common Walls: 2+ Common Walls
- Entry Floor Number: 1
- Entry Location: Stairs
- Square Feet: 2,216
- Sq. Ft. Source: Builder
- Living Area: 2,216 Sq. Ft.
- Year Built: 2026
- Property Condition: New Construction, Under Construction
Lot Features
- Lot Size (Acres): 0.04
- Lot Size (Sq. Ft.): 1,778
- Road Maintenance: Public Maintained Road
- Zoning: E-MU-2.5
Financial Considerations
- Operating Expenses: Association, Insurance, Maintenance, Real Estate Tax
- Tax Year: 2026
- Terms: Cash, Conventional, FHA, Jumbo, VA Loan
- Owner Pays: Exterior Maintenance, Insurance, Water
- Tenant Pays: Cable TV, Electricity, Gas, Internet, Trash Collection
Disclosures and Reports
- Ownership: Builder
- Special Conditions: None
- Legal Description: TBD
- Exclusions: Staging and Sellers Personal Property.
- Property ID: TBD
Listed by MODUS Real Estate
Listing agent
MODUS Real Estate
Garrett@modusrealestate.com,720-560-9312

 NMLS#: 1598647
Schools serving 816 Dahlia St
| Name | Grades | Distance |
|---|---|---|
Palmer Elementary School 995 Grape Street, Denver, CO 80220 | K-5 | 0.4 mi |
Hill Campus Of Arts And Sciences 451 Clermont Street, Denver, CO 80220 | 6-8 | 0.5 mi |
George Washington High School 655 South Monaco Street Parkway, Denver, CO 80224 | 9-12 | 1.9 mi |
Estimate the Cost for 816 Dahlia St
Home Warranty : Included
This is a carousel with tiles that activate property listing cards. Use the previous and next buttons to navigate.

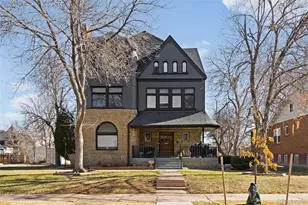
- Duplex
- Active
- Updated 11 days ago
- 3Beds
- 4Total Baths
- 2,283Sq. Ft.
- MLS # 9225003

- Duplex
- Active
- Updated 11 days ago
- 3Beds
- 3Total Baths
- 1,949Sq. Ft.
- MLS # 4213812

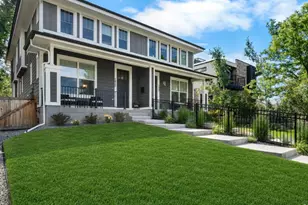
- Duplex
- Active
- Updated 1 day ago
- 4Beds
- 5Total Baths
- 2,093Sq. Ft.
- MLS # 7225354
- Duplex
- Active
- 4Beds
- 3Total Baths
- 1,853Sq. Ft.
- MLS # 1061366


This is a carousel with tiles that activate property listing cards. Use the previous and next buttons to navigate.
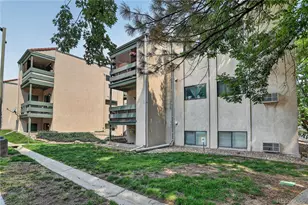
- Condo
- Active
- Updated 10 hours ago
- 2Beds
- 2Total Baths
- 967Sq. Ft.
- MLS # 7893875

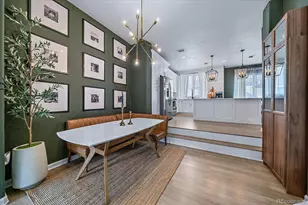
- Townhouse
- Active
- Updated 10 hours ago
- 3Beds
- 3Total Baths
- 1,816Sq. Ft.
- MLS # 8200539
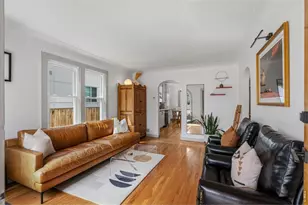
- Single Family
- Active
- Updated 2 days ago
- 2Beds
- 1Total Bath
- 1,680Sq. Ft.
- MLS # 1063586

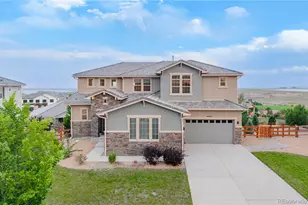
- Single Family
- Active
- Updated 3 days ago
- 5Beds
- 5Total Baths
- 5,586Sq. Ft.
- MLS # 4764712

This is a carousel with tiles that activate property listing cards. Use the previous and next buttons to navigate.
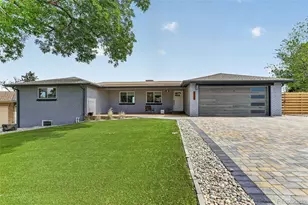
- Single Family
- Active
- Updated 19 hours ago
- 4Beds
- 3Total Baths
- 3,141Sq. Ft.
- MLS # 3939272
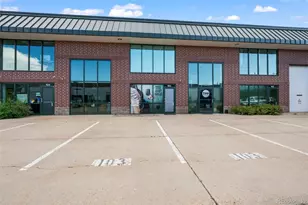
- Industrial
- Active
- Updated 3 days ago
- 3,252Sq. Ft.
- 3Parking Spaces
- MLS # 4479625
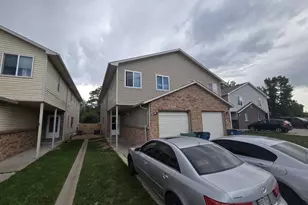
- Townhouse
- Active
- Updated 2 days ago
- 3Beds
- 3Total Baths
- 1,487Sq. Ft.
- MLS # 4877286
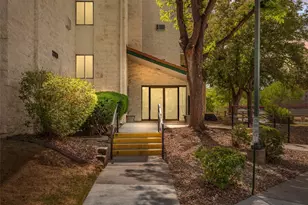
- Condo
- Active
- Updated 1 day ago
- 2Beds
- 2Total Baths
- 954Sq. Ft.
- MLS # 8555031
This is a carousel with tiles that activate property listing cards. Use the previous and next buttons to navigate.
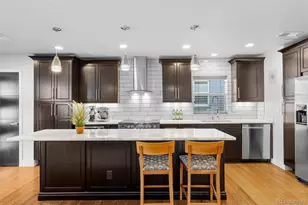
- Single Family
- Closed
- 4Beds
- 3Total Baths
- 2,170Sq. Ft.
- MLS # 5998102
Sold by Property Dominator
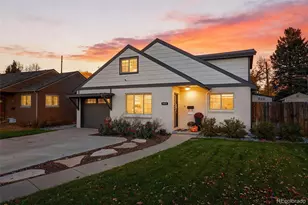
- Single Family
- Closed
- 5Beds
- 3Total Baths
- 2,826Sq. Ft.
- MLS # 2098647
Sold by Milehimodern
- Single Family
- Closed
- 4Beds
- 3Total Baths
- 2,312Sq. Ft.
- MLS # 4792259
Sold by Compass - Denver

- Single Family
- Closed
- 4Beds
- 2Total Baths
- 2,116Sq. Ft.
- MLS # 5990027
Sold by Real Broker, LLC DBA Real
816 Dahlia Street, Denver, CO 80220 (MLS# 1997263) is a Duplex property with 3 bedrooms and 0 full bathrooms. 816 Dahlia Street is currently listed for $895,000 and was received on July 08, 2026. Want to learn more about 816 Dahlia Street? Do you have questions about finding other Duplex real estate for sale in Five Points? You can browse all Five Points real estate or contact a Coldwell Banker agent to request more information.