
This is a carousel with tiles that activate property listing cards. Use the previous and next buttons to navigate.

$1,290,000
This is a carousel with tiles that activate property listing cards. Use the previous and next buttons to navigate.


Full Property Details for 8204 E 51st Ave
Sign in to view more details. Local MLS Rules require you to be signed in. Not a member yet? Sign up now.
General
- Sold For: $1,290,000
- HOA FEE: $58/month
- Taxes: $10,908 (2024)
- Status: Closed
- Type: Single Family
- Source: MetroList_Colorado
- MLS ID: 8846717
- Added to Site: 100 day(s) ago
Interior
- Interior Features: Audio/Video Controls, Ceiling Fan(s), Eat-in Kitchen, Entrance Foyer, High Ceilings, High Speed Internet, Kitchen Island, Open Floorplan, Pantry, Primary Suite, Quartz Counters, Smart Thermostat, Smoke Free, Sound System, Hot Tub, Walk-In Closet(s), Wired for Data
- Fireplace: Yes
- Number of Fireplaces: 1
- Fireplace(s): Gas, Living Room, Gas, Living Room, Gas, Living Room
- Appliances: Convection Oven, Dishwasher, Disposal, Double Oven, Dryer, Gas Water Heater, Humidifier, Microwave, Range, Range Hood, Refrigerator, Self Cleaning Oven, Washer
- Furnishings: Unfurnished
- Flooring: Carpet, Tile, Wood
Rooms
Bathrooms
- Total Bathrooms: 4
- Full Bathrooms: 3
- Half Bathrooms: 1
- Main Floor Baths: 1
- Basement Baths: 1
Bedrooms
- Total Bedrooms: 4
Additional Information
- Shared Amenities: Park, Playground, Pool, Tennis Court(s), Trail(s)
- Security/Safety: Carbon Monoxide Detector(s), Smoke Detector(s), Video Doorbell
Exterior
- Exterior Features: Fire Pit, Gas Grill, Private Yard, Rain Gutters, Spa/Hot Tub
- Porch/Patio/Deck: Covered, Deck, Front Porch, Patio
Parking
- Garage: Yes
- Garage Spaces: 3
- Total Spaces: 3
- Parking Features: Dry Walled, Exterior Access Door
Location
- County: Denver
- Subdivision: Northfield
- Driving Directions: Follow directions from your favorite map app.
- Direction Faces: North
School Information
- Elem School District: Denver 1
- Midd School District: Denver 1
- High School District: Denver 1
- Elementary School: Willow
- Middle School: DSST: Conservatory Green
- High School: Northfield
Community
- Association: Yes
- Assoc. Name: MCA
- Pets Allowed: Yes
- Management Type: Professionally Managed
Heating & Cooling
- Cooling Type: Central Air
- Heating Type: Forced Air, Hot Water, Natural Gas
Utilities
- Gas: Yes
- Sewer: Public Sewer
- Water: Public
- Utility Description: Cable Available, Electricity Connected, Internet Access (Wired), Natural Gas Connected, Phone Available
Structural Information
- Architectural Style: Contemporary
- Structure Type: House
- Builder: Infinity Homes
- Model: Vue 2
- Construction: Cement Siding, Frame, Stone
- Basement: Yes
- Basement Desc.: Full, Sump Pump, Unfinished
- Roof: Composition
- Windows: Double Pane Windows, Window Coverings, Window Treatments
- Square Feet: 4,136
- Sq. Ft. Source: Public Records
- Living Area: 3,786 Sq. Ft.
- Year Built: 2013
- Property Condition: Updated/Remodeled
Lot Features
- Property View: Mountain(s)
- Mountain views: Yes
- Lot Size (Acres): 0.11
- Lot Size (Sq. Ft.): 4,950
- Frontage: Public
- Street/Road Desc.: Paved
- Road Maintenance: Public Maintained Road
- Fence: Yes
- Lot Features: Corner Lot, Landscaped, Level, Master Planned, Near Public Transit, Open Space, Sprinklers In Front, Sprinklers In Rear
- Fencing (Description): Full
Financial Considerations
- Association Fee: Yes
- Association Fee: $58
- Assoc Fee Freq.: Monthly
- Assoc Fee /Annual: $696
- Tax Amount: $10,908
- Tax Year: 2024
- Terms: Cash, Conventional, Jumbo, VA Loan
Disclosures and Reports
- Ownership: Individual
- Special Conditions: None
- Legal Description: STAPLETON FLG NO 36 B2 L4
- Exclusions: All Staging Items.
- Property ID: 1165-02-004
Listed by Corcoran Perry & Co.
Sold by eXp Realty, LLC
Listing agent
Corcoran Perry & Co.
brad@corcoranperry.com,720-937-6528

 NMLS#: 1598647
Schools serving 8204 E 51st Ave
| Name | Grades | Distance |
|---|---|---|
Willow Elementary 8499 E Stoll Place, Denver, CO 80238 | K-5 | 0.3 mi |
Inspire Elementary 5677 North Galena Street, Denver, CO 80238 | PK-4 | 1.7 mi |
Swigert International School 3480 Syracuse Street, Denver, CO 80238 | PK-5 | 1.9 mi |
DSST: Conservatory Green Middle School 8499 East Stoll Place, Denver, CO 80238 | 6-8 | 0.3 mi |
Denver Discovery School 3480 Syracuse Street, Denver, CO 80238 | 6-8 | 1.9 mi |
DSST: Montview Middle School 2000 Valentia Street, Denver, CO 80238 | 6-8 | 3 mi |
Northfield High School 5500 Central Park Boulevard, Denver, CO 80238 | 9-12 | 0.7 mi |
Westerly Creek Elementary School 8800 East 28th Avenue, Denver, CO 80238 | PK-5 | 2.5 mi |
William (Bill) Roberts K-8 School 2100 North Akron Way, Denver, CO 80238 | 6-8 | 3.1 mi |
This is a carousel with tiles that activate property listing cards. Use the previous and next buttons to navigate.
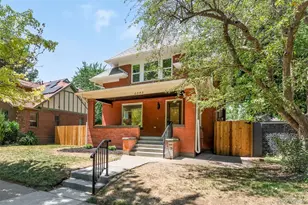
- Single Family
- Active
- 4Beds
- 4Total Baths
- 2,475Sq. Ft.
- MLS # 3946024


- Single Family
- Active
- 4Beds
- 4Total Baths
- 3,602Sq. Ft.
- MLS # 4538668
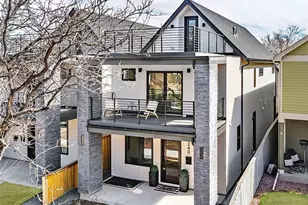
- Single Family
- Active
- 4Beds
- 4Total Baths
- 3,634Sq. Ft.
- MLS # 9483260
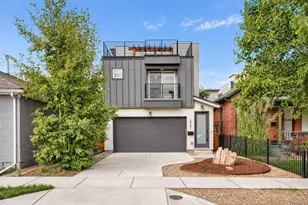
- Single Family
- Active
- Updated 2 days ago
- 4Beds
- 4Total Baths
- 2,815Sq. Ft.
- MLS # 6858748

This is a carousel with tiles that activate property listing cards. Use the previous and next buttons to navigate.

- Single Family
- Active
- Updated 3 days ago
- 3Beds
- 1Total Bath
- 864Sq. Ft.
- MLS # 4440424

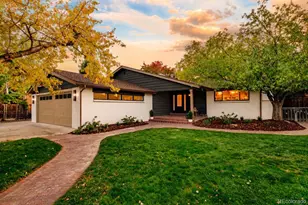
- Single Family
- Active
- Updated 1 day ago
- 5Beds
- 4Total Baths
- 3,180Sq. Ft.
- MLS # 3307253

- Single Family
- Active
- Updated 2 days ago
- 1Bed
- 1Total Bath
- 540Sq. Ft.
- MLS # 1070561

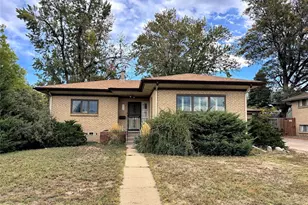
- Single Family
- Active
- Updated 23 hours ago
- 3Beds
- 2Total Baths
- 2,206Sq. Ft.
- MLS # 8029011
This is a carousel with tiles that activate property listing cards. Use the previous and next buttons to navigate.

- Single Family
- Active
- Updated 4 days ago
- 3Beds
- 2Total Baths
- 1,106Sq. Ft.
- MLS # 5532612
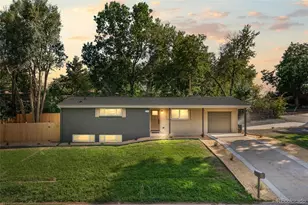
- Single Family
- Active
- Updated 3 days ago
- 4Beds
- 3Total Baths
- 2,844Sq. Ft.
- MLS # 5991337

- Townhouse
- Active
- Updated 1 day ago
- 3Beds
- 3Total Baths
- 2,272Sq. Ft.
- MLS # 3562767
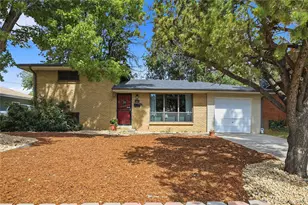
- Single Family
- Active
- Updated 3 days ago
- 3Beds
- 2Total Baths
- 1,676Sq. Ft.
- MLS # 8964122
This is a carousel with tiles that activate property listing cards. Use the previous and next buttons to navigate.
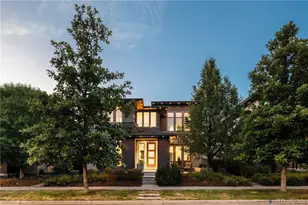
- Single Family
- Closed
- Updated 1 hour ago
- 5Beds
- 5Total Baths
- 4,372Sq. Ft.
- MLS # 6503658
Sold by Unified Real Estate LLC
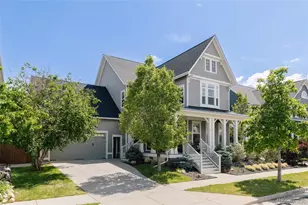
- Single Family
- Closed
- 6Beds
- 4Total Baths
- 4,768Sq. Ft.
- MLS # 2356864
Sold by Focus Real Estate
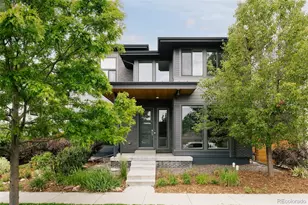
- Single Family
- Closed
- 4Beds
- 4Total Baths
- 4,381Sq. Ft.
- MLS # 1904595
Sold by Florence Realty Co.
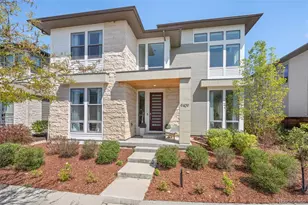
- Single Family
- Closed
- 4Beds
- 4Total Baths
- 4,522Sq. Ft.
- MLS # 2929534
Sold by West and Main Homes Inc
8204 E 51st Avenue, Denver, CO 80238 (MLS# 8846717) is a Single Family property that was sold at $1,290,000 on August 05, 2026. Want to learn more about 8204 E 51st Avenue? Do you have questions about finding other Single Family real estate for sale in Denver? You can browse all Denver real estate or contact a Coldwell Banker agent to request more information.