No photo available
$725,000 New to Website
Property Description
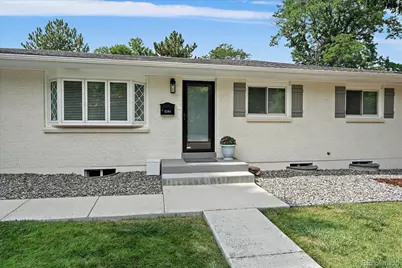
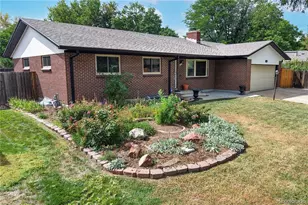
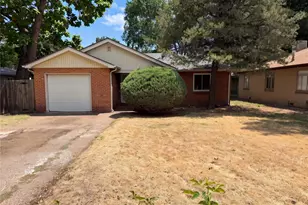
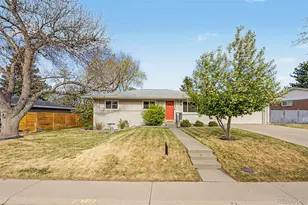
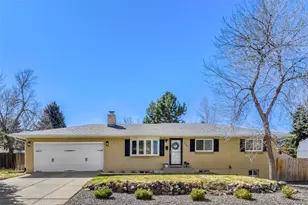
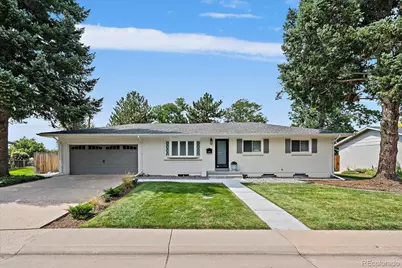
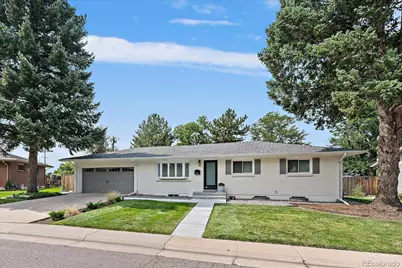
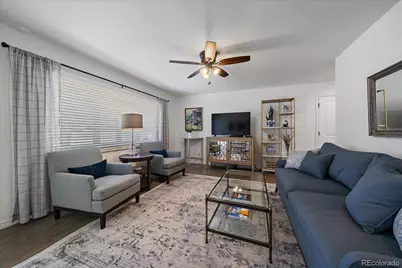
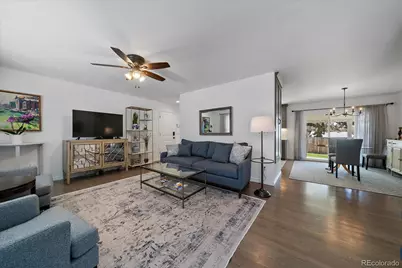
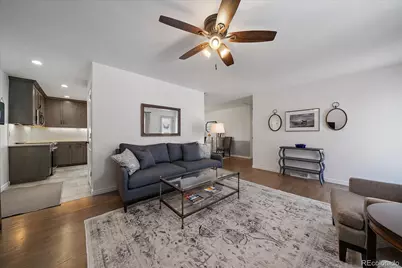
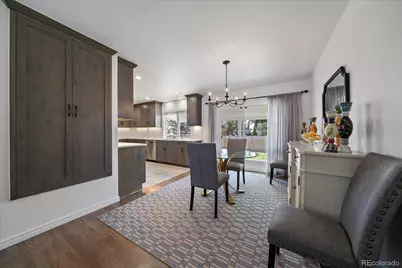
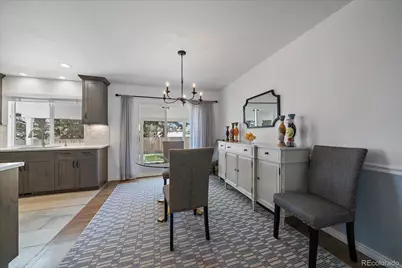
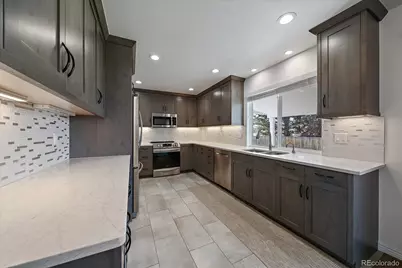
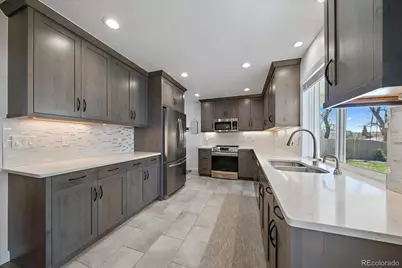
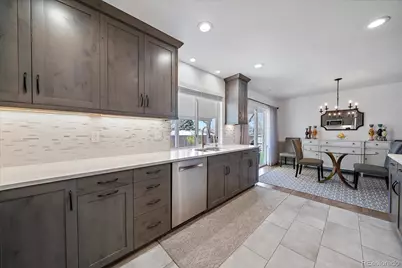
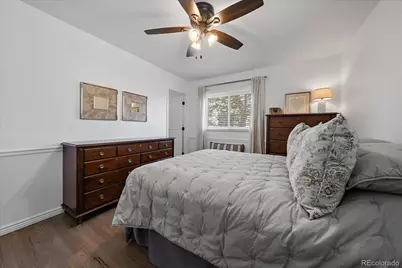
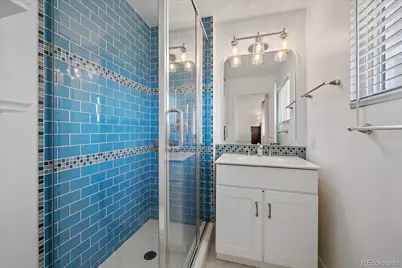
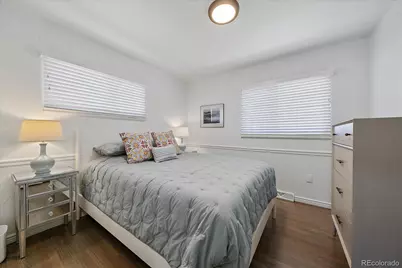
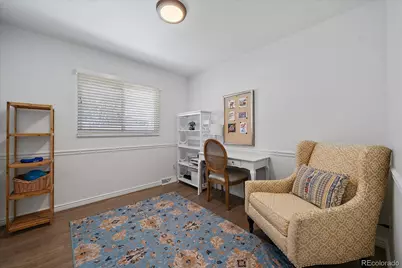
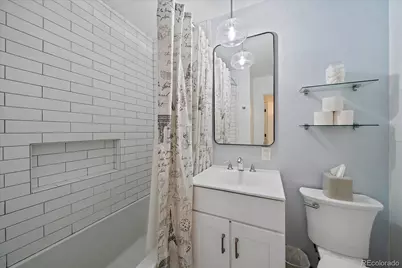
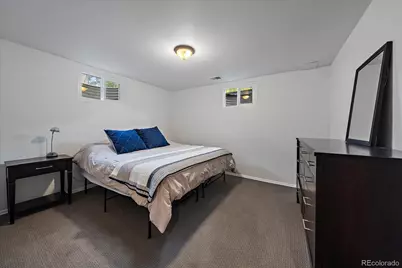
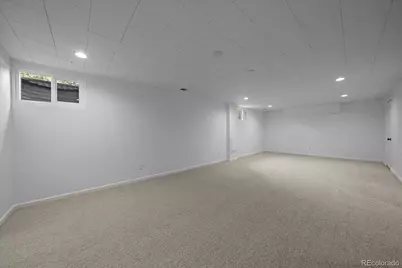
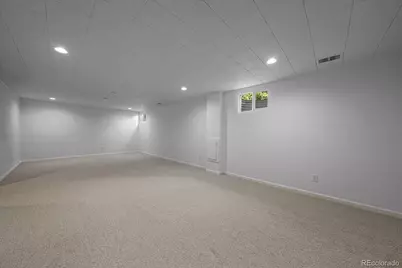
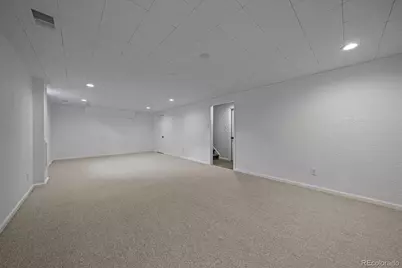
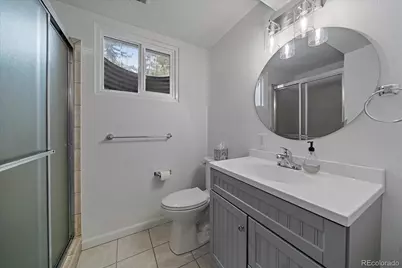
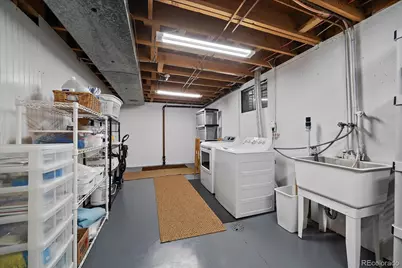
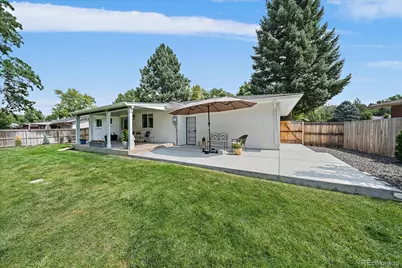
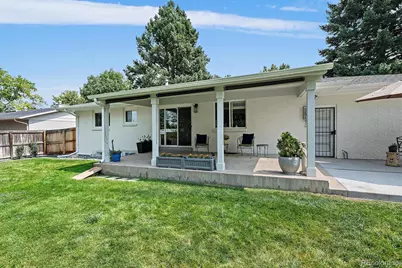
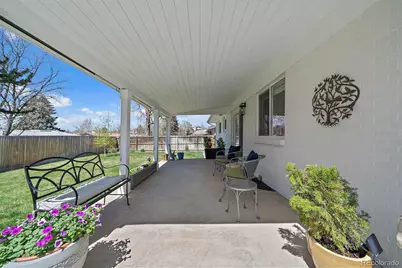
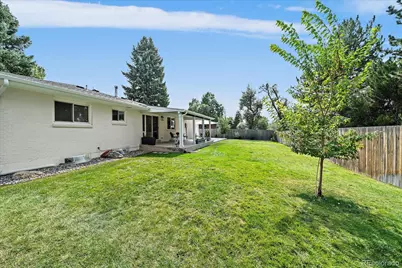
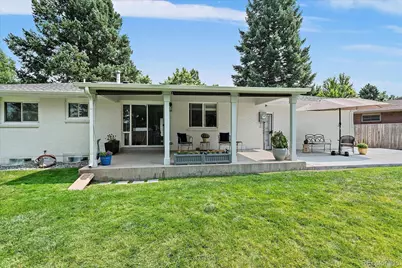
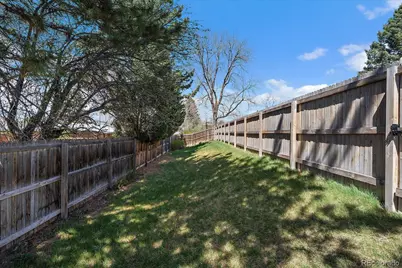
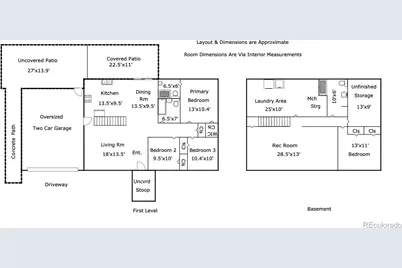
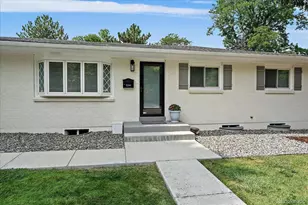
Welcome to this beautifully updated 4-bedroom, 3-bathroom ranch in Hutchinson Hills, where the major improvements have already been completed for you. Thoughtful updates throughout the home create a move-in-ready property that combines timeless style with everyday functionality. Inside, you'll find refinished hardwood floors, newer interior paint, and an inviting floor plan that offers comfortable living on both levels. The updated kitchen features abundant cabinetry, newer appliances, classic finishes, and a functional layout with generous storage. The dining area is enhanced by updated lighting and connects seamlessly to both the front living room and the backyard. The primary bathroom has been updated with a new shower enclosure and additional improvements. The full hall bathroom includes a newer enameled bathtub with tile extending to the ceiling, newer tile flooring, and updated fixtures. The finished basement expands the living space with a large family and recreation room, a 4th bedroom, a 3/4 bathroom, newer windows, upgraded carpet and pad throughout the finished areas, a spacious laundry room, and abundant storage. Outside, the owners have invested in extensive landscaping and hardscape improvements, including expanded rock beds, mature trees, perennial gardens, new concrete front and side walkways, and an approximately 375 square foot patio extension designed for outdoor entertaining. The fully fenced backyard includes 2 access gates and offers exceptional privacy. Beyond the rear fence is additional usable property that provides space for a dog run, garden, play area, or other outdoor uses. Conveniently located near parks, schools, shopping, and dining, with easy access to I-25 and I-225, this home offers an ideal combination of location, updates, and value.
Full Property Details
Full Property Details for 8244 E Kenyon Dr
Sign in to view more details. Local MLS Rules require you to be signed in. Not a member yet? Sign up now.
General
- Price: $725,000
- Taxes: $3,667 (2024)
- Status: Active
- Type: Single Family
- Source: MetroList_Colorado
- MLS ID: 1717721
- Updated: 7/8/2026
- Added to Site: 3 day(s) ago
Interior
- Interior Features: Built-in Features, Ceiling Fan(s), Eat-in Kitchen, Primary Suite, Quartz Counters, Radon Mitigation System, Smoke Free
- Appliances: Dishwasher, Disposal, Dryer, Microwave, Oven, Self Cleaning Oven, Washer
- Furnishings: Unfurnished
- Flooring: Carpet, Tile, Wood
Rooms
Bathrooms
- Total Bathrooms: 3
- Full Bathrooms: 2
- 3/4 Bathrooms: 1
- Main Floor Baths: 2
- Basement Baths: 1
Bedrooms
- Total Bedrooms: 4
- Bedrooms Main: 3
Exterior
- Exterior Features: Private Yard
- Porch/Patio/Deck: Front Porch, Patio
Parking
- Garage: Yes
- Garage Spaces: 2
- Total Spaces: 2
- Parking Features: Concrete, Dry Walled, Exterior Access Door
Location
- County: Denver
- Subdivision: Hutchinson Hills
- Direction Faces: East
School Information
- Elem School District: Denver 1
- Midd School District: Denver 1
- High School District: Denver 1
- Elementary School: Samuels
- Middle School: Hamilton
- High School: Thomas Jefferson
Community
- Pets Allowed: Yes
Heating & Cooling
- Cooling Type: Central Air
- Heating Type: Forced Air
Utilities
- Gas: Yes
- Sewer: Public Sewer
- Water: Public
- Utility Description: Cable Available, Electricity Connected, Natural Gas Connected, Phone Available
Structural Information
- Architectural Style: Traditional
- Structure Type: House
- Construction: Brick
- Basement: Yes
- Basement Desc.: Finished, Full
- Roof: Composition
- Windows: Double Pane Windows, Window Coverings
- Square Feet: 2,454
- Sq. Ft. Source: Public Records
- Living Area: 2,099 Sq. Ft.
- Year Built: 1963
- Property Condition: Updated/Remodeled
Lot Features
- Lot Size (Acres): 0.23
- Lot Size (Sq. Ft.): 9,853
- Fence: Yes
- Lot Features: Level, Sprinklers In Front, Sprinklers In Rear
- Zoning: S-SU-F
- Fencing (Description): Full
Financial Considerations
- Tax Amount: $3,667
- Tax Year: 2024
- Terms: Cash, Conventional, FHA, VA Loan
Disclosures and Reports
- Ownership: Individual
- Special Conditions: None
- Legal Description: L 4 BLK 9 HUTCHINSON HILLS FLG # 2
- Exclusions: Sellers Personal Property and petrified wood boulders that are in pine tree beds and rock boarders around the house.
- Property ID: 7045-03-004
Listed by Madison & Company Properties
Get Pre-Approved Today
Schools
Schools serving 8244 E Kenyon Dr
School District:Denver County School District 1
| Name | Grades | Distance |
|---|---|---|
Samuels Elementary School 3985 South Vincennes Court, Denver, CO 80237 | PK-5 | 0.4 mi |
Holm Elementary School 3185 South Willow Court, Denver, CO 80231 | PK-5 | 0.7 mi |
Joe Shoemaker School 3333 South Havana Street, Denver, CO 80231 | PK-5 | 1.5 mi |
Hamilton Middle School 8600 East Dartmouth Avenue, Denver, CO 80231 | 6-8 | 0.8 mi |
Thomas Jefferson High School 3950 South Holly Street, Denver, CO 80237 | 9-12 | 1.6 mi |
Disclaimer:
School attendance boundaries provided by ATTOM Data Solutions and are for reference only. Contact the school directly to verify enrollment eligibility.
Price & Sales History for 8244 E Kenyon Dr
Date
Details
Price
Change
Source
2/22/2021
Sold
$651,000
—
Public Record
Disclaimer: Historical sales information is derived from public records provided by the county offices. Information is not guaranteed and should be independently verified.

Tax History
Tax History for 8244 E Kenyon Dr
Year
Property Taxes
Change
Tax Assessment
Change
2025
$3,910
7%
$51,110
10%
2024
$3,667
2%
$46,300
—
2023
$3,588
40%
$46,300
27%
2021
$2,563
—
$36,400
6%
2021
$2,563
21%
$34,350
20%
2020
$2,126
3%
$28,660
—
2019
$2,067
4%
$28,660
11%
2018
$1,991
—
$25,740
—
2017
$1,985
7%
$25,740
13%
2016
$1,859
4%
$22,800
—
2015
$1,781
-2%
$22,800
4%
2014
$1,812
—
$21,820
—
2013
$1,813
—
$21,820
—
Disclaimer: Historical tax information is derived from public records provided by the county offices. Information is not guaranteed and should be independently verified.
Estimate the Cost
Estimate the Cost for 8244 E Kenyon Dr
8244 E Kenyon Drive, Denver, CO 80237 (MLS# 1717721) is a Single Family property with 4 bedrooms, 2 full bathrooms and 1 partial bathroom. 8244 E Kenyon Drive is currently listed for $725,000 and was received on July 08, 2026. Want to learn more about 8244 E Kenyon Drive? Do you have questions about finding other Single Family real estate for sale in Five Points? You can browse all Five Points real estate or contact a Coldwell Banker agent to request more information.