This is a carousel with tiles that activate property listing cards. Use the previous and next buttons to navigate.
1/19
$750,000 New to Website
This is a carousel with tiles that activate property listing cards. Use the previous and next buttons to navigate.
1/19
Property Description
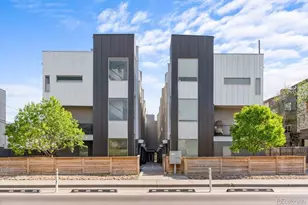
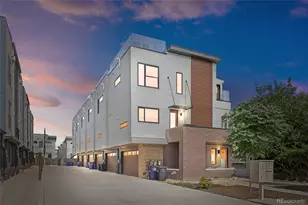
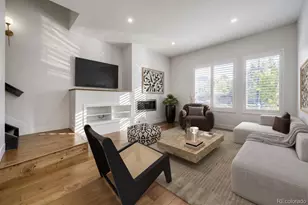
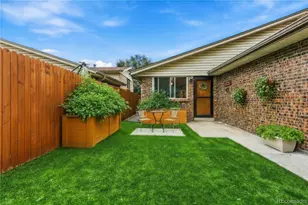
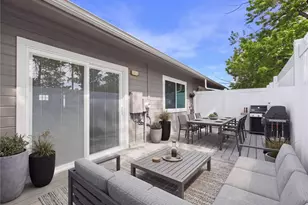
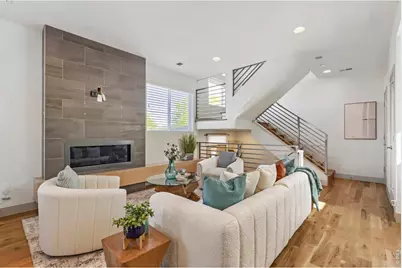
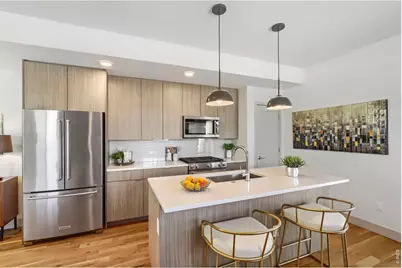
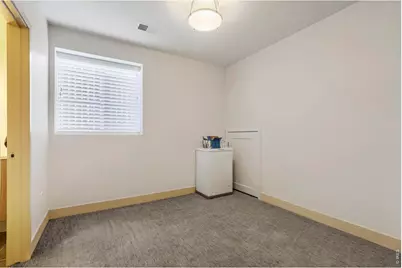
Enjoy easy access to the vibrant restaurants and bars in this perfectly positioned home in Mayfair, one of Denver's most desirable neighborhoods. There is no HOA, but a shared wall agreement. This home offers an unbeatable combination of contemporary style, thoughtful design, and urban convenience. Designed for modern living and entertaining, this stylish home features an open-concept main level with an impressive gas fireplace framed by floor-to-ceiling gray tile and a custom light-wood mantel with built-in bench seating. Beautiful wood floors and designer light fixtures create a sophisticated yet inviting atmosphere throughout. The chef-inspired kitchen is the heart of the home, featuring a large center island with bar seating, quartz countertops, and stainless-steel appliances. Sliding glass doors seamlessly extend the living space outdoors to a private urban oasis. The spacious composite deck features a built-in gas grill and lighting, creating an ideal setting for dining, entertaining, or simply relaxing in privacy. Upstairs, the spacious primary suite offers a peaceful retreat with a generous bedroom, walk-in closet, and luxurious en-suite bathroom featuring dual vanities, quartz countertops, and a Euro-glass shower. The lower level includes two additional bedrooms, each with full-size above-grade windows and generous closets, and convenient en-suite access to a full bathroom located between the bedrooms. A dedicated study nook provides the perfect space for working from home or creating a quiet workspace. The detached two-car garage is an exceptional bonus, thoughtfully finished with epoxy flooring, custom built-in storage cabinets, and a workbench, offering a functional space for parking, storage, or hobbies.
Full Property Details
Full Property Details for 835 Forest St
General
- Price: $750,000
- Taxes: $3,964 (2025)
- Status: Active
- Type: Townhouse
- Source: IRES
- MLS ID: 1067930
- Updated: 9/4/2026
- Added to Site: 1 day(s) ago
Interior
- Interior Features: Open Floorplan, Walk-In Closet(s), Washer/Dryer Hookup, Jack and Jill Bath, Kitchen Island
- Fireplace: Yes
- Fireplace(s): Gas, Living Room
- Appliances: Gas Range, Dishwasher, Refrigerator, Gas Bar-B-Q
- Flooring: Wood
Rooms
Bathrooms
- Total Bathrooms: 3
- Full Bathrooms: 1
- 3/4 Bathrooms: 1
- Half Bathrooms: 1
- Basement Baths: 1
Bedrooms
- Total Bedrooms: 3
Exterior
- Porch/Patio/Deck: Deck
Parking
- Garage: Yes
- Garage Spaces: 2
- Parking Features: Detached
- Garage Description: Detached
Location
- Area: Denver
- County: Denver
- Subdivision: Olmsted & Chamberlins Colfax Park
School Information
- School District: Denver District 1
- Elementary School: Palmer
- Middle School: Hill
- High School: Washington, George
Community
- Assoc. Fees Include: No Association Fee
Heating & Cooling
- Cooling Type: Central Air, Ceiling Fan(s)
- Heating Type: Forced Air, Space Heater
Utilities
- Gas: Yes
- Sewer: Public Sewer
- Water: City
- Utility Description: Natural Gas Available, Electricity Available
Structural Information
- Architectural Style: Contemporary
- Structure Type: Townhouse, End Unit
- Construction: Frame, Brick, Composition
- Exterior Const.: Frame, Brick, Composition
- Basement: Yes
- Basement Desc.: Full, Partially Finished
- Roof: Composition
- Windows: Window Coverings
- Square Feet: 1,708
- Sq. Ft. Source: Assessor
- Living Area: 1,708 Sq. Ft.
- Year Built: 2016
Lot Features
- Lot Size (Acres): 0.05
- Lot Size (Sq. Ft.): 2,295
- Fence: Yes
- Zoning: E-MU-2.5
- Fencing (Description): Fenced, Wood
Financial Considerations
- Tax Amount: $3,964
- Tax Year: 2025
- Terms: Cash, Conventional, FHA, VA
Disclosures and Reports
- Special Conditions: Private Owner
- Exclusions: Seller's Personal Property
- Property ID: 6064-12-058
Listed by SORA Realty (970) 779-4861
Get Pre-Approved Today
Schools
Schools serving 835 Forest St
School District:Denver County School District 1
| Name | Grades | Distance |
|---|---|---|
Palmer Elementary School 995 Grape Street, Denver, CO 80220 | K-5 | 0.2 mi |
Hill Campus Of Arts And Sciences 451 Clermont Street, Denver, CO 80220 | 6-8 | 0.6 mi |
George Washington High School 655 South Monaco Street Parkway, Denver, CO 80224 | 9-12 | 1.8 mi |
Disclaimer:
School attendance boundaries provided by ATTOM Data Solutions and are for reference only. Contact the school directly to verify enrollment eligibility.
Price & Sales History for 835 Forest St
Date
Details
Price
Change
Source
9/04/2026
Listed
$750,000
2.81%
MLS
3/29/2024
Sold
$729,500
—
Public Record
Disclaimer: Historical sales information is derived from public records provided by the county offices. Information is not guaranteed and should be independently verified.
Tax History
Tax History for 835 Forest St
Year
Property Taxes
Change
Tax Assessment
Change
2025
$3,964
14%
$51,820
18%
2024
$3,467
2%
$43,780
—
2023
$3,392
7%
$43,780
6%
2021
$3,165
—
$41,220
-3%
2021
$3,165
14%
$42,410
13%
2020
$2,781
3%
$37,480
—
2019
$2,703
10%
$37,480
18%
2018
$2,460
94%
$31,800
93%
2017
$1,268
—
$16,440
—
Disclaimer: Historical tax information is derived from public records provided by the county offices. Information is not guaranteed and should be independently verified.

Estimate the Cost
Estimate the Cost for 835 Forest St
835 Forest St, Denver, CO 80220 (MLS# 1067930) is a Townhouse property with 3 bedrooms, 1 full bathroom and 2 partial bathrooms. 835 Forest St is currently listed for $750,000 and was received on September 04, 2026. Want to learn more about 835 Forest St? Do you have questions about finding other Townhouse real estate for sale in Denver? You can browse all Denver real estate or contact a Coldwell Banker agent to request more information.