
This is a carousel with tiles that activate property listing cards. Use the previous and next buttons to navigate.
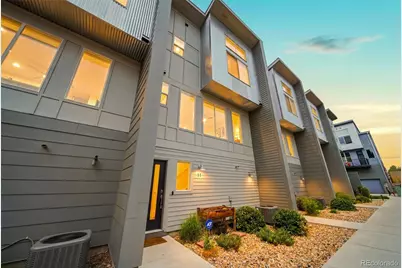


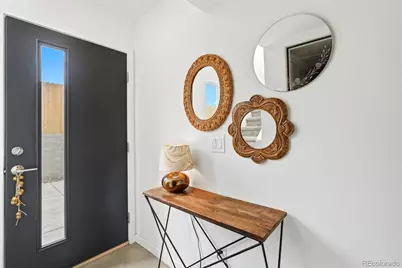
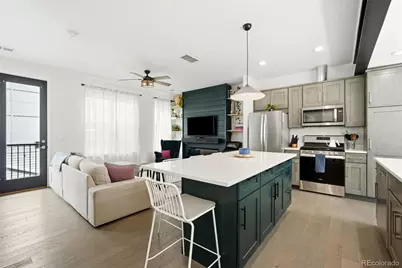

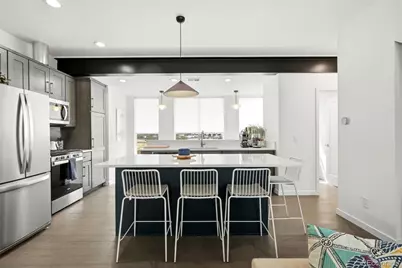


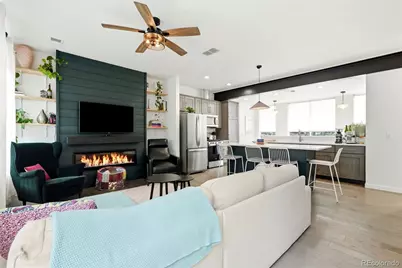
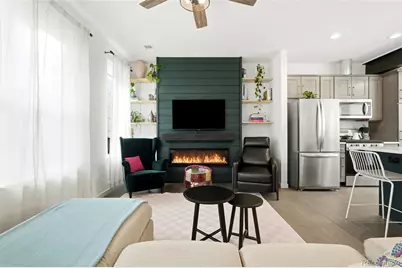



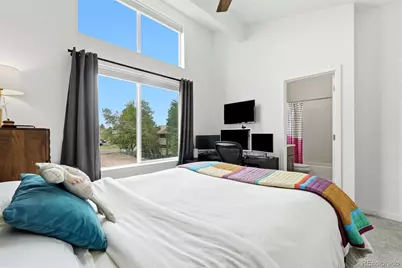
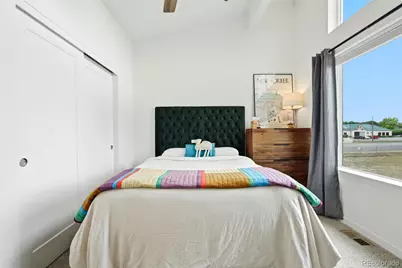
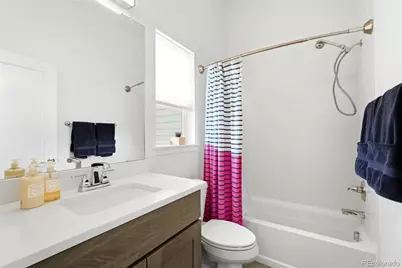

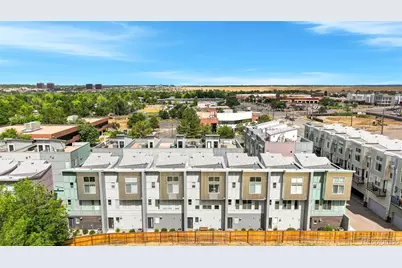
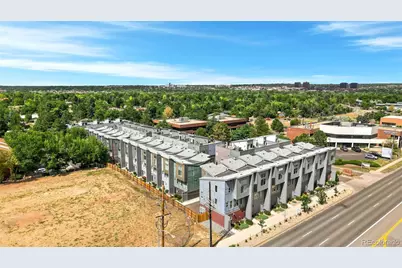
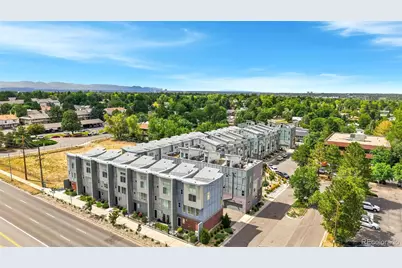
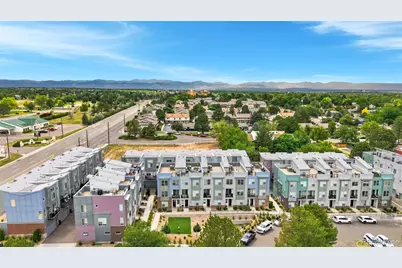

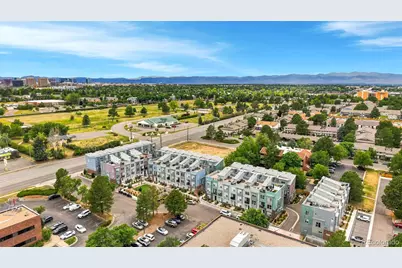
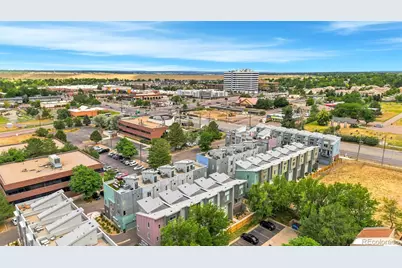
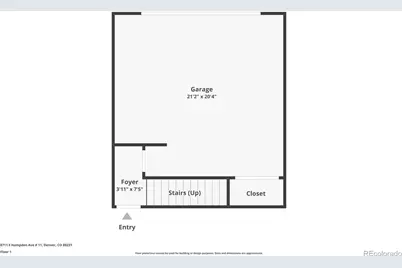

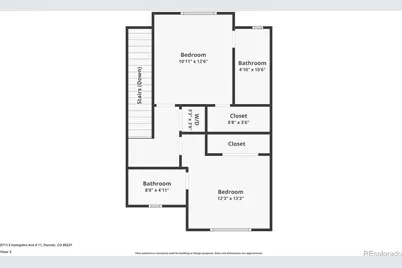

$440,000
This is a carousel with tiles that activate property listing cards. Use the previous and next buttons to navigate.

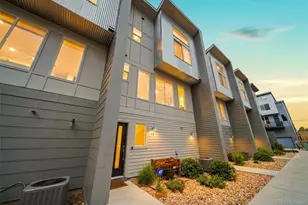

Full Property Details for 8711 E Hampden Ave #11
Sign in to view more details. Local MLS Rules require you to be signed in. Not a member yet? Sign up now.
General
- Price: $440,000
- HOA FEE: $150/month
- Taxes: $2,192 (2025)
- Status: Active
- Type: Townhouse
- Source: MetroList_Colorado
- MLS ID: 5215855
- Updated: 8/5/2026
- Added to Site: 46 day(s) ago
Interior
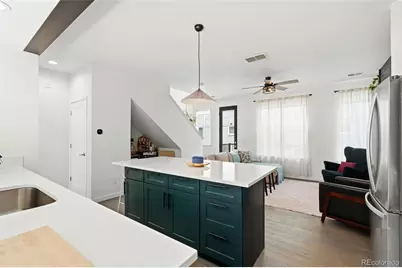
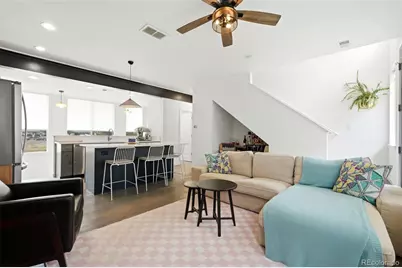
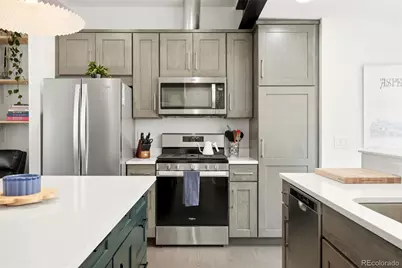
- Interior Features: Ceiling Fan(s), Eat-in Kitchen, High Ceilings, Kitchen Island, Open Floorplan, Primary Suite, Quartz Counters, Smart Thermostat, Smoke Free, Vaulted Ceiling(s), Walk-In Closet(s)
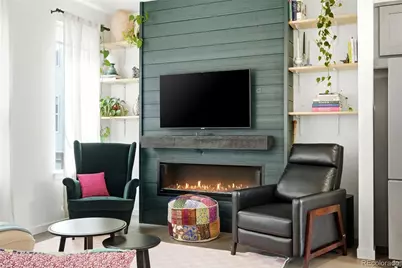
- Fireplace: Yes
- Number of Fireplaces: 1
- Fireplace(s): Electric, Electric, Electric
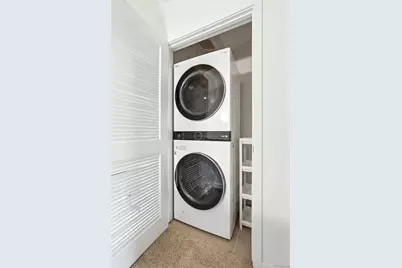
- Appliances: Dishwasher, Dryer, Microwave, Range, Refrigerator, Washer
- Furnishings: Unfurnished
- Flooring: Carpet, Tile, Wood
Rooms
Bathrooms
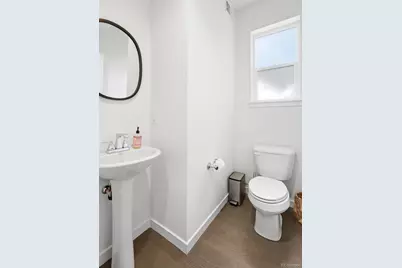
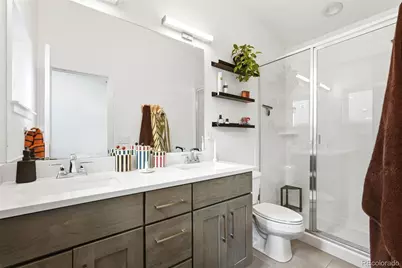
- Total Bathrooms: 3
- Full Bathrooms: 1
- 3/4 Bathrooms: 1
- Half Bathrooms: 1
- Main Floor Baths: 1
Bedrooms
- Total Bedrooms: 2
- Bedrooms Main: 1
Additional Information
- Shared Amenities: Garden Area
Exterior
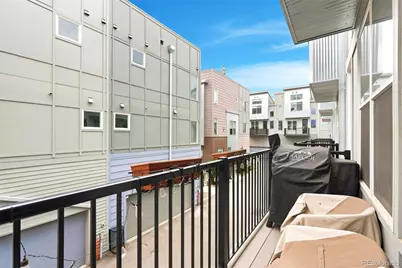
- Exterior Features: Balcony
- Porch/Patio/Deck: Deck
Parking
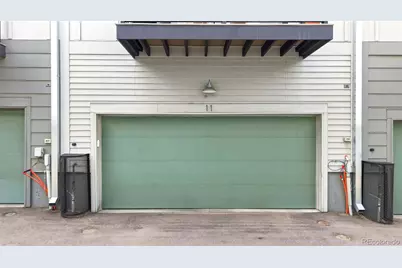
- Garage: Yes
- Garage Spaces: 2
- Total Spaces: 2
- Parking Features: Dry Walled, Electric Vehicle Charging Station(s), Finished Garage, Insulated Garage, Lighted, Oversized, Storage
Location
- County: Denver
- Subdivision: Beaumont at Bridgecreek Sub
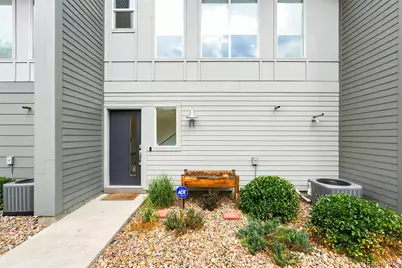
- Driving Directions: You can park along the retaining wall or in the parking lot. Walk west towards the new fence. Front door faces west (new fence).
- Direction Faces: West
School Information
- Elem School District: Denver 1
- Midd School District: Denver 1
- High School District: Denver 1
- Elementary School: Holm
- Middle School: Hamilton
- High School: Thomas Jefferson
Community
- Association: Yes
- Assoc. Name: Dynamic Dwellings - Bridgecreek Townhomes
- Assoc. Fees Include: Exterior Maintenance (Without Roof), Maintenance Grounds, Snow Removal, Water
- Pets Allowed: Yes
- Management Type: Professionally Managed
Heating & Cooling
- Cooling Type: Central Air
- Heating Type: Forced Air
Utilities
- Gas: Yes
- Sewer: Public Sewer
- Water: Public
- Utility Description: Cable Available, Electricity Available, Natural Gas Connected, Phone Available
Structural Information
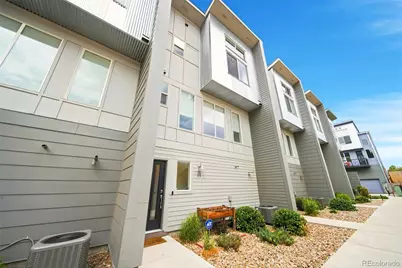
- Architectural Style: Urban Contemporary
- Structure Type: Townhouse
- Builder: Witkin Homes
- Model: B
- Construction: Brick, Frame, Metal Siding
- Roof: Shingle
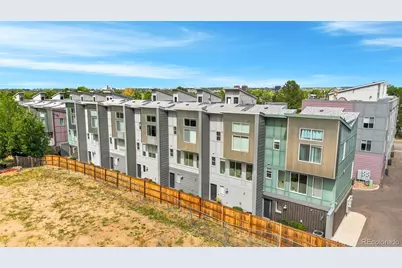
- Common Walls: 2+ Common Walls
- Windows: Double Pane Windows
- Entry Location: Ground
- Square Feet: 1,273
- Sq. Ft. Source: Public Records
- Living Area: 1,273 Sq. Ft.
- Year Built: 2020
Lot Features
- Property View: Mountain(s)
- Mountain views: Yes
- Frontage: Public
- Street/Road Desc.: Paved
- Road Maintenance: Public Maintained Road
- Fencing (Description): None
Financial Considerations
- Association Fee: Yes
- Association Fee: $150
- Assoc Fee Freq.: Monthly
- Assoc Fee /Annual: $1,800
- Tax Amount: $2,192
- Tax Year: 2025
- Terms: 1031 Exchange, Cash, Conventional, VA Loan
Disclosures and Reports
- Ownership: Individual
- Special Conditions: None
- Legal Description: BEAUMONT AT BRIDGECREEK SUB FLG #1 BLK 1 L1COM SE COR L1 W 194.51FT N 64.94FT E 14.33FTN 64.33FT TPOB TH N 21FT E 32.5FT S 21FT W 32.5FT TPOB
- Exclusions: Sellers Personal Property, Garage Refrigerator, Beverage Cooler
- Property ID: 6334-24-020
Listed by LPT Realty
Listing agents
LPT Realty
LPT Realty
kami@thecarstensgroup.com,303-579-2527

 NMLS#: 1598647
Schools serving 8711 E Hampden Ave #11
| Name | Grades | Distance |
|---|---|---|
Holm Elementary School 3185 South Willow Court, Denver, CO 80231 | PK-5 | 0.3 mi |
Samuels Elementary School 3985 South Vincennes Court, Denver, CO 80237 | PK-5 | 0.8 mi |
Joe Shoemaker School 3333 South Havana Street, Denver, CO 80231 | PK-5 | 1.1 mi |
Hamilton Middle School 8600 East Dartmouth Avenue, Denver, CO 80231 | 6-8 | 0.5 mi |
Thomas Jefferson High School 3950 South Holly Street, Denver, CO 80237 | 9-12 | 1.9 mi |
Estimate the Cost for 8711 E Hampden Ave #11
This is a carousel with tiles that activate property listing cards. Use the previous and next buttons to navigate.
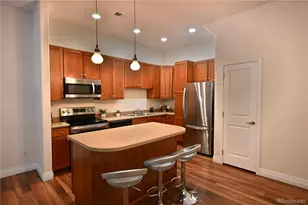
- Townhouse
- Active
- 2Beds
- 3Total Baths
- 1,393Sq. Ft.
- MLS # 5644759

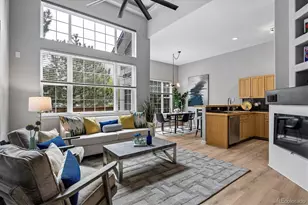
- Townhouse
- Active
- Updated 3 days ago
- 2Beds
- 3Total Baths
- 1,801Sq. Ft.
- MLS # 3529110
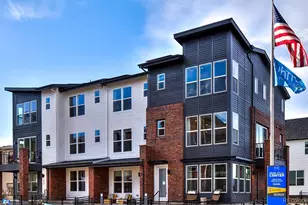
- Townhouse
- Active
- 2Beds
- 3Total Baths
- 1,357Sq. Ft.
- MLS # 8411433
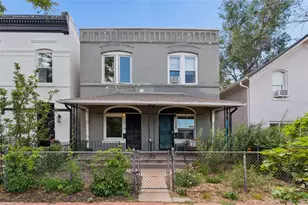
- Townhouse
- Active
- Updated 3 days ago
- 2Beds
- 2Total Baths
- 1,066Sq. Ft.
- MLS # 9582849

This is a carousel with tiles that activate property listing cards. Use the previous and next buttons to navigate.
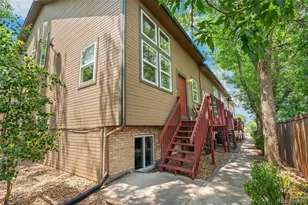
- Condo
- Active
- Updated 5 days ago
- 3Beds
- 3Total Baths
- 1,677Sq. Ft.
- MLS # 9148749

- Single Family
- Active
- Updated 2 days ago
- 4Beds
- 3Total Baths
- 1,770Sq. Ft.
- MLS # 3322748

- Single Family
- Active
- Updated 2 days ago
- 3Beds
- 1Total Bath
- 1,623Sq. Ft.
- MLS # 8232545
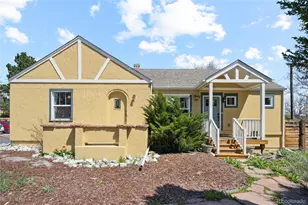
- Single Family
- Active
- Updated 4 days ago
- 4Beds
- 2Total Baths
- 2,135Sq. Ft.
- MLS # 8825729
This is a carousel with tiles that activate property listing cards. Use the previous and next buttons to navigate.
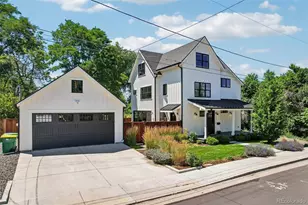
- Single Family
- Active
- Updated 4 days ago
- 4Beds
- 4Total Baths
- 2,962Sq. Ft.
- MLS # 4726258

- Duplex
- Active
- Updated 4 days ago
- 3Beds
- 2Total Baths
- 1,209Sq. Ft.
- MLS # 9409161
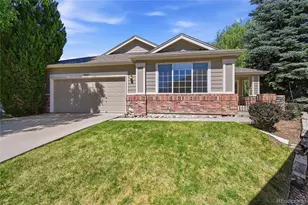
- Patio Home
- Active
- Updated 6 days ago
- 2Beds
- 2Total Baths
- 1,829Sq. Ft.
- MLS # 4252802
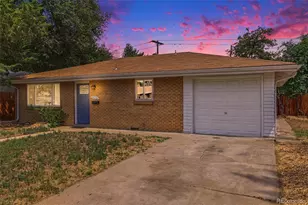
- Single Family
- Active
- Updated 5 days ago
- 3Beds
- 2Total Baths
- 1,091Sq. Ft.
- MLS # 7846237
This is a carousel with tiles that activate property listing cards. Use the previous and next buttons to navigate.

- Townhouse
- Closed
- 2Beds
- 3Total Baths
- 1,273Sq. Ft.
- MLS # 7461034
Sold by Your Castle Real Estate Inc
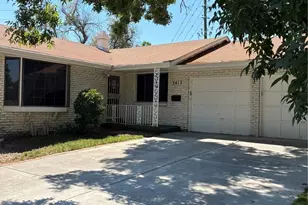
- Single Family
- Closed
- Updated 11 days ago
- 3Beds
- 3Total Baths
- 2,782Sq. Ft.
- MLS # 3633367
Sold by New Western Acquisitions
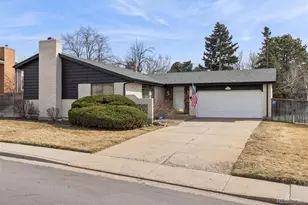
- Single Family
- Closed
- 3Beds
- 3Total Baths
- 1,908Sq. Ft.
- MLS # 4790418
Sold by 2415 Property Solutions Inc
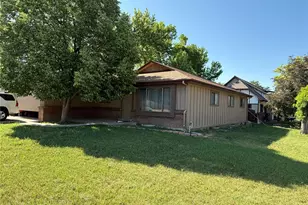
- Single Family
- Closed
- 3Beds
- 2Total Baths
- 2,466Sq. Ft.
- MLS # 2242399

Sold by Realty One Group Lotus
8711 E Hampden Avenue #11, Denver, CO 80231 (MLS# 5215855) is a Townhouse property with 2 bedrooms, 1 full bathroom and 2 partial bathrooms. 8711 E Hampden Avenue #11 is currently listed for $440,000 and was received on July 09, 2026. Want to learn more about 8711 E Hampden Avenue #11? Do you have questions about finding other Townhouse real estate for sale in Denver? You can browse all Denver real estate or contact a Coldwell Banker agent to request more information.