
This is a carousel with tiles that activate property listing cards. Use the previous and next buttons to navigate.
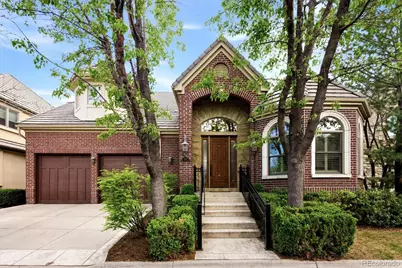
$1,325,000
This is a carousel with tiles that activate property listing cards. Use the previous and next buttons to navigate.
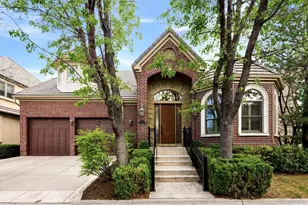

Full Property Details for 8716 E Iliff Dr
Sign in to view more details. Local MLS Rules require you to be signed in. Not a member yet? Sign up now.
General
- Sold For: $1,325,000
- HOA FEE: $475/month
- Taxes: $7,638 (2025)
- Status: Closed
- Type: Single Family
- Source: MetroList_Colorado
- MLS ID: 6503635
- Added to Site: 175 day(s) ago
Interior
- Interior Features: Eat-in Kitchen, Entrance Foyer, Five Piece Bath, Granite Counters, High Ceilings, Jack & Jill Bathroom, Kitchen Island, Open Floorplan, Primary Suite, Vaulted Ceiling(s), Walk-In Closet(s)
- Fireplace: Yes
- Number of Fireplaces: 1
- Fireplace(s): Gas Log, Living Room, Gas Log, Living Room, Gas Log, Living Room
- Appliances: Cooktop, Dishwasher, Disposal, Double Oven, Dryer, Refrigerator, Washer
- Flooring: Carpet, Tile, Wood
Rooms
Bathrooms
- Total Bathrooms: 3
- Full Bathrooms: 2
- Half Bathrooms: 1
- Main Floor Baths: 2
- Basement Baths: 1
Bedrooms
- Total Bedrooms: 3
Additional Information
- Shared Amenities: Gated
- Security/Safety: Carbon Monoxide Detector(s)
Exterior
- Exterior Features: Balcony, Water Feature
- Porch/Patio/Deck: Front Porch, Patio
Parking
- Garage: Yes
- Garage Spaces: 2
- Total Spaces: 2
Location
- County: Arapahoe
- Subdivision: Cherry Creek Country Club
- Direction Faces: Northeast
School Information
- Elem School District: Cherry Creek 5
- Midd School District: Cherry Creek 5
- High School District: Cherry Creek 5
- Elementary School: Eastridge
- Middle School: Prairie
- High School: Overland
Community
- Association: Yes
- Assoc. Name: Village at Cherry Creek Country Club
- Assoc. Fees Include: Maintenance Grounds, Maintenance Structure, Road Maintenance, Security, Snow Removal
- Pets Allowed: Yes
- Management Type: Professionally Managed
Heating & Cooling
- Cooling Type: Central Air
- Heating Type: Forced Air, Natural Gas
Utilities
- Sewer: Public Sewer
- Water: Public
Structural Information
- Architectural Style: Traditional
- Structure Type: House
- Construction: Brick
- Basement: Yes
- Basement Desc.: Finished
- Roof: Concrete
- Windows: Double Pane Windows, Window Coverings
- Square Feet: 4,346
- Sq. Ft. Source: Public Records
- Living Area: 4,237 Sq. Ft.
- Year Built: 2003
- Property Condition: Updated/Remodeled
Lot Features
- Property View: Lake
- Lot Size (Acres): 0.11
- Lot Size (Sq. Ft.): 4,791
- Lot Features: Greenbelt, Landscaped, Level
Water Features
- Water Front: Yes
- Water View: Yes
- Water Front Desc.: Waterfront
Financial Considerations
- Association Fee: Yes
- Association Fee: $475
- Assoc Fee Freq.: Monthly
- Assoc Fee /Annual: $5,700
- Other Assoc Fees: $200
- Other Fee Freq.: Monthly
- Tax Amount: $7,638
- Tax Year: 2025
- Terms: Cash, Conventional
Disclosures and Reports
- Ownership: Individual
- Special Conditions: None
- Legal Description: LOT 49 CHERRY CREEK COUNTRY CLUB 3RD FLG
- Exclusions: Seller's personal property.
- Property ID: 34368388
Listed by Kentwood Real Estate Cherry Creek
Sold by Grace Management & Invest.
Listing agents
Kentwood Real Estate Cherry Creek
Kentwood Real Estate Cherry Creek
buhl@kentwood.com,303-246-8818

 NMLS#: 1598647
Schools serving 8716 E Iliff Dr
| Name | Grades | Distance |
|---|---|---|
Eastridge Community Elementary School 11777 East Wesley Avenue, Aurora, CO 80014 | K-5 | 1.9 mi |
Prairie Middle School 12600 East Jewell Avenue, Aurora, CO 80012 | 6-8 | 2.6 mi |
Overland High School 12400 East Jewell Avenue, Aurora, CO 80012 | 9-12 | 2.4 mi |
This is a carousel with tiles that activate property listing cards. Use the previous and next buttons to navigate.

- Single Family
- Active
- Updated 1 day ago
- 3Beds
- 3Total Baths
- 2,561Sq. Ft.
- MLS # 8562112

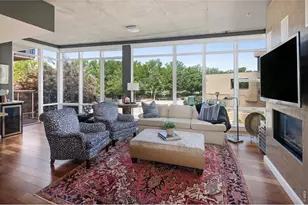
- Single Family
- Active
- 3Beds
- 3Total Baths
- 1,772Sq. Ft.
- MLS # 1069065


- Single Family
- Active
- 3Beds
- 3Total Baths
- 3,375Sq. Ft.
- MLS # 2986921
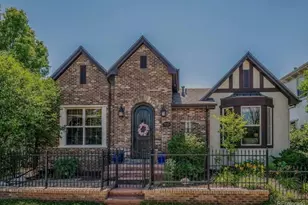
- Single Family
- Active
- Updated 5 days ago
- 3Beds
- 3Total Baths
- 4,466Sq. Ft.
- MLS # 9979876

This is a carousel with tiles that activate property listing cards. Use the previous and next buttons to navigate.

- Single Family
- Active
- Updated 1 day ago
- 3Beds
- 1Total Bath
- 864Sq. Ft.
- MLS # 4440424


- Condo
- Active
- Updated 4 days ago
- 2Beds
- 2Total Baths
- 967Sq. Ft.
- MLS # 7480791

- Single Family
- Active
- Updated 9 hours ago
- 1Bed
- 1Total Bath
- 540Sq. Ft.
- MLS # 1070561

- Single Family
- Active
- Updated 2 days ago
- 4Beds
- 3Total Baths
- 2,453Sq. Ft.
- MLS # 2084090
This is a carousel with tiles that activate property listing cards. Use the previous and next buttons to navigate.

- Single Family
- Active
- Updated 10 hours ago
- 4Beds
- 4Total Baths
- 3,498Sq. Ft.
- MLS # 7995429

- Single Family
- Active
- Updated 6 days ago
- 3Beds
- 2Total Baths
- 1,450Sq. Ft.
- MLS # 2593626
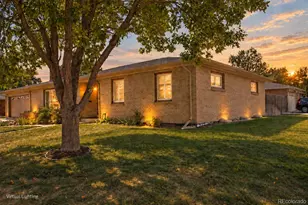
- Single Family
- Active
- Updated 1 day ago
- 4Beds
- 3Total Baths
- 3,278Sq. Ft.
- MLS # 2584270

- Multi-Family
- Active
- Updated 10 hours ago
- 8Total Beds
- 0.19Acres
- MLS # 4651629
This is a carousel with tiles that activate property listing cards. Use the previous and next buttons to navigate.
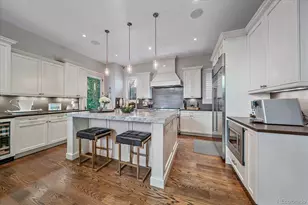
- Single Family
- Closed
- 5Beds
- 5Total Baths
- 4,783Sq. Ft.
- MLS # 7584666
Sold by Milehimodern

- Single Family
- Closed
- 4Beds
- 3Total Baths
- 4,171Sq. Ft.
- MLS # 5216581
Sold by Madison & Company Properties

- Single Family
- Closed
- 5Beds
- 4Total Baths
- 4,822Sq. Ft.
- MLS # 4383817
Sold by Your Castle Real Estate Inc
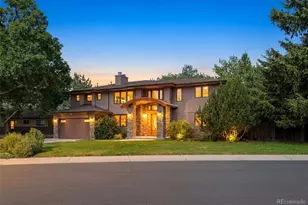
- Single Family
- Closed
- 5Beds
- 5Total Baths
- 5,060Sq. Ft.
- MLS # 7119862
Sold by Berkshire Hathaway HomeServices Colorado Real Estate, LLC
8716 E Iliff Drive, Denver, CO 80231 (MLS# 6503635) is a Single Family property that was sold at $1,325,000 on May 22, 2026. Want to learn more about 8716 E Iliff Drive? Do you have questions about finding other Single Family real estate for sale in Denver? You can browse all Denver real estate or contact a Coldwell Banker agent to request more information.