No photo available
$985,000 New to Website
Property Description
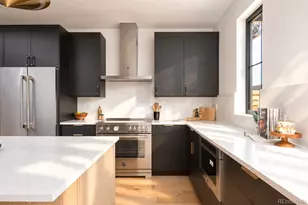
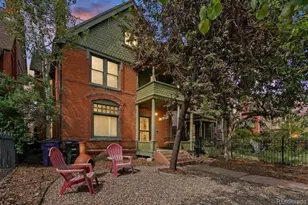
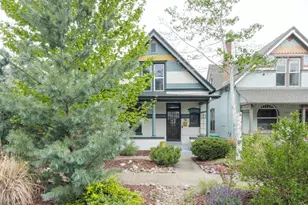
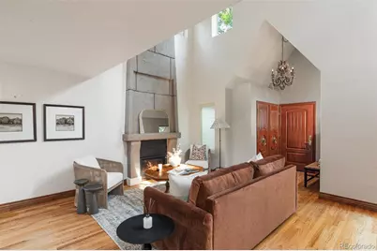
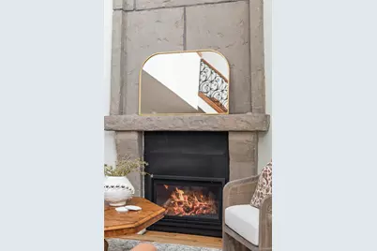
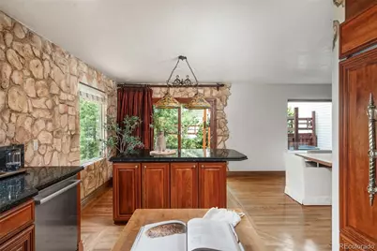
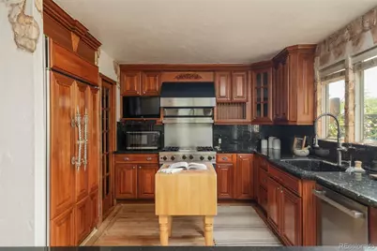
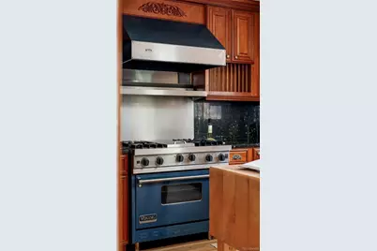
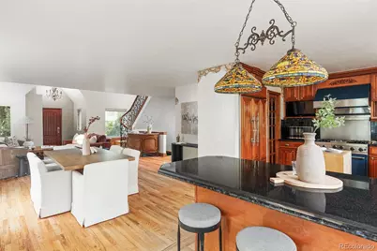
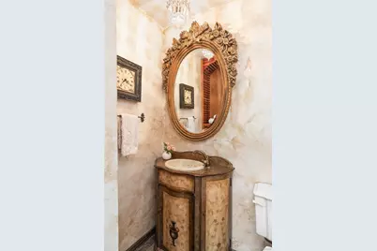
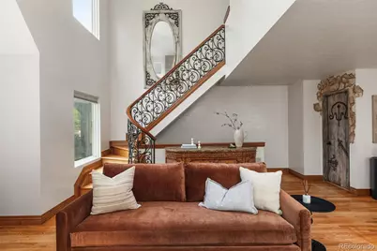
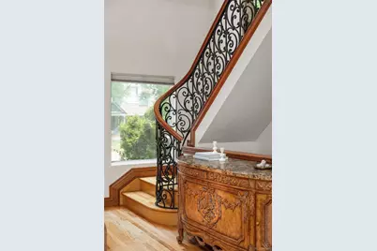
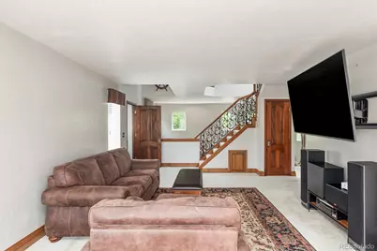
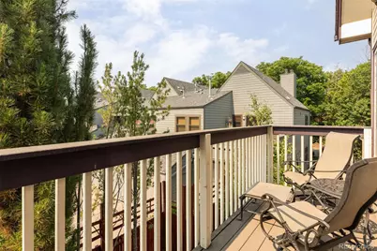
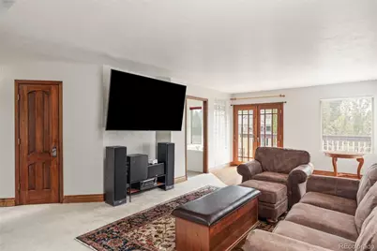
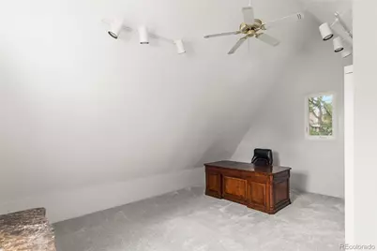
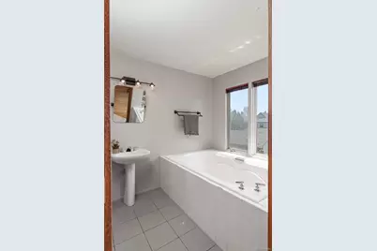
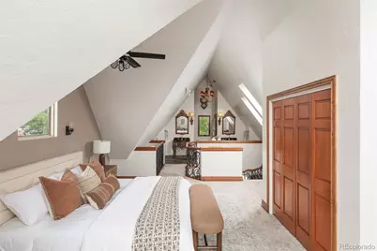
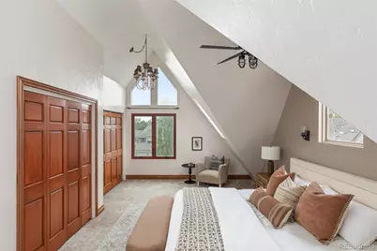
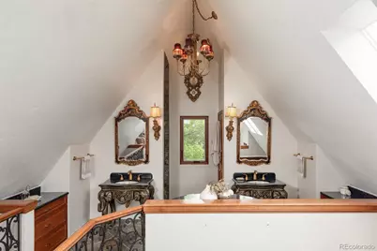
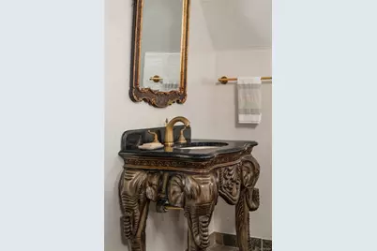
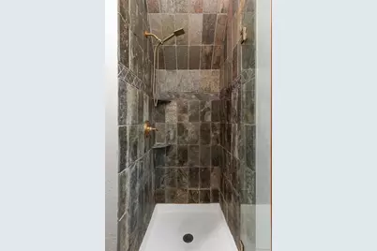
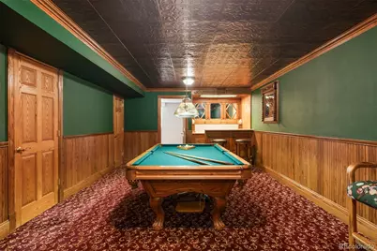
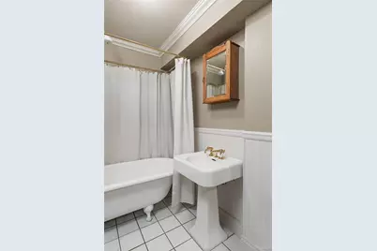
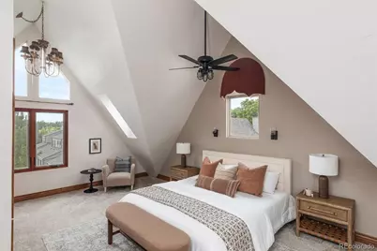
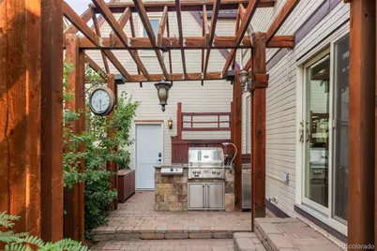
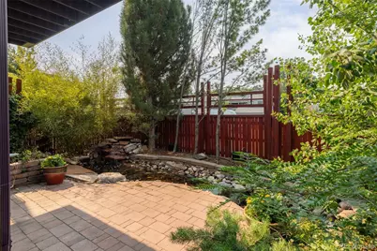
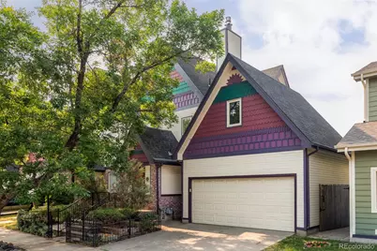
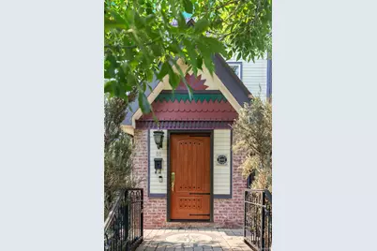
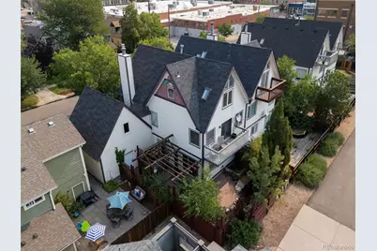
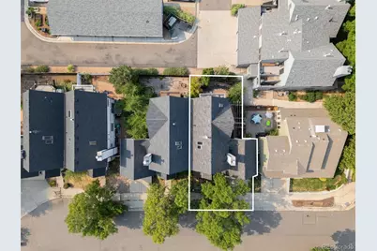
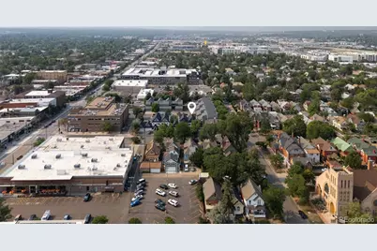
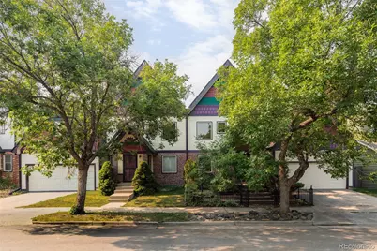
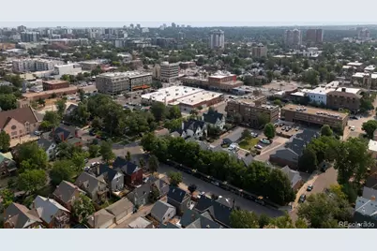
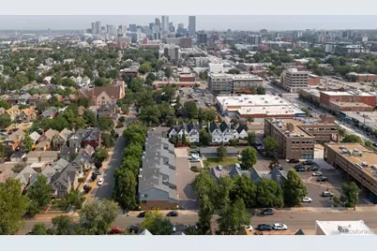
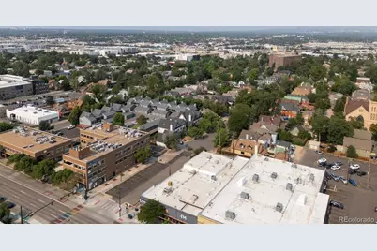
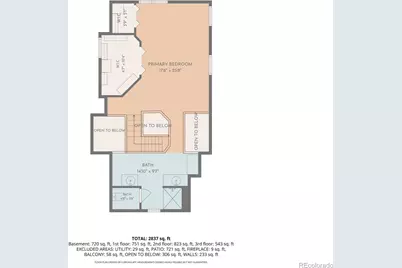
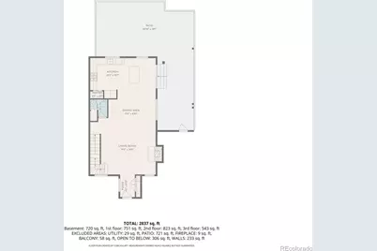
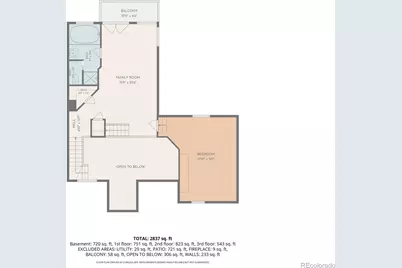
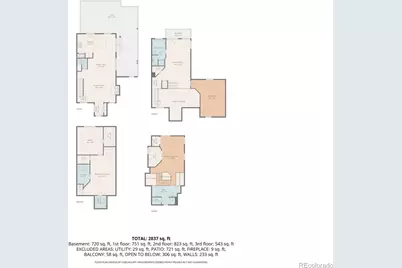
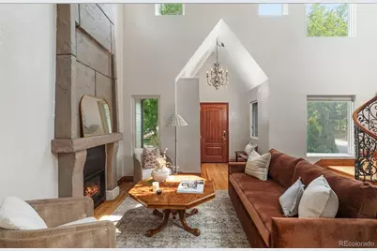
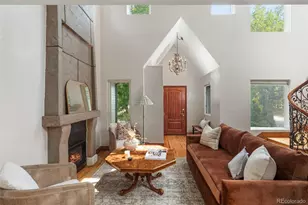
A home like this isn't simply found, it is experienced. From the moment you arrive, the architecture sets it apart. Rich tones, steep gables, handcrafted details, and timeless European-inspired design create a striking first impression. Inside, a dramatic two-story great room features soaring vaulted ceilings, a floor-to-ceiling stone fireplace, hardwood floors, and a custom wrought-iron staircase. Hand-applied textures, natural stone accents, rustic wood doors, and artisan finishes create warmth and character throughout. At the heart of the home, the gourmet kitchen blends exceptional craftsmanship with refined functionality. Custom cabinetry, high-end appliances, and a seamless flow to the dining and outdoor living spaces create an inviting setting for entertaining and everyday living. Whole-home Sonos audio completes the experience. The third-floor primary suite offers vaulted ceilings, skylights, dual walk-in closets, and a spa-inspired bath. A second-level family room with a private balcony adds flexible living space. The finished lower level is an entertainer's dream, featuring a custom bar, pool table, striking decorative tin ceiling, an additional bedroom, and a full bath with a vintage-style clawfoot tub. Creating the perfect setting for gatherings with family and friends. Outside, a private European-inspired backyard offer a peaceful retreat. Mature landscaping, exposed wood beams, intimate seating areas, a built-in barbecue, and a tranquil pond with a cascading water feature fill the air with the soothing sound of flowing water, creating an atmosphere of relaxation and effortless luxury. Ideally located near downtown Denver, Washington Park, Old South Pearl Street, South Broadway, the Santa Fe Arts District, Denver Health, Porter Hospital, and the Louisiana/Pearl Light Rail Station, this exceptional custom home combines distinctive architecture, timeless craftsmanship, and an unbeatable central Denver location.
Full Property Details
Full Property Details for 88 W Irvington Pl
Sign in to view more details. Local MLS Rules require you to be signed in. Not a member yet? Sign up now.
General
- Price: $985,000
- Taxes: $3,470 (2025)
- Status: Active
- Type: Townhouse
- Source: MetroList_Colorado
- MLS ID: 3986776
- Updated: Today (7/10/2026)
- Added to Site: Today
Interior
- Interior Features: Built-in Features, Butcher Counters, Ceiling Fan(s), Granite Counters, High Ceilings, High Speed Internet, Kitchen Island, Open Floorplan, Primary Suite, Sound System, Vaulted Ceiling(s)
- Fireplace(s): Living Room, Living Room, Living Room
- Appliances: Cooktop, Dishwasher, Disposal, Dryer, Gas Water Heater, Microwave, Oven, Range Hood, Refrigerator, Self Cleaning Oven, Washer
- Furnishings: Partially
- Flooring: Carpet, Wood
Rooms
Bathrooms
- Total Bathrooms: 4
- Full Bathrooms: 2
- 3/4 Bathrooms: 1
- Half Bathrooms: 1
- Main Floor Baths: 1
- Basement Baths: 1
Bedrooms
- Total Bedrooms: 3
Other Rooms
- Laundry: Laundry Closet
Additional Information
- Security/Safety: Carbon Monoxide Detector(s), Smoke Detector(s), Video Doorbell
- Equipment: Satellite Dish
Exterior
- Exterior Features: Balcony
- Porch/Patio/Deck: Deck, Patio
Parking
- Garage: Yes
- Garage Spaces: 2
- Total Spaces: 2
Location
- County: Denver
- Subdivision: One Broadway Plaza Subdivision
- Driving Directions: From I-25, take the Lincoln St exit and head north. Turn left (west) onto E 1st Ave, then turn left (south) onto S Acoma St. Turn left (east) onto W Irvington Place, and the property will be on your right.
- Direction Faces: North
- Dist. to Public Trans.: 1 Blocks
School Information
- Elem School District: Denver 1
- Midd School District: Denver 1
- High School District: Denver 1
- Elementary School: DCIS at Fairmont
- Middle School: Kepner
- High School: West
Community
- Pets Allowed: Yes
Heating & Cooling
- Cooling Type: Central Air
- Heating Type: Forced Air
Utilities
- Gas: Yes
- Sewer: Public Sewer
- Water: Public
- Utility Description: Electricity Available, Electricity Connected, Internet Access (Wired), Natural Gas Available, Natural Gas Connected
Structural Information
- Architectural Style: Urban Contemporary
- Structure Type: Townhouse
- Construction: Brick, Cement Siding, Concrete
- Basement: Yes
- Basement Desc.: Finished
- Roof: Composition
- Common Walls: End Unit
- Windows: Skylight(s)
- Unit on End: Yes
- Entry Floor Number: 1
- Square Feet: 2,837
- Sq. Ft. Source: Public Records
- Living Area: 2,837 Sq. Ft.
- Year Built: 1988
Lot Features
- Lot Size (Acres): 0.05
- Lot Size (Sq. Ft.): 2,178
- Frontage: Public
- Street/Road Desc.: Paved
- Road Maintenance: Public Maintained Road
- Fence: Yes
- Lot Features: Landscaped, Near Public Transit, Sprinklers In Front, Sprinklers In Rear
- Zoning: PUD
- Fencing (Description): Full
Water Features
- Water Front Desc.: Pond
Financial Considerations
- Tax Amount: $3,470
- Tax Year: 2025
- Terms: Cash, Conventional, Jumbo
Disclosures and Reports
- Ownership: Individual
- Special Conditions: None
- Legal Description: ONE BROADWAY PLAZA B1 L3 BEG 51.94FT E OF NW COR L3 TH S 23FT E 5.5FT S 22FT E 6.56FT S 19FT E 27.44FT N 64FT W 39.5FTTO POB AKA PARCEL D
- Exclusions: All staging furniture, artwork, decor, and accessories. The three plants on patio.
- Property ID: 5103-15-069
Listed by HomeSmart
Get Pre-Approved Today
Schools
Schools serving 88 W Irvington Pl
School District:Denver County School District 1
| Name | Grades | Distance |
|---|---|---|
Denver Center For International Studies At Fairmont 520 West 3rd Avenue, Denver, CO 80223 | K-5 | 0.4 mi |
Kipp Sunshine Peak Academy 375 South Tejon Street, Denver, CO 80223 | 6-8 | 1.3 mi |
Kunsmiller Creative Arts Academy 2250 South Quitman Way, Denver, CO 80219 | 6-8 | 4 mi |
West Middle School, Denver, CO 951 Elati Street, Denver, CO 80204 | 6-8 | 1 mi |
Kepner Beacon Middle School 911 South Hazel Court, Denver, CO 80219 | 6-8 | 2.4 mi |
Strive Prep - Kepner 911 South Hazel Court, Denver, CO 80219 | 6-8 | 2.4 mi |
West High School 951 Elati Street, Denver, CO 80204 | 6-8 | 1 mi |
Strive Prep - Westwood Campus 3201 West Arizona Avenue, Denver, CO 80219 | 6-8 | 2.6 mi |
Compass Academy 2285 South Federal Boulevard, Denver, CO 80219 | 6-8 | 3.5 mi |
Disclaimer:
School attendance boundaries provided by ATTOM Data Solutions and are for reference only. Contact the school directly to verify enrollment eligibility.
Tax History
Tax History for 88 W Irvington Pl
Year
Property Taxes
Change
Tax Assessment
Change
2025
$3,470
13%
$45,360
16%
2024
$3,084
2%
$38,940
—
2023
$3,017
-5%
$38,940
-6%
2021
$3,187
—
$41,510
-3%
2021
$3,187
9%
$42,710
8%
2020
$2,928
3%
$39,470
—
2019
$2,846
16%
$39,470
24%
2018
$2,461
—
$31,810
—
2017
$2,454
-21%
$31,810
-17%
2016
$3,122
4%
$38,290
—
2015
$2,991
48%
$38,290
57%
2014
$2,024
—
$24,370
—
2013
$2,025
—
$24,370
—
Disclaimer: Historical tax information is derived from public records provided by the county offices. Information is not guaranteed and should be independently verified.
Estimate the Cost
Estimate the Cost for 88 W Irvington Pl
88 W Irvington Place, Denver, CO 80223 (MLS# 3986776) is a Townhouse property with 3 bedrooms, 2 full bathrooms and 2 partial bathrooms. 88 W Irvington Place is currently listed for $985,000 and was received on July 10, 2026. Want to learn more about 88 W Irvington Place? Do you have questions about finding other Townhouse real estate for sale in Denver? You can browse all Denver real estate or contact a Coldwell Banker agent to request more information.