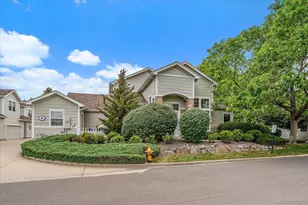
No photo available
$495,000 New to Website
Property Description
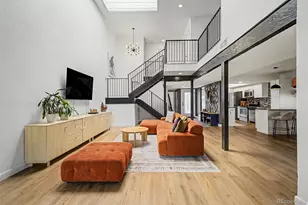
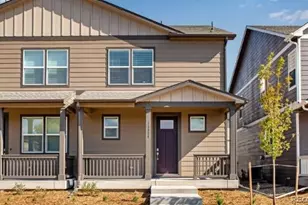
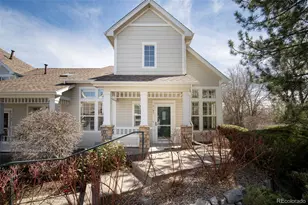
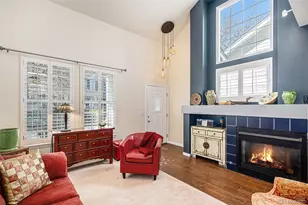
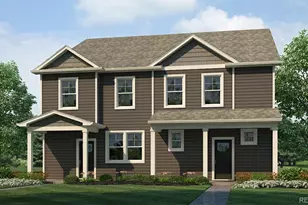
Beautifully appointed 3-bedroom, 3.5-bath townhome offering thoughtful design, abundant natural light, and inviting indoor and outdoor living spaces. Located just steps from scenic walking trails, this home combines contemporary style with a peaceful setting.A welcoming covered front porch leads to the entry level, featuring a bright, versatile bedroom or home office suite with views of the landscaped courtyard, a ¾ bath, coat closet, and attached one-car garage.The second level is the heart of the home, where large windows fill the open living spaces with natural light. The spacious living room features a cozy gas fireplace, while the dining area opens to a covered balcony, creating a seamless connection to the outdoors. The beautifully finished kitchen offers stained Shaker-style cabinetry, a gas range, pantry, and breakfast bar with seating. A conveniently located powder room completes this level.Upstairs, two private bedroom suites provide comfortable retreats. The primary suite features a vaulted ceiling, large picture window, two closets, and an en-suite bath with dual vanities. The secondary suite includes its own full bathroom and walk-in closet. A conveniently located laundry closet completes the third floor.Built by Colorado-based Koelbel Communities, Prelude at TAVA Waters is a gated community surrounded by mature trees, a private lake, and picturesque walking paths. Residents enjoy resort-style amenities including a pool, hot tub, and state-of-the-art fitness center. With the High Line Canal just outside the community and easy access to Lowry, Cherry Creek North, Anschutz Medical Center, downtown Denver, DTC, and DIA, this location offers a wonderful balance of natural surroundings and urban convenience.
Full Property Details
Full Property Details for 888 S Valentia St #13-103
Sign in to view more details. Local MLS Rules require you to be signed in. Not a member yet? Sign up now.
General
- Price: $495,000
- HOA FEE: $290/month
- Taxes: $38 (2025)
- Status: Active
- Type: Townhouse
- Source: MetroList_Colorado
- MLS ID: 9314252
- Updated: Today (10/14/2026)
- Added to Site: Today
Interior
- Interior Features: Breakfast Bar, High Ceilings, High Speed Internet, Open Floorplan, Pantry, Primary Suite, Quartz Counters, Radon Mitigation System, Smart Thermostat, Smoke Free, Solid Surface Counters, Vaulted Ceiling(s), Walk-In Closet(s)
- Fireplace: Yes
- Number of Fireplaces: 1
- Fireplace(s): Family Room, Gas Log, Family Room, Gas Log, Family Room, Gas Log
- Appliances: Dishwasher, Disposal, Dryer, Microwave, Oven, Range, Refrigerator, Tankless Water Heater, Washer
- Furnishings: Unfurnished
- Flooring: Tile, Vinyl
Rooms
Bathrooms
- Total Bathrooms: 3
- Full Bathrooms: 1
- 3/4 Bathrooms: 2
Bedrooms
- Total Bedrooms: 3
Other Rooms
- Laundry: In Unit
Additional Information
- Shared Amenities: Bike Share, Fitness Center, Front Desk, Garden Area, Gated, Park, Parking, Playground, Pond Seasonal, Pool, Security, Spa/Hot Tub, Trail(s)
- Security/Safety: Carbon Monoxide Detector(s), Key Card Entry, Security Entrance, Security Guard, Smoke Detector(s)
Exterior
- Exterior Features: Balcony, Gas Valve, Lighting, Rain Gutters
- Porch/Patio/Deck: Covered, Deck, Front Porch, Patio
Parking
- Garage: Yes
- Garage Spaces: 1
- Total Spaces: 1
- Parking Features: 220 Volts, Concrete, Electric Vehicle Charging Station(s), Guest, Lighted, Storage
Location
- County: Denver
- Subdivision: TAVA Waters
- Building Name: Prelude at TAVA Waters
- Driving Directions: The sales center and model are located at 888 S. Valentia St., Unit 16-101, Denver, CO 80247, inside a gated community. Please see Showing Instructions for gate access information. From S. Valentia St., head east onto Lakeshore Dr. and make sure to get into the far right lane. You will then see a kiosk between two yellow poles with a touch-screen. This is where you will enter your personal visitor pass code (See Showing Instructions). Once inside the gates that are located at S. Valentia St. and Lakeshore Dr., take your first left onto Prelude Dr., then take an immediate left and you will see the Sales Parking Lot on the left. We are located in Unit 16-101, the third house on the left. Please note, there is a call button on the kiosk if you have any issues with your visitor pass code. There is also a guard at the main gate for the community located at 9099 E. Mississippi Ave. where you can gain access.
- Direction Faces: West
- Dist. to Public Trans.: 5 Minutes
School Information
- Elem School District: Denver 1
- Midd School District: Denver 1
- High School District: Denver 1
- Elementary School: Denver Green
- Middle School: Denver Green
- High School: George Washington
Community
- Association: Yes
- Assoc. Name: Teleos Management
- Assoc. Fees Include: Irrigation, Maintenance Grounds, Snow Removal
- Pets Allowed: Yes
- Management Type: Professionally Managed
Heating & Cooling
- Cooling Type: Central Air
- Heating Type: Forced Air, Natural Gas
Utilities
- Gas: Yes
- Sewer: Public Sewer
- Water: Public
- Utility Description: Cable Available, Electricity Connected, Internet Access (Wired), Natural Gas Connected, Phone Available
Structural Information
- Architectural Style: Urban Contemporary
- Structure Type: Townhouse
- Builder: Koelbel and Company
- Model: Cityscape - Plan A
- Construction: Brick, Concrete, Frame
- Roof: Composition, Membrane
- Common Walls: 2+ Common Walls
- Windows: Double Pane Windows
- Entry Location: Ground
- Square Feet: 1,460
- Sq. Ft. Source: Builder
- Living Area: 1,460 Sq. Ft.
- Year Built: 2026
- Property Condition: New Construction
Lot Features
- Frontage: Private Road
- Street/Road Desc.: Alley Paved
- Road Maintenance: Private Maintained Road
- Lot Features: Landscaped
- Fencing (Description): None
Green Features
- Energy Efficient: Appliances, HVAC, Insulation, Lighting, Water Heater, Windows
Financial Considerations
- Association Fee: Yes
- Association Fee: $290
- Assoc Fee Freq.: Monthly
- Assoc Fee /Annual: $3,480
- Tax Amount: $38
- Tax Year: 2025
- Terms: 1031 Exchange, Cash, Conventional, FHA, Jumbo, VA Loan
Disclosures and Reports
- Ownership: Builder
- Special Conditions: None
- Documents Avail.: HOA Docs Available, Plat
- Legal Description: S16 4S 67W PT DIF REC 2022062552("PARCEL 40 UNIT 103")
- Exclusions: na
- Property ID: 6164-00-100
Listed by Koelbel & Company
Get Pre-Approved Today
Schools
Schools serving 888 S Valentia St #13-103
School District:Denver County School District 1
| Name | Grades | Distance |
|---|---|---|
Denver Green School 6700 East Virginia Avenue, Denver, CO 80224 | K-8 | 1 mi |
George Washington High School 655 South Monaco Street Parkway, Denver, CO 80224 | 9-12 | 1.2 mi |
Disclaimer:
School attendance boundaries provided by ATTOM Data Solutions and are for reference only. Contact the school directly to verify enrollment eligibility.
Tax History
Tax History for 888 S Valentia St #13-103
Year
Property Taxes
Change
Tax Assessment
Change
2025
$38
-3%
$430
-4%
2024
$39
3%
$450
—
2023
$38
100%
$450
-2%
2022
—
$460
—
Disclaimer: Historical tax information is derived from public records provided by the county offices. Information is not guaranteed and should be independently verified.
Estimate the Cost
Estimate the Cost for 888 S Valentia St #13-103
Home Warranty : Included
888 S Valentia Street #13-103, Denver, CO 80247 (MLS# 9314252) is a Townhouse property with 3 bedrooms, 1 full bathroom and 2 partial bathrooms. 888 S Valentia Street #13-103 is currently listed for $495,000 and was received on October 14, 2026. Want to learn more about 888 S Valentia Street #13-103? Do you have questions about finding other Townhouse real estate for sale in Denver? You can browse all Denver real estate or contact a Coldwell Banker agent to request more information.