
No photo available
$1,300,000
Full Property Details for 8968 E 25th Dr
Sign in to view more details. Local MLS Rules require you to be signed in. Not a member yet? Sign up now.
General
- Sold For: $1,300,000
- HOA FEE: $58/month
- Taxes: $12,090 (2025)
- Status: Closed
- Type: Single Family
- Source: MetroList_Colorado
- MLS ID: 6400174
- Added to Site: 81 day(s) ago
Rooms
Bathrooms
- Total Bathrooms: 5
Bedrooms
- Total Bedrooms: 5
Parking
- Garage: Yes
- Garage Spaces: 2
- Total Spaces: 2
Location
- County: Denver
- Subdivision: Stapleton
Community
- Association: Yes
- Pets Allowed: Yes
Structural Information
- Structure Type: House
- Square Feet: 4,181
- Living Area: 3,950 Sq. Ft.
Lot Features
- Lot Size (Acres): 0.09
- Lot Size (Sq. Ft.): 4,065
Financial Considerations
- Association Fee: Yes
- Association Fee: $58
- Assoc Fee Freq.: Monthly
- Assoc Fee /Annual: $696
- Tax Amount: $12,090
- Tax Year: 2025
Disclosures and Reports
- Legal Description: STAPLETON FLG #6 B7 L3
- Exclusions: Seller's personal property
- Property ID: 1342-01-003
Listed by Compass - Denver
Sold by Compass - Denver
Listing agent
Compass - Denver

 NMLS#: 1598647
Schools serving 8968 E 25th Dr
| Name | Grades | Distance |
|---|---|---|
Westerly Creek Elementary School 8800 East 28th Avenue, Denver, CO 80238 | PK-5 | 0.2 mi |
William (Bill) Roberts K-8 School 2100 North Akron Way, Denver, CO 80238 | 6-8 | 0.4 mi |
Swigert International School 3480 Syracuse Street, Denver, CO 80238 | PK-5 | 1.1 mi |
DSST: Montview Middle School 2000 Valentia Street, Denver, CO 80238 | 6-8 | 0.5 mi |
Denver Discovery School 3480 Syracuse Street, Denver, CO 80238 | 6-8 | 1.1 mi |
McAuliffe International 2540 Holly Street, Denver, CO 80207 | 6-8 | 2 mi |
Northfield High School 5500 Central Park Boulevard, Denver, CO 80238 | 9-12 | 3 mi |
Isabella Bird Community School 2701 N. Lima St., Denver, CO 80238 | PK-5 | 1.5 mi |
Willow Elementary 8499 E Stoll Place, Denver, CO 80238 | K-5 | 2.5 mi |
This is a carousel with tiles that activate property listing cards. Use the previous and next buttons to navigate.

- Single Family
- Active
- 5Beds
- 5Total Baths
- 4,716Sq. Ft.
- MLS # 8805494

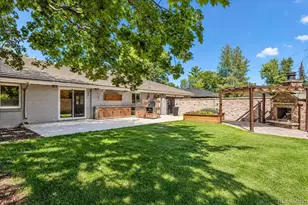
- Single Family
- Active
- Updated 4 days ago
- 5Beds
- 5Total Baths
- 4,432Sq. Ft.
- MLS # 7870979
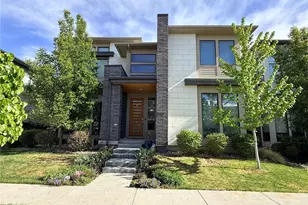
- Single Family
- Active
- Updated 4 days ago
- 5Beds
- 5Total Baths
- 4,522Sq. Ft.
- MLS # 2632241

- Single Family
- Active
- Updated 9 days ago
- 5Beds
- 5Total Baths
- 5,228Sq. Ft.
- MLS # 5414355

This is a carousel with tiles that activate property listing cards. Use the previous and next buttons to navigate.

- Single Family
- Active
- Updated 4 days ago
- 3Beds
- 1Total Bath
- 864Sq. Ft.
- MLS # 4440424

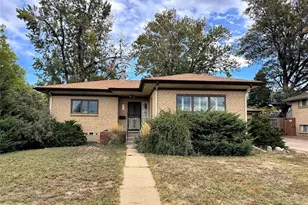
- Single Family
- Active
- Updated 1 day ago
- 3Beds
- 2Total Baths
- 2,206Sq. Ft.
- MLS # 8029011

- Single Family
- Active
- Updated 3 days ago
- 1Bed
- 1Total Bath
- 540Sq. Ft.
- MLS # 1070561

- Condo
- Active
- Updated 1 hour ago
- 1Bed
- 1Total Bath
- 728Sq. Ft.
- MLS # 3105506
This is a carousel with tiles that activate property listing cards. Use the previous and next buttons to navigate.
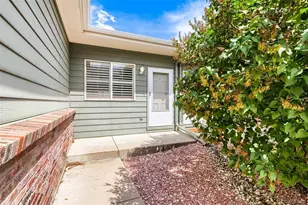
- Condo
- Active
- Updated 1 day ago
- 3Beds
- 3Total Baths
- 1,900Sq. Ft.
- MLS # 2838353
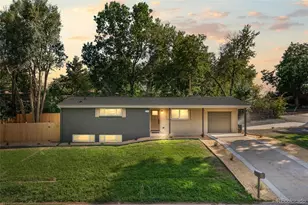
- Single Family
- Active
- Updated 4 days ago
- 4Beds
- 3Total Baths
- 2,844Sq. Ft.
- MLS # 5991337
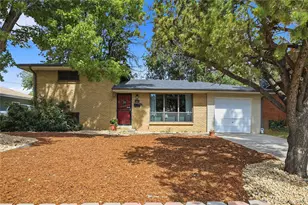
- Single Family
- Active
- Updated 4 days ago
- 3Beds
- 2Total Baths
- 1,676Sq. Ft.
- MLS # 8964122

- Single Family
- Active
- Updated 3 days ago
- 2Beds
- 1Total Bath
- 1,346Sq. Ft.
- MLS # 1856782
This is a carousel with tiles that activate property listing cards. Use the previous and next buttons to navigate.
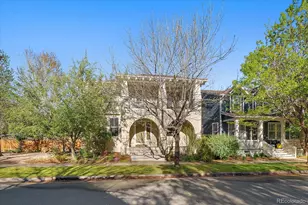
- Single Family
- Closed
- 5Beds
- 4Total Baths
- 3,700Sq. Ft.
- MLS # 9763113
Sold by Compass-Denver
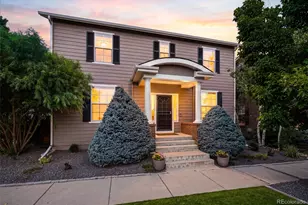
- Single Family
- Closed
- 5Beds
- 4Total Baths
- 4,039Sq. Ft.
- MLS # 7314250
Sold by Compass - Denver

- Single Family
- Closed
- 4Beds
- 4Total Baths
- 3,681Sq. Ft.
- MLS # 7014003
Sold by RE/MAX Professionals
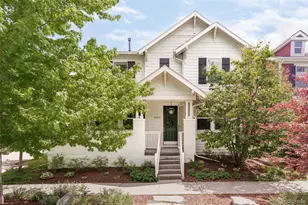
- Single Family
- Closed
- 5Beds
- 4Total Baths
- 3,286Sq. Ft.
- MLS # 1735777
Sold by Compass - Denver
8968 E 25th Drive, Denver, CO 80238 (MLS# 6400174) is a Single Family property that was sold at $1,300,000 on July 24, 2026. Want to learn more about 8968 E 25th Drive? Do you have questions about finding other Single Family real estate for sale in Five Points? You can browse all Five Points real estate or contact a Coldwell Banker agent to request more information.