
No photo available
$534,900 New to Website
Full Property Details for 9200 E 47th Ave #407
Sign in to view more details. Local MLS Rules require you to be signed in. Not a member yet? Sign up now.
General
- Price: $534,900
- HOA FEE: $58/month
- Taxes: $5,349 (2026)
- Status: Active
- Type: Townhouse
- Source: MetroList_Colorado
- MLS ID: 9618194
- Updated: 8/28/2026
- Added to Site: 1 day(s) ago
Interior
- Interior Features: High Ceilings, High Speed Internet, Kitchen Island, Open Floorplan, Pantry, Primary Suite, Quartz Counters, Smart Thermostat, Smoke Free, Walk-In Closet(s), Wired for Data
- Appliances: Dishwasher, Disposal, Dryer, Electric Water Heater, Microwave, Oven, Range, Refrigerator, Sump Pump, Washer
- Furnishings: Unfurnished
- Flooring: Carpet, Vinyl
Rooms
Bathrooms
- Total Bathrooms: 3
- Full Bathrooms: 2
- Half Bathrooms: 1
- Main Floor Baths: 1
Bedrooms
- Total Bedrooms: 2
Additional Information
- Shared Amenities: Bike Storage, Clubhouse, Playground, Pool, Sauna, Spa/Hot Tub, Tennis Court(s), Trail(s)
- Security/Safety: Smoke Detector(s)
Exterior
- Exterior Features: Balcony, Lighting, Rain Gutters
- Porch/Patio/Deck: Patio, Rooftop
Parking
- Garage: Yes
- Garage Spaces: 2
- Total Spaces: 2
- Parking Features: 220 Volts, Concrete
Location
- County: Denver
- Subdivision: Central Park
- Direction Faces: North
- Dist. to Public Trans.: 1 Miles
School Information
- Elem School District: Denver 1
- Midd School District: Denver 1
- High School District: Denver 1
- Elementary School: Denver Green
- Middle School: Denver Discovery
- High School: Northfield
Community
- Association: Yes
- Assoc. Name: Central Park Master Association
- Assoc. Fees Include: Irrigation, Maintenance Grounds, Recycling, Road Maintenance, Snow Removal, Trash
- Pets Allowed: Yes
- Management Type: Professionally Managed
Heating & Cooling
- Cooling Type: Central Air
- Heating Type: Electric, Heat Pump
Utilities
- Sewer: Public Sewer
- Water: Public
- Utility Description: Cable Available, Electricity Connected, Internet Access (Wired), Phone Available
Structural Information
- Architectural Style: Contemporary
- Structure Type: Townhouse
- Builder: Brookfield Residential
- Model: Contour 1
- Construction: Cement Siding, Frame, Stone
- Basement Desc.: Crawl Space
- Roof: Membrane
- Common Walls: 2+ Common Walls
- Windows: Double Pane Windows, Window Coverings
- Entry Location: Ground
- Square Feet: 1,650
- Sq. Ft. Source: Builder
- Living Area: 1,650 Sq. Ft.
- Year Built: 2026
- Property Condition: Model
Lot Features
- Lot Size (Acres): 0.02
- Lot Size (Sq. Ft.): 1,002
- Frontage: Public
- Street/Road Desc.: Alley Paved
- Road Maintenance: Public Maintained Road
- Lot Features: Landscaped, Master Planned, Sprinklers In Front
- Fencing (Description): None
Green Features
- Energy Efficient: Construction, HVAC, Insulation, Thermostat, Water Heater, Windows
Financial Considerations
- Association Fee: Yes
- Association Fee: $58
- Assoc Fee Freq.: Monthly
- Assoc Fee /Annual: $696
- Other Assoc Fees: $200
- Other Fee Freq.: Monthly
- Tax Amount: $5,349
- Tax Year: 2026
- Terms: Cash, Conventional, VA Loan
Disclosures and Reports
- Ownership: Builder
- Special Conditions: None
- Documents Avail.: HOA Docs Available, Soil Report
- Legal Description: STAPLETON FLG #55 B1 PT L1 COM NE COR L1 N78.4211W9.82FT W 88.03FT POB S 47.34FT W 21.17FT N 47.34FTE 21.17FT TPOB
- Exclusions: None
Listed by First Summit Realty
Listing agent
First Summit Realty
ryan@firstsummitrealty.com,303-548-8286

 NMLS#: 1598647
Schools serving 9200 E 47th Ave #407
| Name | Grades | Distance |
|---|---|---|
Willow Elementary 8499 E Stoll Place, Denver, CO 80238 | K-5 | 0.6 mi |
Swigert International School 3480 Syracuse Street, Denver, CO 80238 | PK-5 | 1.5 mi |
Westerly Creek Elementary School 8800 East 28th Avenue, Denver, CO 80238 | PK-5 | 1.8 mi |
DSST: Conservatory Green Middle School 8499 East Stoll Place, Denver, CO 80238 | 6-8 | 0.6 mi |
Denver Discovery School 3480 Syracuse Street, Denver, CO 80238 | 6-8 | 1.5 mi |
DSST: Montview Middle School 2000 Valentia Street, Denver, CO 80238 | 6-8 | 2.4 mi |
Northfield High School 5500 Central Park Boulevard, Denver, CO 80238 | 9-12 | 1 mi |
Inspire Elementary 5677 North Galena Street, Denver, CO 80238 | PK-4 | 1.9 mi |
Isabella Bird Community School 2701 N. Lima St., Denver, CO 80238 | PK-5 | 2.3 mi |
Estimate the Cost for 9200 E 47th Ave #407
Home Warranty : Included
This is a carousel with tiles that activate property listing cards. Use the previous and next buttons to navigate.
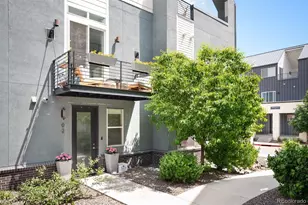
- Townhouse
- Active
- 2Beds
- 3Total Baths
- 1,336Sq. Ft.
- MLS # 8027640

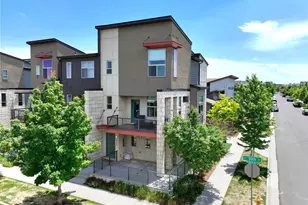
- Townhouse
- Active
- Updated 10 days ago
- 2Beds
- 3Total Baths
- 1,656Sq. Ft.
- MLS # 4043740
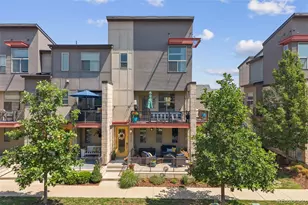
- Townhouse
- Active
- 2Beds
- 3Total Baths
- 1,646Sq. Ft.
- MLS # 1748709
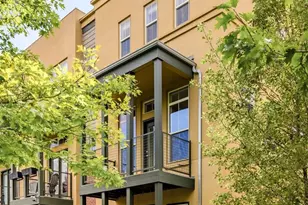
- Townhouse
- Active
- Updated 8 days ago
- 2Beds
- 3Total Baths
- 1,489Sq. Ft.
- MLS # 4298593

This is a carousel with tiles that activate property listing cards. Use the previous and next buttons to navigate.
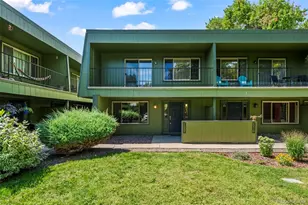
- Townhouse
- Active
- Updated 3 days ago
- 2Beds
- 2Total Baths
- 967Sq. Ft.
- MLS # 7046485
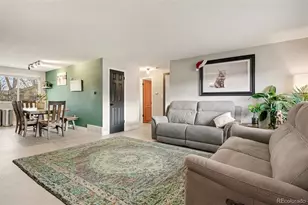
- Duplex
- Active
- Updated 4 days ago
- 2Beds
- 1Total Bath
- 960Sq. Ft.
- MLS # 1828014
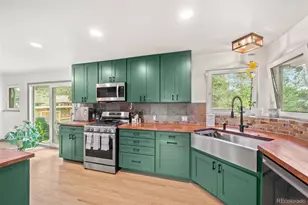
- Single Family
- Active
- Updated 8 hours ago
- 3Beds
- 2Total Baths
- 2,288Sq. Ft.
- MLS # 8513075

- Townhouse
- Active
- Updated 4 days ago
- 3Beds
- 3Total Baths
- 1,598Sq. Ft.
- MLS # 5915166
This is a carousel with tiles that activate property listing cards. Use the previous and next buttons to navigate.
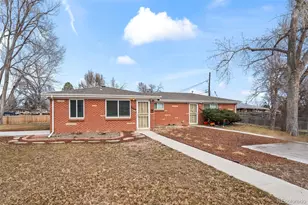
- Duplex
- Active
- Updated 4 days ago
- 5Beds
- 3Total Baths
- 1,762Sq. Ft.
- MLS # 2328881
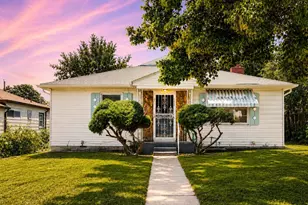
- Single Family
- Active
- Updated 4 days ago
- 3Beds
- 2Total Baths
- 1,242Sq. Ft.
- MLS # 4449557
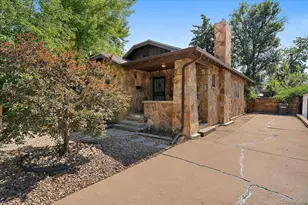
- Single Family
- Active
- Updated 9 hours ago
- 3Beds
- 1Total Bath
- 1,741Sq. Ft.
- MLS # 7672725

- Single Family
- Active
- Updated 2 days ago
- 4Beds
- 5Total Baths
- 5,551Sq. Ft.
- MLS # 9099007
This is a carousel with tiles that activate property listing cards. Use the previous and next buttons to navigate.

- Duplex
- Closed
- Updated 7 days ago
- 2Beds
- 3Total Baths
- 1,863Sq. Ft.
- MLS # 6992189
Sold by Redfin Corporation
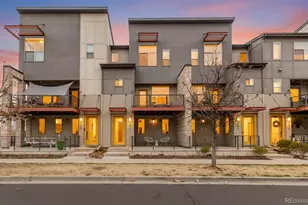
- Townhouse
- Closed
- 2Beds
- 3Total Baths
- 1,355Sq. Ft.
- MLS # 5602297
Sold by Kentwood Real Estate DTC, LLC
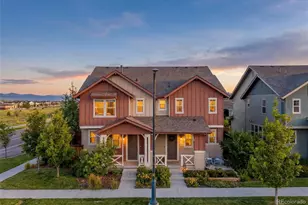
- Townhouse
- Closed
- 2Beds
- 3Total Baths
- 1,786Sq. Ft.
- MLS # 9763650
Sold by Key Team Real Estate Corp.

- Townhouse
- Closed
- 3Beds
- 3Total Baths
- 1,646Sq. Ft.
- MLS # 1051014

Sold by Non-IRES
9200 E 47th Avenue #407, Denver, CO 80238 (MLS# 9618194) is a Townhouse property with 2 bedrooms, 2 full bathrooms and 1 partial bathroom. 9200 E 47th Avenue #407 is currently listed for $534,900 and was received on August 28, 2026. Want to learn more about 9200 E 47th Avenue #407? Do you have questions about finding other Townhouse real estate for sale in Five Points? You can browse all Five Points real estate or contact a Coldwell Banker agent to request more information.