No photo available
$1,695,000
Property Description
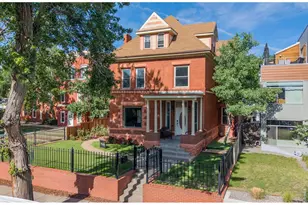
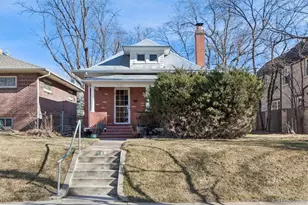
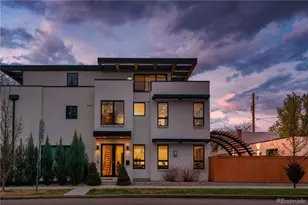
A rare find in West Wash Park - this fully gutted and reimagined residence delivers a level of craft and intention that's nearly impossible to replicate today. Completed in 2013 by Synergistic Development with no detail overlooked, the home was rebuilt from the studs out: spray foam insulation attic to basement, dual-zone HVAC, individually controlled water lines, Cat-5 wiring throughout, and built-in speakers. The heart of the home is an expansive great room with soaring ceilings that opens directly to the professionally landscaped backyard - a seamless indoor-outdoor connection that is genuinely rare for the neighborhood. A gas fireplace anchors the space, while mature plantings and a tranquil water feature make the backyard feel like a private urban retreat. The chef's kitchen is outfitted with new high-end appliances and a charming eating nook with built-in bench seating. The primary suite is a true retreat - vaulted ceilings, generous walk-in closet, steam shower, dual vanity. A second upper-level en-suite offers exceptional privacy. Two flexible main-level bedrooms and a finished basement with serious storage complete the picture. Outside: drip irrigation front and back, an oversized two-car garage with space to park two SUVs., epoxy floors, workbench, and utility sink plumbing. Be sure to note the decorative and functional sliding doors on garage. Upgrades made from 2021 - 2026: Custom mudroom built-ins, all new kitchen appliances (Wolf dual fuel range, Zephyr hood, Bosch refrigerator and dishwasher), custom walnut barn door for the main-floor guest suite, solid white oak front door with seeded glass transom, Cisco Home dining chandelier, and custom window well cover with interior lock. Steps from Washington Park, Whole Foods, Wash Perk Coffee, and everything that makes this neighborhood one of Denver's most sought-after. This is Wash Park done right!
Full Property Details
Full Property Details for 925 S Emerson St
Sign in to view more details. Local MLS Rules require you to be signed in. Not a member yet? Sign up now.
General
- Price: $1,695,000
- Taxes: $8,896 (2025)
- Status: Under Contract
- Type: Single Family
- Source: MetroList_Colorado
- MLS ID: 7656883
- Updated: 6/30/2026
- Added to Site: 12 day(s) ago
Interior
- Interior Features: Breakfast Bar, Built-in Features, Primary Suite, Walk-In Closet(s)
- Fireplace: Yes
- Number of Fireplaces: 1
- Fireplace(s): Gas, Living Room, Gas, Living Room, Gas, Living Room
Rooms
Bathrooms
- Total Bathrooms: 4
- Full Bathrooms: 2
- 3/4 Bathrooms: 1
- Half Bathrooms: 1
- Main Floor Baths: 2
Bedrooms
- Total Bedrooms: 4
- Bedrooms Main: 2
Exterior
- Exterior Features: Lighting, Private Yard, Rain Gutters, Water Feature
- Porch/Patio/Deck: Covered, Front Porch
Parking
- Garage: Yes
- Garage Spaces: 2
- Total Spaces: 2
- Parking Features: Floor Coating, Oversized
Location
- County: Denver
- Subdivision: West Wash Park
- Direction Faces: East
School Information
- Elem School District: Denver 1
- Midd School District: Denver 1
- High School District: Denver 1
- Elementary School: Lincoln
- Middle School: Grant
- High School: South
Community
- Pets Allowed: Yes
Heating & Cooling
- Cooling Type: Central Air
- Heating Type: Forced Air, Natural Gas
Utilities
- Gas: Yes
- Sewer: Public Sewer
- Water: Public
- Utility Description: Cable Available, Electricity Connected, Internet Access (Wired), Natural Gas Connected
Structural Information
- Structure Type: House
- Construction: Brick, Frame
- Basement: Yes
- Basement Desc.: Finished
- Roof: Composition
- Square Feet: 2,745
- Sq. Ft. Source: Public Records
- Living Area: 2,721 Sq. Ft.
- Year Built: 1911
Lot Features
- Lot Size (Acres): 0.11
- Lot Size (Sq. Ft.): 4,760
- Lot Features: Landscaped, Level
- Zoning: U-SU-B
Financial Considerations
- Tax Amount: $8,896
- Tax Year: 2025
- Terms: Cash, Conventional, Other
Disclosures and Reports
- Ownership: Corporation/Trust
- Special Conditions: None
- Legal Description: LOT 42 & SOUTH 1/2 OF LOT 43 BLOCK 8 J P FARMERS ADD
- Exclusions: Seller's personal property and/or staging items. Washer, Dryer, Artwork. Sonos System is negotiable.
- Property ID: 5143-18-026
Listed by Milehimodern
Get Pre-Approved Today
Schools
Schools serving 925 S Emerson St
School District:Denver County School District 1
| Name | Grades | Distance |
|---|---|---|
Lincoln Elementary School, Denver, CO 710 South Pennsylvania Street, Denver, CO 80209 | K-5 | 0.3 mi |
Grant Middle School 1751 South Washington Street, Denver, CO 80210 | 6-8 | 1 mi |
South High School, Denver, CO 1700 East Louisiana Avenue, Denver, CO 80210 | 9-12 | 0.8 mi |
Disclaimer:
School attendance boundaries provided by ATTOM Data Solutions and are for reference only. Contact the school directly to verify enrollment eligibility.
Price & Sales History for 925 S Emerson St
Date
Details
Price
Change
Source
6/24/2021
Sold
$1,555,000
—
Public Record
Disclaimer: Historical sales information is derived from public records provided by the county offices. Information is not guaranteed and should be independently verified.

Tax History
Tax History for 925 S Emerson St
Year
Property Taxes
Change
Tax Assessment
Change
2025
$8,896
18%
$116,280
22%
2024
$7,557
2%
$95,420
—
2023
$7,394
37%
$95,420
36%
2021
$5,381
—
$70,090
-3%
2021
$5,381
11%
$72,110
11%
2020
$4,828
3%
$65,070
—
2019
$4,693
-3%
$65,070
4%
2018
$4,852
—
$62,710
—
2017
$4,837
-2%
$62,710
3%
2016
$4,958
4%
$60,800
—
2015
$4,750
47%
$60,800
56%
2014
$3,227
—
$38,860
—
2013
$3,229
—
$38,860
—
Disclaimer: Historical tax information is derived from public records provided by the county offices. Information is not guaranteed and should be independently verified.
Estimate the Cost
Estimate the Cost for 925 S Emerson St
925 S Emerson Street, Denver, CO 80209 (MLS# 7656883) is a Single Family property with 4 bedrooms, 2 full bathrooms and 2 partial bathrooms. 925 S Emerson Street is currently listed for $1,695,000 and was received on June 25, 2026. Want to learn more about 925 S Emerson Street? Do you have questions about finding other Single Family real estate for sale in Denver? You can browse all Denver real estate or contact a Coldwell Banker agent to request more information.