This is a carousel with tiles that activate property listing cards. Use the previous and next buttons to navigate.
1/50
$699,000 New to Website
This is a carousel with tiles that activate property listing cards. Use the previous and next buttons to navigate.
1/50
Property Description
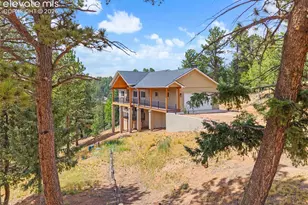
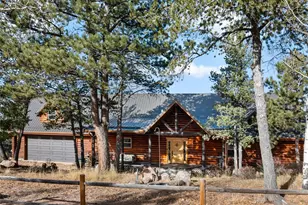
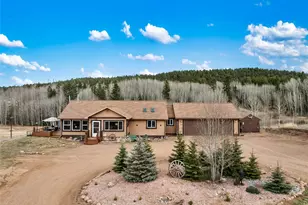
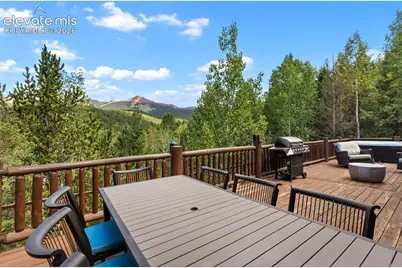
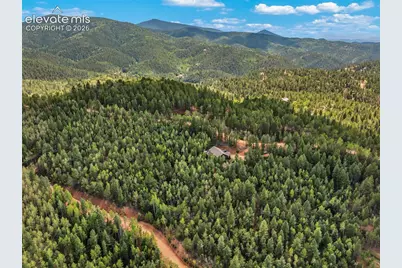
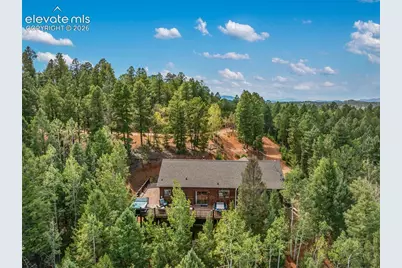
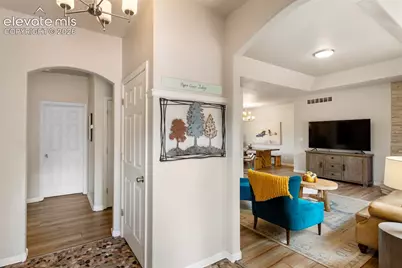
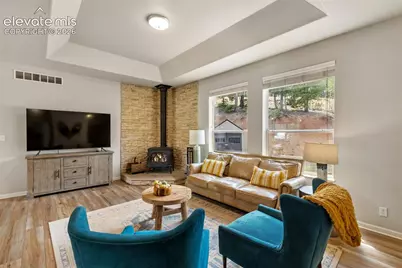
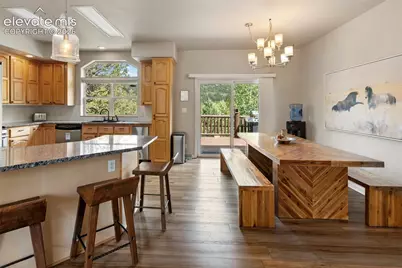
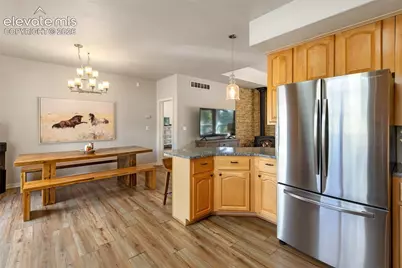
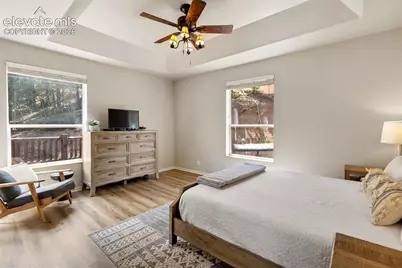
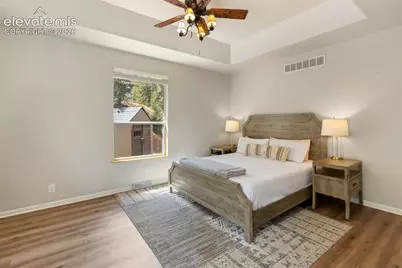
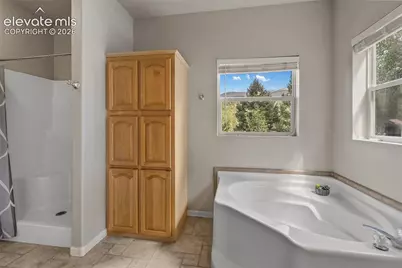
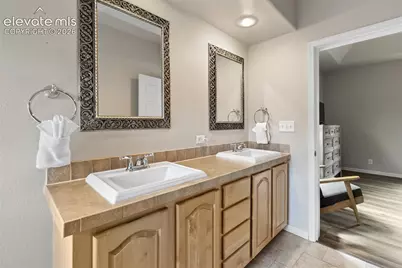
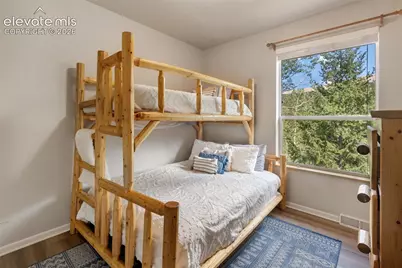
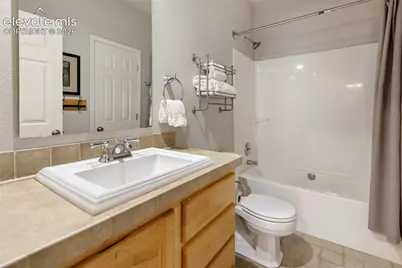
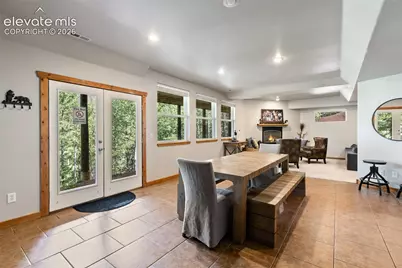
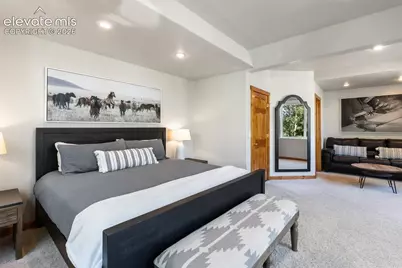
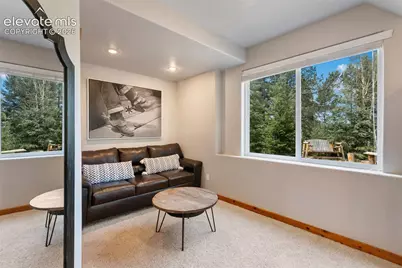
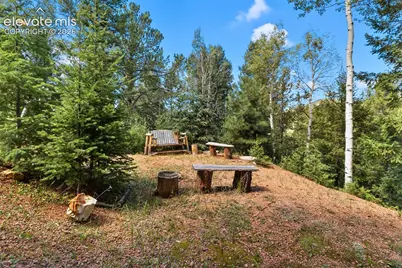
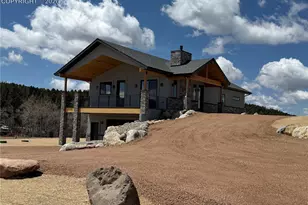
Discover the perfect Colorado mountain getaway where breathtaking Pikes Peak views, peaceful surroundings, and comfortable mountain living come together! Nestled among mature trees in the desirable Rainbow Valley community, this spacious ranch-style home offers approximately 3,136 square feet, 4 bedrooms, and 3 bathrooms, with an inviting layout ideal for a full-time residence, private retreat, or rental. The open main level features beautiful LVP flooring, a welcoming living room with a wood-burning stove, and a spacious kitchen with a large breakfast bar and picturesque mountain views. The primary suite offers a private retreat with a 5-piece bathroom and walk-in closet, while two additional main-level bedrooms provide flexibility for family and guests. Downstairs, the finished walk-out lower level is designed for gathering and entertaining, featuring a generous family room with a beautiful stone-accented gas fireplace, a walk in wet bar, an additional spacious bedroom with adjoining bathroom, and plenty of room to relax and unwind. Step outside to enjoy the fresh mountain air, wooded surroundings, and spectacular views of Pikes Peak. For those dreaming of even more space and privacy, three adjacent vacant lots totaling approximately three additional acres are also available, creating an exceptional opportunity to expand your mountain retreat or preserve the surrounding natural beauty. Conveniently located near Divide and Woodland Park, with easy access to outdoor recreation and everyday amenities, this property combines the tranquility of mountain living with the versatility of a vacation getaway. Whether you're searching for a personal retreat, a full-time mountain home, or an investment opportunity this home offers a wonderful opportunity to enjoy the Colorado lifestyle!
Full Property Details
Full Property Details for 117 Fluorite Ln
General
- Price: $699,000
- HOA FEE: $5/month
- HOA FEE FREQ.: Annual
- Taxes: $2,312 (2025)
- Status: Active
- Type: Single Family
- Source: PikesPeak
- MLS ID: 7240575
- Updated: 10/13/2026
- Added to Site: 2 day(s) ago
Interior
- Interior Features: 5-Pc Bath, 9Ft + Ceilings
- Fireplace(s): Lower Level, Two, Wood Burning Stove
- Appliances: 220 Volts in Kitchen, Dishwasher, Disposal, Dryer, Microwave, Oven, Range, Refrigerator, Trash Compactor, Washer
- Flooring: Carpet, Luxury Vinyl
Rooms
Bathrooms
- Total Bathrooms: 3
- Full Bathrooms: 2
- 3/4 Bathrooms: 1
- Primary Bathroom: 5-Pc Bath, Double Vanity, Free-standing Shower, Tub
Bedrooms
- Total Bedrooms: 4
- 1st/Main Floor Primary: Yes
Other Rooms
- Laundry: Basement, Electric Hook-up
Additional Information
- Amenities: Breakfast Bar, High Speed Internet Avail., HOA Voluntary $, Radon System, RV Parking, Wet Bar
Parking
- Garage Description: None, None
Location
- County: Teller
- Subdivision: Rainbow Valley
School Information
- High School District: Woodland Park RE2
Heating & Cooling
- Cooling Type: Ceiling Fan(s)
- Heating Type: Forced Air, Propane
Utilities
- Sewer: Septic
- Water: Assoc/Distr
- Utility Description: Electricity Connected, Propane, Telephone
Structural Information
- Property Detached: Yes
- Description/Design: Ranch
- Structure Type: UBC/IBC/IRC Standard Modular
- Construction Status: Existing Home
- Basement Desc.: Full Basement
- Roof: Composite Shingle
- Windows: Vinyl
- Main/1st Level: 1,568 Sq. Ft.
- Finished Above Grnd: 1,568 Sq. Ft.
- Year Built: 2004
Additional Structures
- Other Structures: Storage Shed
Lot Features
- Lot Size (Acres): 1
- Lot Size (Sq. Ft.): 43,560
- Driveway/Sidewalk: Gravel
- Lot Description: Mountain View, Rural, Trees/Woods, View of Pikes Peak, View of Rock Formations
Financial Considerations
- Association Fee: Yes
- Association Fee: $60
- Assoc Fee Freq.: Annual
- Tax Amount: $2,312.46
- Tax Year: 2025
- Terms: Cash, Conventional, FHA, USDA, VA
Disclosures and Reports
- APN: 2289072060130
Listed by Exp Realty LLC
Get Pre-Approved Today
Schools
Schools serving 117 Fluorite Ln
School District:Cripple Creek-Victor School District Re-1
| Name | Grades | Distance |
|---|---|---|
Cresson Elementary School 412 North C Street, Cripple Creek, CO 80813 | K-5 | 7 mi |
Cripple Creek-Victor Junior-Senior High School 410 B Street, Cripple Creek, CO 80813 | 6-12 | 7.4 mi |
Disclaimer:
School attendance boundaries provided by ATTOM Data Solutions and are for reference only. Contact the school directly to verify enrollment eligibility.
Price & Sales History for 117 Fluorite Ln
Date
Details
Price
Change
Source
10/13/2026
Listed
$699,000
99.71%
MLS
6/16/2017
Sold
$350,000
—
Public Record
Disclaimer: Historical sales information is derived from public records provided by the county offices. Information is not guaranteed and should be independently verified.
Tax History
Tax History for 117 Fluorite Ln
Year
Property Taxes
Change
Tax Assessment
Change
2025
$2,312
5%
$31,180
—
2024
$2,195
6%
$31,170
—
2023
$2,069
22%
$31,170
20%
2021
$1,690
2%
$25,890
3%
2022
$1,650
-2%
$25,180
6%
2021
$1,690
12%
$23,660
—
2019
$1,503
19%
$23,660
22%
2018
$1,265
—
$19,320
—
2017
$1,268
-7%
$19,320
-7%
2016
$1,363
-10%
$20,820
—
2015
$1,515
11%
$20,820
12%
2014
$1,371
-2%
$18,630
—
2013
$1,395
—
$18,630
—
Disclaimer: Historical tax information is derived from public records provided by the county offices. Information is not guaranteed and should be independently verified.
Estimate the Cost
Estimate the Cost for 117 Fluorite Ln
117 Fluorite Lane, Divide, CO 80814 (MLS# 7240575) is a Single Family property with 4 bedrooms, 2 full bathrooms and 1 partial bathroom. 117 Fluorite Lane is currently listed for $699,000 and was received on October 13, 2026. Want to learn more about 117 Fluorite Lane? Do you have questions about finding other Single Family real estate for sale in Divide? You can browse all Divide real estate or contact a Coldwell Banker agent to request more information.