
This is a carousel with tiles that activate property listing cards. Use the previous and next buttons to navigate.
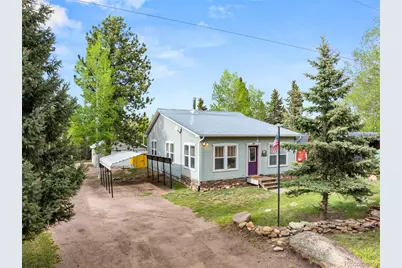
$385,000
This is a carousel with tiles that activate property listing cards. Use the previous and next buttons to navigate.
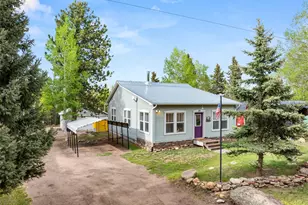

Full Property Details for 33 Maid Marian Dr
Sign in to view more details. Local MLS Rules require you to be signed in. Not a member yet? Sign up now.
General
- Sold For: $385,000
- HOA FEE: $100/month
- HOA FEE FREQ.: None
- Taxes: $1,321 (2025)
- Status: Closed
- Type: Single Family
- Source: MetroList_Colorado
- MLS ID: 1709901
- Added to Site: 123 day(s) ago
Interior
- Interior Features: Ceiling Fan(s)
- Fireplace(s): Wood Burning, Wood Burning Stove, Wood Burning, Wood Burning Stove, Wood Burning, Wood Burning Stove
- Appliances: Dishwasher, Dryer, Microwave, Range, Refrigerator, Washer
Rooms
Bathrooms
- Total Bathrooms: 1
- 3/4 Bathrooms: 1
- Main Floor Baths: 1
Bedrooms
- Total Bedrooms: 2
Exterior
- Exterior Features: Dog Run
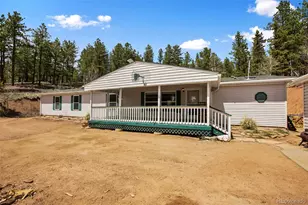
- Porch/Patio/Deck: Deck
Parking
- Carports: Yes
- Carport Spaces: 2
- Total Spaces: 2
Location
- County: Teller
- Subdivision: Sherwood Forest Estates
- Driving Directions: Traveling west on HWY 24, turn left onto Robinhood Dr, right on Longbow Dr, left onto Little John Lane, right on Elfin Glen Dr, left on Forester Ln, right on Maid Marian, property is on the Right.
School Information
- Elem School District: Woodland Park RE-2
- Midd School District: Woodland Park RE-2
- High School District: Woodland Park RE-2
- Elementary School: Columbine
- Middle School: Woodland Park
- High School: Woodland Park
Community
- Association: Yes
- Assoc. Name: Sherwood Forest Estates
- Pets Allowed: Yes
- Management Type: Self Managed
Heating & Cooling
- Cooling Type: None
- Heating Type: Radiant, Wall Furnace, Wood Stove
Utilities
- Gas: Yes
- Sewer: Septic Tank
- Water: Well
- Utility Description: Electricity Connected, Natural Gas Connected
Structural Information
- Structure Type: House
- Construction: Cement Siding, Frame
- Basement Desc.: Crawl Space
- Roof: Metal
- Windows: Window Coverings
- Square Feet: 988
- Sq. Ft. Source: Public Records
- Living Area: 988 Sq. Ft.
- Year Built: 2001
Lot Features
- Lot Size (Acres): 0.34
- Lot Size (Sq. Ft.): 14,810
- Lot Features: Level, Many Trees
- Zoning: R-1
Financial Considerations
- Association Fee: Yes
- Association Fee: $100
- Assoc Fee Freq.: None
- Tax Amount: $1,321
- Tax Year: 2025
- Terms: Cash, Conventional, FHA, USDA Loan, VA Loan
Disclosures and Reports
- Ownership: Individual
- Special Conditions: None
- Legal Description: L19A B19 SHERWOOD FOREST EST 3
- Exclusions: Seller's personal property and any staging items.
- Property ID: R0014915
Listed by High Country Realty
Sold by The Platinum Group
Listing agent
High Country Realty
thetfordteam@gmail.com,719-400-8771

 NMLS#: 1598647
Schools serving 33 Maid Marian Dr
| Name | Grades | Distance |
|---|---|---|
Summit Elementary School, Divide, CO 490 Meadow Park Drive, Divide, CO 80814 | PK-5 | 3.1 mi |
Woodland Park Middle School 600 East Kelley's Road, Woodland Park, CO 80863 | 6-8 | 9.5 mi |
Woodland Park High School 151 Panther Way, Woodland Park, CO 80863 | 9-12 | 9.2 mi |
This is a carousel with tiles that activate property listing cards. Use the previous and next buttons to navigate.
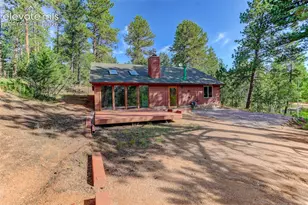
- Single Family
- Active
- 2Beds
- 1Total Bath
- MLS # 2324659

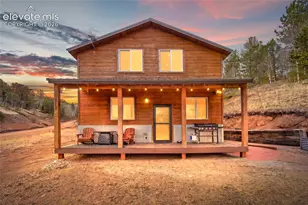
- Single Family
- Active
- 2Beds
- 2Total Baths
- MLS # 8592986
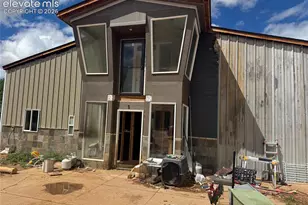
- Single Family
- Active
- 3Beds
- 2Total Baths
- MLS # 6313712

- Single Family
- Active
- 2Beds
- 2Total Baths
- MLS # 8890865

This is a carousel with tiles that activate property listing cards. Use the previous and next buttons to navigate.

- Single Family
- Active
- Updated 2 hours ago
- 1Bed
- 1Total Bath
- MLS # 9911602

- Single Family
- Active
- Updated 4 days ago
- 2Beds
- 1Total Bath
- MLS # 2531274
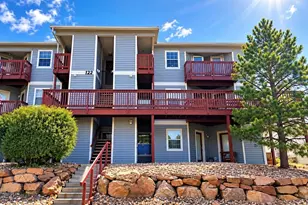
- Condo
- Active
- Updated 4 days ago
- 1Bed
- 1Total Bath
- 558Sq. Ft.
- MLS # 8176313

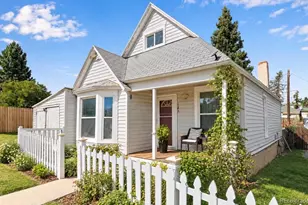
- Single Family
- Active
- Updated 11 hours ago
- 3Beds
- 1Total Bath
- 1,093Sq. Ft.
- MLS # 5873794
This is a carousel with tiles that activate property listing cards. Use the previous and next buttons to navigate.
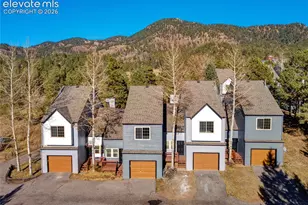
- Townhouse
- Active
- Updated 5 days ago
- 2Beds
- 2Total Baths
- MLS # 6736693

- Single Family
- Active
- Updated 13 hours ago
- 5Beds
- 3Total Baths
- MLS # 6927422

- Single Family
- Active
- Updated 5 days ago
- 1Bed
- 1Total Bath
- 792Sq. Ft.
- MLS # 4987116
- Single Family
- Active
- Updated 5 days ago
- 1Bed
- 1Total Bath
- MLS # 1247227
This is a carousel with tiles that activate property listing cards. Use the previous and next buttons to navigate.
- Single Family
- Closed
- 4Beds
- 2Total Baths
- 1,424Sq. Ft.
- MLS # 5953984
Sold by eXp Realty, LLC
- Single Family
- Closed
- 4Beds
- 2Total Baths
- 1,728Sq. Ft.
- MLS # 9985817
Sold by Better Homes & Gardens Real Estate - Kenney & Co.
- Mobile Home
- Closed
- 3Beds
- 2Total Baths
- 1,248Sq. Ft.
- MLS # 9864891
Sold by Non Mls Participant
- Mobile Home
- Closed
- 4Beds
- 3Total Baths
- 2,090Sq. Ft.
- MLS # 4077246
Sold by Non Mls Participant
33 Maid Marian Drive, Divide, CO 80814 (MLS# 1709901) is a Single Family property that was sold at $385,000 on August 21, 2026. Want to learn more about 33 Maid Marian Drive? Do you have questions about finding other Single Family real estate for sale in Divide? You can browse all Divide real estate or contact a Coldwell Banker agent to request more information.