
This is a carousel with tiles that activate property listing cards. Use the previous and next buttons to navigate.
1/35
$442,000
This is a carousel with tiles that activate property listing cards. Use the previous and next buttons to navigate.
1/35
Property Description
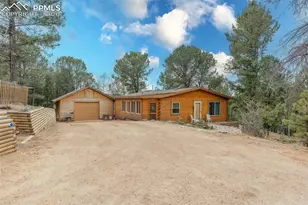
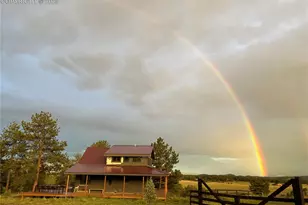
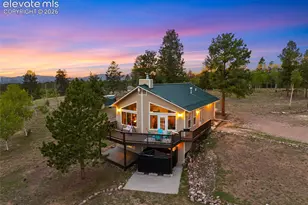
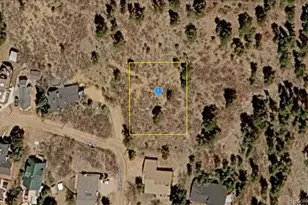
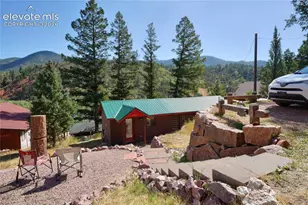
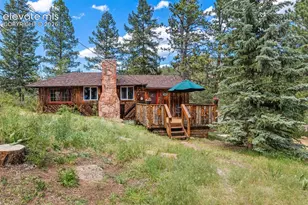
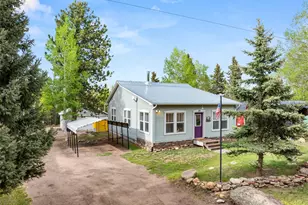
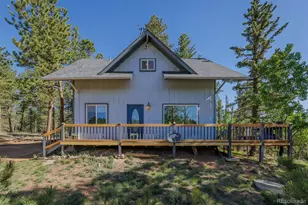
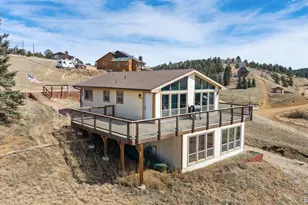
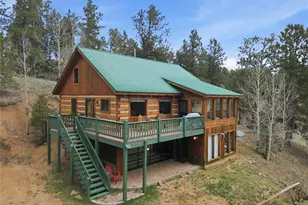
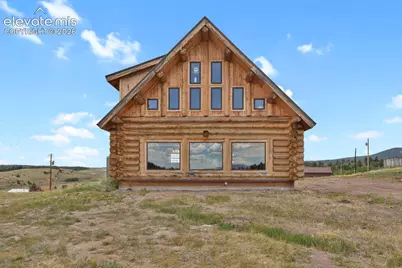
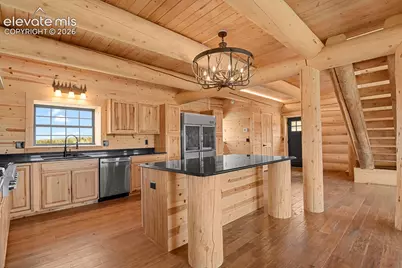
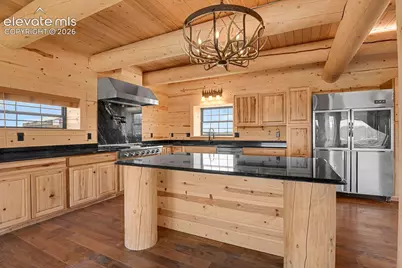
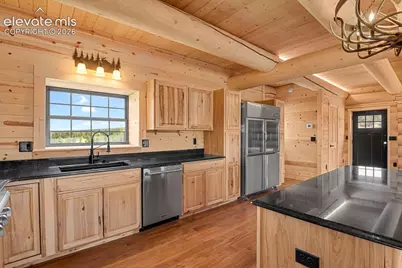
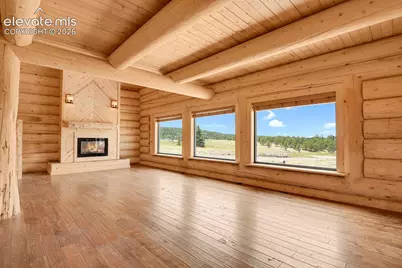
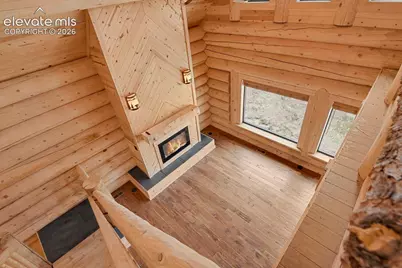
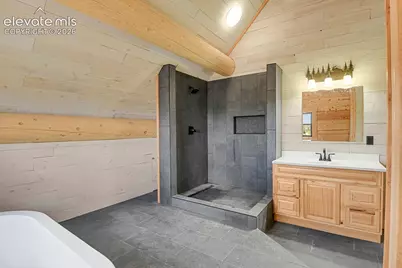
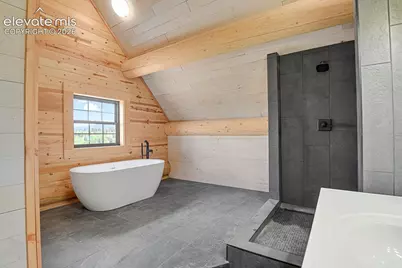
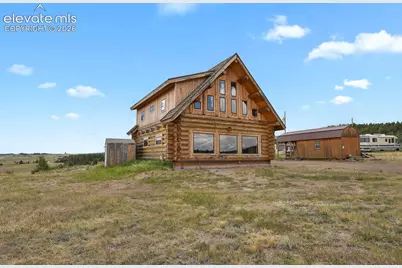
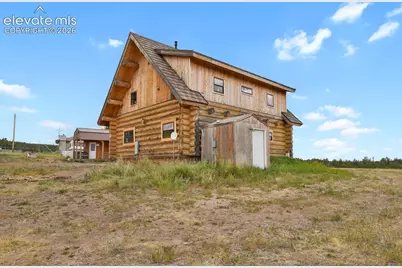
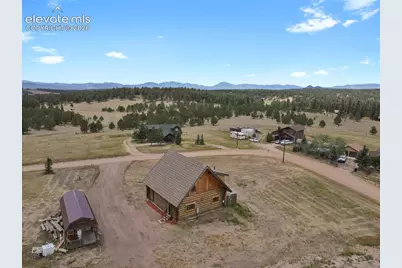
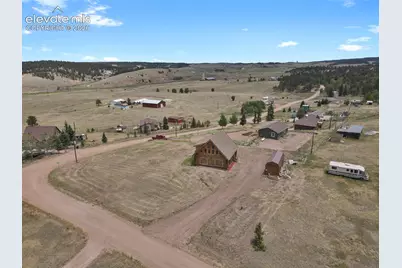
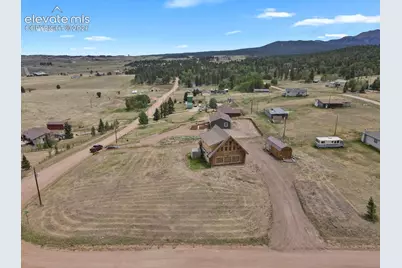
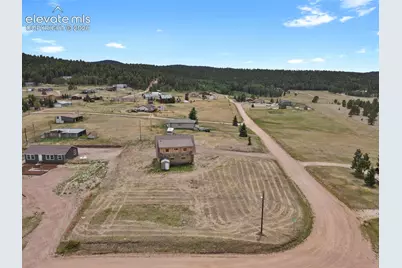
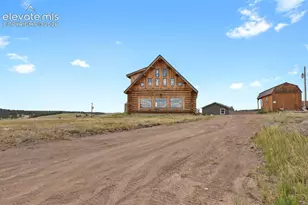
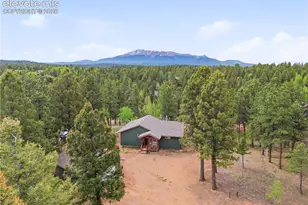
Nestled in the desirable Sherwood Forest Estates, this beautifully crafted custom log cabin offers the perfect balance of mountain charm and modern comfort. Situated on 0.69 acres, this 1.5-story home features 1,644 square feet of thoughtfully designed living space with quality craftsmanship and attention to detail throughout. The gourmet kitchen is the heart of the home, featuring granite countertops, commercial-grade appliances, and custom finishes that make it ideal for both everyday living and entertaining. Vaulted ceilings and expansive windows create a bright, open feel while highlighting the warmth and character of the log construction. Upstairs, the private loft serves as a peaceful primary retreat, complete with a spacious luxury bathroom designed for comfort and relaxation. Whether you're looking for a full-time residence or a mountain getaway, this one-of-a-kind home offers the privacy, quality, and Colorado lifestyle you've been dreaming of.
Full Property Details
Full Property Details for 35 Shaw Ln
General
- Price: $442,000
- HOA FEE: $8/month
- HOA FEE FREQ.: Annual
- Taxes: $2,108 (2025)
- Status: Active
- Type: Single Family
- Source: PikesPeak
- MLS ID: 4813366
- Updated: 8/5/2026
- Added to Site: 60 day(s) ago
Interior
- Interior Features: 9Ft + Ceilings, Great Room, Vaulted Ceilings
- Fireplace(s): Main Level
- Appliances: 220 Volts in Kitchen, Dishwasher, Disposal, Gas in Kitchen, Kitchen Vent Fan, Range, Refrigerator
- Flooring: Wood
Rooms
Bathrooms
- Total Bathrooms: 2
- Full Bathrooms: 1
- Half Bathrooms: 1
- Primary Bathroom: Natural Wood
Bedrooms
- Total Bedrooms: 1
Other Rooms
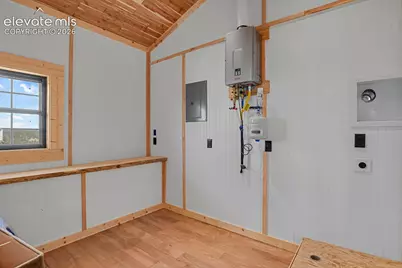
- Laundry: Upper
Additional Information
- Amenities: Attic Storage, HOA Voluntary $, RV Parking
Parking
- Garage Description: N/A
Location
- County: Teller
- Subdivision: Sherwood Forest Estates
- Adjacent Parcel Avail: Yes
School Information
- High School District: Woodland Park RE2
Community
- Assoc. Fees Include: Snow Removal
Heating & Cooling
- Cooling Type: Ceiling Fan(s)
- Heating Type: Forced Air
Utilities
- Sewer: Septic
- Water: Well
- Utility Description: Cable Available, Electricity Connected, Natural Gas Connected
Structural Information
- Property Detached: Yes
- Description/Design: 1.5 Stories
- Structure Type: Framed on Lot, Frame
- Construction Status: Existing Home
- Roof: Wood
- Windows: Vinyl
- Main/1st Level: 1,024 Sq. Ft.
- Finished Above Grnd: 1,644 Sq. Ft.
- Year Built: 2021
Additional Structures
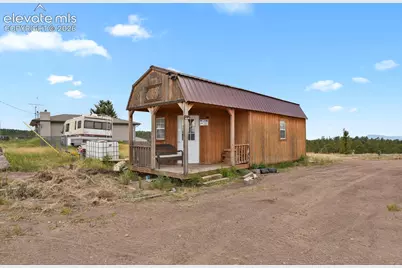
- Other Structures: Storage Shed
Lot Features
- Lot Size (Acres): 0.69
- Lot Size (Sq. Ft.): 30,056
- Lot Features: Hiking Trail, Near Fire Station, Near Hospital, Near Park, Near Public Transit, Near Schools, Near Shopping Center
- Lot Description: 360-Degree View, Level, Mountain View, Rural, Trees/Woods, View of Pikes Peak
Financial Considerations
- Association Fee: Yes
- Association Fee: $100
- Assoc Fee Freq.: Annual
- Assoc Fee Desc.: Snow Removal
- Tax Amount: $2,108.88
- Tax Year: 2025
- Terms: Cash, Conventional, FHA, VA
Disclosures and Reports
- APN: 3045104020070
Listed by HomeSmart
Get Pre-Approved Today
Schools
Schools serving 35 Shaw Ln
School District:Woodland Park School District Re-2
| Name | Grades | Distance |
|---|---|---|
Summit Elementary School, Divide, CO 490 Meadow Park Drive, Divide, CO 80814 | PK-5 | 3.4 mi |
Woodland Park Middle School 600 East Kelley's Road, Woodland Park, CO 80863 | 6-8 | 9.7 mi |
Woodland Park High School 151 Panther Way, Woodland Park, CO 80863 | 9-12 | 9.5 mi |
Disclaimer:
School attendance boundaries provided by ATTOM Data Solutions and are for reference only. Contact the school directly to verify enrollment eligibility.
Price & Sales History for 35 Shaw Ln
Date
Details
Price
Change
Source
8/05/2026
Price Reduced
$442,000
-1.12%
MLS
8/03/2026
Price Reduced
$447,000
-0.22%
MLS
7/21/2026
Price Reduced
$448,000
-0.22%
MLS
7/08/2026
Price Reduced
$449,000
-5.47%
MLS
6/22/2026
Listed
$475,000
—
MLS
Disclaimer: Historical sales information is derived from public records provided by the county offices. Information is not guaranteed and should be independently verified.
Tax History
Tax History for 35 Shaw Ln
Year
Property Taxes
Change
Tax Assessment
Change
2025
$2,109
39%
$31,960
31%
2024
$1,522
5%
$24,470
—
2023
$1,450
443%
$24,470
-8%
2021
$267
-77%
$26,534
26%
2022
$1,182
343%
$21,090
429%
2021
$267
23%
$3,990
—
2019
$217
-29%
$3,990
-27%
2018
$306
—
$5,460
—
2017
$307
33%
$5,460
33%
2016
$231
-11%
$4,100
—
2015
$260
8%
$4,100
9%
2014
$241
-2%
$3,750
—
2013
$245
—
$3,750
—
Disclaimer: Historical tax information is derived from public records provided by the county offices. Information is not guaranteed and should be independently verified.
Estimate the Cost
Estimate the Cost for 35 Shaw Ln
35 Shaw Lane, Divide, CO 80814 (MLS# 4813366) is a Single Family property with 1 bedroom, 1 full bathroom and 1 partial bathroom. 35 Shaw Lane is currently listed for $442,000 and was received on June 23, 2026. Want to learn more about 35 Shaw Lane? Do you have questions about finding other Single Family real estate for sale in Divide? You can browse all Divide real estate or contact a Coldwell Banker agent to request more information.