This is a carousel with tiles that activate property listing cards. Use the previous and next buttons to navigate.
1/1
$515,000
This is a carousel with tiles that activate property listing cards. Use the previous and next buttons to navigate.
1/1
Property Description
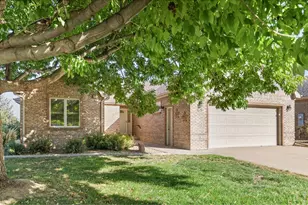
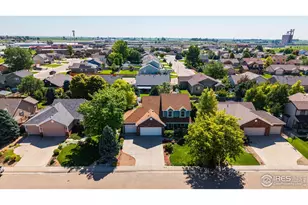
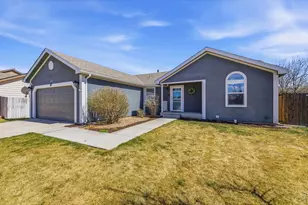
Exceptional opportunity to own a meticulously renovated 1902 Victorian that combines timeless architectural character with extensive modern system updates. This property was completely renovated in 2015 to preserve its historic appeal while meeting current code requirements. Improvements include replacement of all plumbing with copper pipe, all electrical with copper wiring, and all sewer lines with PVC. Additional neighborhood infrastructure upgrades included updated curb corners with egress and replacement of the main water lines. The interior features a custom kitchen with granite countertops, butler's pantry, gas range, and stainless hood. The family room is highlighted by a massive custom stone fireplace that serves as a dramatic focal point. Additional updates include new vinyl windows and new flooring, creating a clean and functional living environment while maintaining the home's classic Victorian feel. The exterior offers exceptional lifestyle amenities including a breezeway patio with outdoor cooking area and a custom front porch with slate flooring and swing, ideal for relaxing or entertaining. Fully sprinkled and quality landscaping. Garage and storage options are unmatched with an attached 3-car garage plus a 16x35 RV garage equipped with 30 amp service and sewer hookup. Exterior improvements include brand new roof in 2025 with 25-year transferable warranty and brand new exterior paint in 2025. Hot tub is negotiable. This property delivers historic beauty, functional updates, and rare utility features that are increasingly difficult to find. DM or call to set a personal showing.
Full Property Details
Full Property Details for 431 Maple Ave
General
- Sold For: $515,000
- Taxes: $2,071 (2025)
- Status: Closed
- Type: Single Family
- Source: IRES
- MLS ID: 1056280
- Added to Site: 46 day(s) ago
Interior
- Interior Features: Separate Dining Room, Cathedral Ceiling(s), Open Floorplan, Workshop, Pantry, Washer/Dryer Hookup, Beamed Ceilings, Crown Molding
- Fireplace: Yes
- Fireplace(s): Circulating
- Appliances: Gas Range, Self Cleaning Oven, Dishwasher, Refrigerator, Washer, Dryer, Freezer, Fire Alarm
Rooms
Bathrooms
- Total Bathrooms: 2
Bedrooms
- Total Bedrooms: 3
Exterior
- Exterior Features: Sprinkler System
- Porch/Patio/Deck: Patio, Deck
Parking
- Garage: Yes
- Garage Spaces: 4
- Parking Features: Garage Door Opener, Detached
- Garage Description: Detached
Location
- Area: Eaton
- County: Weld
- Subdivision: Eaton Town
School Information
- School District: Eaton RE-2
- Elementary School: Eaton
- Middle School: Eaton
- High School: Eaton
Heating & Cooling
- Cooling Type: Central Air, Ceiling Fan(s)
- Heating Type: Forced Air, Wood Stove
Utilities
- Gas: Yes
- Gas: Atmos Energy
- Sewer: Public Sewer
- Water: City
- Utility Description: Natural Gas Available, Electricity Available, Cable Available
Structural Information
- Architectural Style: Victorian
- Construction: Frame, Brick
- Exterior Const.: Frame, Brick
- Basement Desc.: None
- Roof: Composition
- Square Feet: 2,088
- Sq. Ft. Source: Other
- Living Area: 2,088 Sq. Ft.
- Year Built: 1902
Additional Structures
- Other Structures: Storage
Lot Features
- Property View: City
- Lot Size (Acres): 0.19
- Lot Size (Sq. Ft.): 8,125
- Frontage: City Street
- Street/Road Desc.: Asphalt
- Fence: Yes
- Lot Features: Corner Lot, Paved, Curbs, Gutters, Sidewalks, Street Light, Alley, Fire Hydrant within 500 Feet, Water Rights Excluded
- Potential Use: Single-Family
- Permitted Use: Single Family
- Zoning: RES
- Fencing (Description): Fenced
Green Features
- Energy Efficient: Windows, High Efficiency Furnace
Financial Considerations
- Tax Amount: $2,071
- Tax Year: 2025
- Terms: Cash, Conventional, FHA, VA
Disclosures and Reports
- Special Conditions: Private Owner
- Property ID: R0936786
Listed by Berkshire Hathaway HomeServices Rocky Mountain, Realtors-Fort Collins (970) 226-5511
Sold by C3 Real Estate Solutions, LLC (970) 286-5390

Get Pre-Approved Today
Schools
Schools serving 431 Maple Ave
School District:Eaton School District Re-2
| Name | Grades | Distance |
|---|---|---|
Eaton Elementary School 225 Juniper Avenue, Eaton, CO 80615 | K-5 | 0.6 mi |
Eaton Middle School 601 1st Street, Eaton, CO 80615 | 6-8 | 0.4 mi |
Eaton High School 1661 Collins Street, Eaton, CO 80615 | 9-12 | 1.1 mi |
Disclaimer:
School attendance boundaries provided by ATTOM Data Solutions and are for reference only. Contact the school directly to verify enrollment eligibility.
Price & Sales History for 431 Maple Ave
Date
Details
Price
Change
Source
5/11/2026
Sold
$515,000
—
MLS
4/11/2026
Listed
$515,000
—
MLS
Disclaimer: Historical sales information is derived from public records provided by the county offices. Information is not guaranteed and should be independently verified.
431 Maple Ave, Eaton, CO 80615 (MLS# 1056280) is a Single Family property that was sold at $515,000 on May 11, 2026. Want to learn more about 431 Maple Ave? Do you have questions about finding other Single Family real estate for sale in Eaton? You can browse all Eaton real estate or contact a Coldwell Banker agent to request more information.