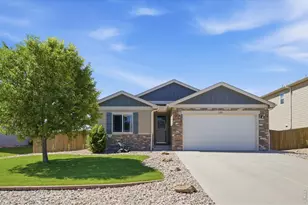
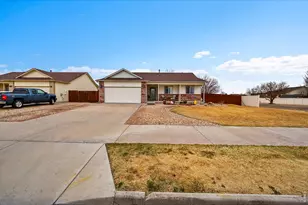
This is a carousel with tiles that activate property listing cards. Use the previous and next buttons to navigate.
1/47
$535,000
This is a carousel with tiles that activate property listing cards. Use the previous and next buttons to navigate.
1/47
Property Description
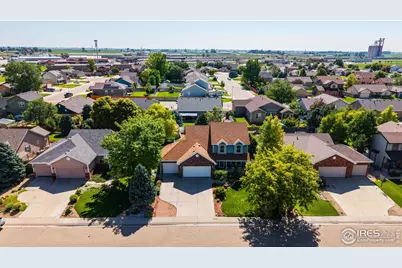
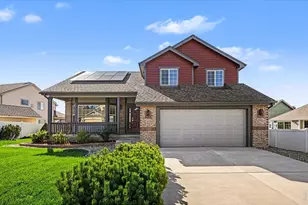
This is the kind of home where memories are made, where weekends feel like a getaway, & where life simply feels easier. Nestled in Eaton's desirable Maplewood Estates, this 5-bedroom, 4-bath home is designed for the way you actually live, entertain, and unwind.Step inside & you're immediately welcomed by a light, refreshed interior where thoughtful updates meet functionality. The kitchen is the heart of the home, featuring epoxy countertops, crisp cabinetry, and a modern backsplash that flows effortlessly into the dining space, anchored by a cozy fireplace, perfect for slow mornings or relaxed evenings at home. The living area offers room to gather, celebrate, & create lasting memories.Upstairs, you'll find 4 spacious bedrooms thoughtfully designed for comfort and privacy, creating the ideal layout for households of all sizes. The entire upper level has been refreshed w/brand new luxury vinyl plank flooring, offering durability and modern look. Updated hardware & finishes add a cohesive, elevated feel, while the generous bedroom sizes provide flexibility for guest rooms, home offices, or growing needs. Downstairs, the finished basement transforms into whatever your lifestyle calls for. It is ready for movie nights, game days, a fitness space, or a private retreat. With abundant storage & a spacious 3-car garage, there is room for everything that supports your lifestyle. Step outside and the experience only gets better. This backyard was built to be enjoyed. Imagine summer days by the pool, evenings under the vaulted pergola, & weekends hosting friends around your fully equipped outdoor kitchen complete with grill, smoker, burners, fridge, and TV. Whether you are unwinding by the outdoor fireplace or shooting hoops on your private court, this space delivers the kind of lifestyle buyers dream about. With 220V ready for a future hot tub & beautifully finished landscaping, every detail has been considered. Home Warranty Available.
Full Property Details
Full Property Details for 253 Buckeye Ave
General
- Price: $535,000
- HOA FEE: $22/month
- HOA FEE FREQ.: Annually
- Taxes: $2,312 (2024)
- Status: Under Contract
- Type: Single Family
- Source: IRES
- MLS ID: 1054468
- Updated: 4/27/2026
- Added to Site: 65 day(s) ago
Interior
- Interior Features: Separate Dining Room, Pantry, Walk-In Closet(s), Washer/Dryer Hookup, Theatre Room
- Fireplace: Yes
- Fireplace(s): Gas
- Appliances: Electric Range, Dishwasher, Refrigerator, Washer, Dryer, Disposal, Fire Alarm
Rooms
Bathrooms
- Total Bathrooms: 4
- Full Bathrooms: 2
- 3/4 Bathrooms: 1
- Half Bathrooms: 1
Bedrooms
- Total Bedrooms: 5
Additional Information
- Pool: Yes
- Pool Description: Private
Exterior
- Exterior Features: Sprinkler System, Oversized Garage
- Porch/Patio/Deck: Patio
Parking
- Garage: Yes
- Attached garage: Yes
- Garage Spaces: 3
- Parking Features: Garage Door Opener, Attached
- Garage Description: Attached
Location
- Area: Eaton
- County: Weld
- Subdivision: Maplewood Estates Sub
School Information
- School District: Eaton RE-2
- Elementary School: Eaton
- Middle School: Eaton
- High School: Eaton
Community
- Association: Yes
- Assoc. Name: Maplewood Estates HOA
- Assoc. Fees Include: Common Amenities
Heating & Cooling
- Cooling Type: Central Air, Ceiling Fan(s)
- Heating Type: Forced Air
Utilities
- Gas: Yes
- Gas: Atmos
- Sewer: Public Sewer
- Water: City
- Utility Description: Natural Gas Available, Electricity Available, Cable Available, Satellite Available
Structural Information
- Architectural Style: Contemporary
- Construction: Frame, Brick, Wood Siding
- Exterior Const.: Frame, Brick, Wood Siding
- Basement: Yes
- Basement Desc.: Full, Partially Finished, Built-In Radon
- Roof: Composition
- Windows: Window Coverings
- Square Feet: 2,209
- Sq. Ft. Source: Assessor
- Living Area: 2,179 Sq. Ft.
- Year Built: 2002
Additional Structures
- Other Structures: Storage
Lot Features
- Property View: Mountain(s), Hills
- Mountain views: Yes
- Lot Size (Acres): 0.22
- Lot Size (Sq. Ft.): 9,750
- Frontage: City Street
- Street/Road Desc.: Asphalt
- Fence: Yes
- Lot Features: House Faces North, Paved, Curbs, Gutters, Sidewalks, Street Light, Fire Hydrant within 500 Feet
- Potential Use: Single-Family
- Zoning: SFR
- Fencing (Description): Fenced, Wood
Financial Considerations
- Association Fee: Yes
- Association Fee: $260
- Assoc Fee Freq.: Annually
- Tax Amount: $2,312
- Tax Year: 2024
- Terms: Cash, Conventional, FHA, VA, USDA Loan
Disclosures and Reports
- Special Conditions: Private Owner
- Exclusions: TV and TV mounts, stand alone smoker, movie theater screen, projector and sounds system.
- Property ID: R0870101
Listed by RE/MAX Alliance-FTC Dwtn (970) 482-1781
Get Pre-Approved Today
Schools
Schools serving 253 Buckeye Ave
School District:Eaton School District Re-2
| Name | Grades | Distance |
|---|---|---|
Benjamin Eaton Elementary School 100 South Mountain View Drive, Eaton, CO 80615 | K-5 | 0.9 mi |
Eaton Middle School 601 1st Street, Eaton, CO 80615 | 6-8 | 0.4 mi |
Eaton High School 1661 Collins Street, Eaton, CO 80615 | 9-12 | 1 mi |
Disclaimer:
School attendance boundaries provided by ATTOM Data Solutions and are for reference only. Contact the school directly to verify enrollment eligibility.
Price & Sales History for 253 Buckeye Ave
Date
Details
Price
Change
Source
3/23/2026
Listed
$535,000
20.22%
MLS
2/10/2022
Sold
$445,000
—
Public Record
Disclaimer: Historical sales information is derived from public records provided by the county offices. Information is not guaranteed and should be independently verified.
Tax History
Tax History for 253 Buckeye Ave
Year
Property Taxes
Change
Tax Assessment
Change
2024
$2,312
—
$29,440
-6%
2024
$2,312
12%
$31,290
-1%
2023
$2,063
-10%
$31,590
25%
2021
$2,298
16%
$25,300
3%
2022
$1,985
3%
$24,590
3%
2020
$1,936
-5%
$23,880
—
2019
$2,037
31%
$23,880
12%
2018
$1,560
-3%
$21,380
—
2017
$1,608
15%
$21,380
13%
2016
$1,403
7%
$18,850
—
2015
$1,309
24%
$18,850
21%
2014
$1,054
-5%
$15,580
—
2013
$1,104
—
$15,580
—
Disclaimer: Historical tax information is derived from public records provided by the county offices. Information is not guaranteed and should be independently verified.
Estimate the Cost
Estimate the Cost for 253 Buckeye Ave
253 Buckeye Ave, Eaton, CO 80615 (MLS# 1054468) is a Single Family property with 5 bedrooms, 2 full bathrooms and 2 partial bathrooms. 253 Buckeye Ave is currently listed for $535,000 and was received on March 23, 2026. Want to learn more about 253 Buckeye Ave? Do you have questions about finding other Single Family real estate for sale in Eaton? You can browse all Eaton real estate or contact a Coldwell Banker agent to request more information.