This is a carousel with tiles that activate property listing cards. Use the previous and next buttons to navigate.
1/1
$549,000
This is a carousel with tiles that activate property listing cards. Use the previous and next buttons to navigate.
1/1
Property Description
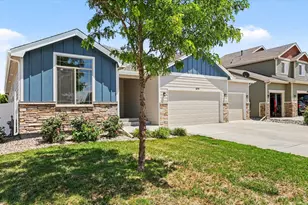
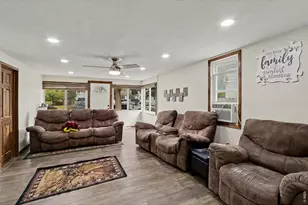
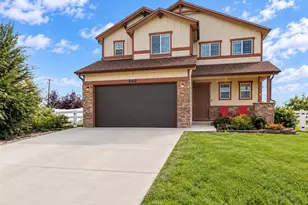
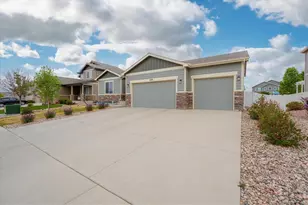
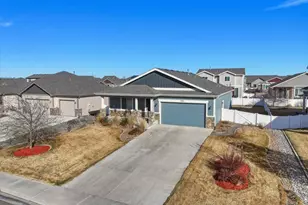
"6-BEDROOM RANCH + 3-CAR GARAGE + FINISHED BASEMENT + OPEN-SPACE BACKING - NOW $559,000." Offering generous living space, a premier lot backing to open space, and an unbeatable location in Aspen Meadows, one of the Eaton's most desirable neighborhoods! With numerous recent upgrades, this move-in-ready home is one you won't want to miss. The open-concept floor plan seamlessly connects the living room, kitchen, and dining area, creating the perfect space for entertaining or simply relaxing beside the cozy fireplace. Step outside to the covered patio and enjoy peaceful Colorado evenings while taking in the privacy and scenic open-space views behind the home. The thoughtfully designed main level features three spacious bedrooms, including a primary bedroom and private bathroom. The convenient main-floor laundry room makes this true ranch-style living. A fully finished basement expands your living space with three additional bedrooms, plus a dedicated office or hobby room, making it ideal for large families, guests, or multi-generational living. A spacious 3-car garage and quick access to Greeley and Fort Collins. You will love all of the amenities of the nearby bike/walking trails, parks and lakes around the Eaton area. With its versatile floor plan, abundant living space, recent improvements, and exceptional setting, this home offers the perfect combination of comfort, functionality, and Colorado living.
Full Property Details
Full Property Details for 655 S Mountain View Dr
General
- Sold For: $549,000
- HOA FEE: $25/month
- HOA FEE FREQ.: Annually
- Taxes: $2,979 (2025)
- Status: Closed
- Type: Single Family
- Source: IRES
- MLS ID: 1062941
- Added to Site: 106 day(s) ago
Interior
- Interior Features: Eat-In Kitchen, Separate Dining Room
- Fireplace: Yes
- Fireplace(s): Gas
- Appliances: Electric Range, Dishwasher, Refrigerator, Microwave
Rooms
Bathrooms
- Total Bathrooms: 3
- Full Bathrooms: 2
- 3/4 Bathrooms: 1
- Main Floor Baths: 1
- Basement Baths: 1
Bedrooms
- Total Bedrooms: 6
Exterior
- Exterior Features: Sprinkler System
- Porch/Patio/Deck: Patio
Parking
- Garage: Yes
- Attached garage: Yes
- Garage Spaces: 3
- Parking Features: Attached
- Garage Description: Attached
Location
- Area: Eaton
- County: Weld
- Subdivision: Homes At Aspen Meadows 2nd Fg PUD
School Information
- School District: Eaton RE-2
- Elementary School: Eaton
- Middle School: Eaton
- High School: Eaton
Community
- Association: Yes
- Assoc. Name: The Homes at Aspen Meadows Hoa
- Assoc. Fees Include: Common Amenities
Heating & Cooling
- Cooling Type: Central Air
- Heating Type: Forced Air
Utilities
- Gas: Yes
- Sewer: Public Sewer
- Water: City
- Utility Description: Natural Gas Available, High-Speed Internet Available
Structural Information
- Architectural Style: Contemporary
- Construction: Frame
- Exterior Const.: Frame
- Basement: Yes
- Basement Desc.: Full, Partially Finished
- Roof: Composition
- Square Feet: 3,144
- Sq. Ft. Source: Assessor
- Living Area: 2,904 Sq. Ft.
- Year Built: 2017
Lot Features
- Lot Size (Acres): 0.17
- Lot Size (Sq. Ft.): 7,230
- Frontage: City Street
- Street/Road Desc.: Asphalt
- Fence: Yes
- Lot Features: Level, Sloping Lot, Paved, Curbs, Gutters, Sidewalks, Street Light
- Potential Use: Single-Family
- Permitted Use: Single Family
- Zoning: SFR
- Fencing (Description): Vinyl
Green Features
- Energy Efficient: Windows
Financial Considerations
- Association Fee: Yes
- Association Fee: $300
- Assoc Fee Freq.: Annually
- Tax Amount: $2,979
- Tax Year: 2025
- Terms: Cash, Conventional, FHA, VA
Disclosures and Reports
- Special Conditions: Private Owner
- Exclusions: sellers personal property
- Property ID: R8947421
Listed by Mountain State Realty (970) 397-3203
Sold by Sears Real Estate (970) 397-3203

Get Pre-Approved Today
Schools
Schools serving 655 S Mountain View Dr
School District:Eaton School District Re-2
| Name | Grades | Distance |
|---|---|---|
Benjamin Eaton Elementary School 100 South Mountain View Drive, Eaton, CO 80615 | K-5 | 0.5 mi |
Eaton Middle School 601 1st Street, Eaton, CO 80615 | 6-8 | 0.9 mi |
Eaton High School 1661 Collins Street, Eaton, CO 80615 | 9-12 | 0.7 mi |
Disclaimer:
School attendance boundaries provided by ATTOM Data Solutions and are for reference only. Contact the school directly to verify enrollment eligibility.
Price & Sales History for 655 S Mountain View Dr
Date
Details
Price
Change
Source
9/04/2026
Sold
$549,000
—
MLS
8/10/2026
Price Reduced
$549,000
-1.79%
MLS
8/04/2026
Price Reduced
$559,000
-1.76%
MLS
7/26/2026
Price Reduced
$569,000
-3.4%
MLS
7/18/2026
Price Reduced
$589,000
-1.67%
MLS
7/09/2026
Price Reduced
$599,000
-1.64%
MLS
6/27/2026
Listed
$609,000
—
MLS
Disclaimer: Historical sales information is derived from public records provided by the county offices. Information is not guaranteed and should be independently verified.
655 S Mountain View Dr, Eaton, CO 80615 (MLS# 1062941) is a Single Family property that was sold at $549,000 on September 04, 2026. Want to learn more about 655 S Mountain View Dr? Do you have questions about finding other Single Family real estate for sale in Eaton? You can browse all Eaton real estate or contact a Coldwell Banker agent to request more information.