
This is a carousel with tiles that activate property listing cards. Use the previous and next buttons to navigate.
1/50
$510,000
This is a carousel with tiles that activate property listing cards. Use the previous and next buttons to navigate.
1/50
Property Description
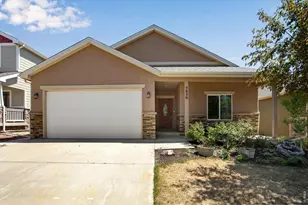
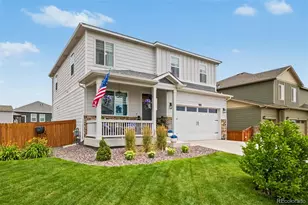
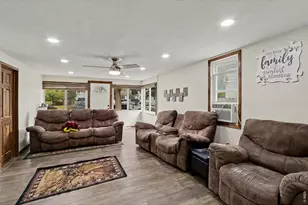
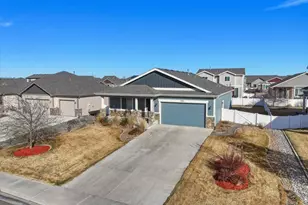
Affordable turnkey 2017 ranch with $250/y HOA fee and low property tax/no metro tax. 1549sqft on the main and another 1549sqft in unfinished basement to grow, established Aspen Meadows is known for its quiet streets, attractive newer homes, a friendly community vibe with neighbors helping each other and convenient location close to top schools, shopping, dining, public parks, the Eaton Country Club golf course, and the Eaton Community Center-offering small-town charm with easy access to Greeley and area amenities. Vaulted ceilings and an open-concept design create a bright, spacious main living area that flows seamlessly from the huge living room into the kitchen and dining space. The impressive kitchen features granite countertops, a large island, full tile backsplash, wood floors, stainless steel appliances, and 42" cabinets with crown molding and hardware. The primary suite and secondary bedrooms are thoughtfully arranged on the main floor, making this a great option for anyone wanting true one-level living. Central air conditioning keeps the home comfortable year-round, and the inviting covered front porch offers a welcoming entry and a shady spot to relax. Outside, you'll love the fully landscaped, 4'8" privacy fenced backyard with a raised bed garden, perfect for pets, play, entertaining, and gardening. The unfinished basement provides excellent storage today and a blank canvas for future bedrooms, a rec room, or a home gym.
Full Property Details
Full Property Details for 1385 Benjamin Dr
General
- Price: $510,000
- HOA FEE: $21/month
- HOA FEE FREQ.: Annually
- Taxes: $2,712 (2025)
- Status: Under Contract
- Type: Single Family
- Source: IRES
- MLS ID: 1054740
- Updated: 5/9/2026
- Added to Site: 62 day(s) ago
Interior
- Interior Features: Eat-In Kitchen, Cathedral Ceiling(s), Open Floorplan, Pantry, Walk-In Closet(s), Washer/Dryer Hookup, Kitchen Island, High Ceilings
- Appliances: Electric Range, Dishwasher, Refrigerator, Washer, Dryer, Microwave, Disposal, Fire Alarm
- Flooring: Wood
Rooms
Bathrooms
- Total Bathrooms: 2
- Full Bathrooms: 2
- Main Floor Baths: 2
Bedrooms
- Total Bedrooms: 3
Exterior
- Exterior Features: Sprinkler System
- Porch/Patio/Deck: Patio
Parking
- Garage: Yes
- Attached garage: Yes
- Garage Spaces: 2
- Parking Features: Garage Door Opener, Attached
- Garage Description: Attached
Location
- Area: Eaton
- County: Weld
- Subdivision: Aspen Meadows
School Information
- School District: Eaton RE-2
- Elementary School: Benjamin Eaton
- Middle School: OTHER
- High School: Eaton
Community
- Association: Yes
- Assoc. Name: Aspen Meadows HOA
- Assoc. Fees Include: Common Amenities, Management
Heating & Cooling
- Cooling Type: Central Air, Ceiling Fan(s)
- Heating Type: Forced Air
Utilities
- Gas: Yes
- Gas: Xcel
- Sewer: Public Sewer
- Utility Description: Natural Gas Available, Electricity Available
Structural Information
- Architectural Style: Legal Conforming, Contemporary
- Construction: Frame
- Exterior Const.: Frame
- Basement: Yes
- Basement Desc.: Full, Unfinished
- Roof: Composition
- Windows: Window Coverings
- Square Feet: 3,098
- Sq. Ft. Source: Assessor
- Living Area: 1,549 Sq. Ft.
- Year Built: 2017
Lot Features
- Lot Size (Acres): 0.17
- Lot Size (Sq. Ft.): 7,292
- Frontage: City Street
- Street/Road Desc.: Asphalt
- Fence: Yes
- Lot Features: Level, House Faces South, Paved, Curbs, Gutters, Sidewalks
- Potential Use: Single-Family
- Zoning: Res
- Fencing (Description): Fenced, Vinyl
Financial Considerations
- Association Fee: Yes
- Association Fee: $250
- Assoc Fee Freq.: Annually
- Tax Amount: $2,712
- Tax Year: 2025
- Terms: Cash, Conventional, FHA, VA
Disclosures and Reports
- Special Conditions: Private Owner
- Exclusions: Seller personal belongings and staging items.
- Property ID: R8947387
Listed by RE/MAX Alliance-FTC South (970) 226-3990
Get Pre-Approved Today
Schools
Schools serving 1385 Benjamin Dr
School District:Eaton School District Re-2
| Name | Grades | Distance |
|---|---|---|
Benjamin Eaton Elementary School 100 South Mountain View Drive, Eaton, CO 80615 | K-5 | 0.4 mi |
Eaton Middle School 601 1st Street, Eaton, CO 80615 | 6-8 | 0.8 mi |
Eaton High School 1661 Collins Street, Eaton, CO 80615 | 9-12 | 0.6 mi |
Disclaimer:
School attendance boundaries provided by ATTOM Data Solutions and are for reference only. Contact the school directly to verify enrollment eligibility.
Price & Sales History for 1385 Benjamin Dr
Date
Details
Price
Change
Source
4/20/2026
Price Reduced
$510,000
-1.54%
MLS
4/08/2026
Price Reduced
$518,000
-3.18%
MLS
3/27/2026
Listed
$535,000
53.96%
MLS
7/30/2019
Sold
$347,500
—
Public Record
Disclaimer: Historical sales information is derived from public records provided by the county offices. Information is not guaranteed and should be independently verified.
Tax History
Tax History for 1385 Benjamin Dr
Year
Property Taxes
Change
Tax Assessment
Change
2024
$2,411
—
$32,160
-1%
2024
$2,411
12%
$32,610
-1%
2023
$2,150
-6%
$32,930
30%
2021
$2,290
16%
$25,330
3%
2022
$1,977
5%
$24,620
6%
2020
$1,879
-5%
$23,300
—
2019
$1,978
20%
$23,300
3%
2018
$1,645
625%
$22,670
648%
2017
$227
—
$3,030
—
Disclaimer: Historical tax information is derived from public records provided by the county offices. Information is not guaranteed and should be independently verified.

Estimate the Cost
Estimate the Cost for 1385 Benjamin Dr
1385 Benjamin Dr, Eaton, CO 80615 (MLS# 1054740) is a Single Family property with 3 bedrooms and 2 full bathrooms. 1385 Benjamin Dr is currently listed for $510,000 and was received on March 26, 2026. Want to learn more about 1385 Benjamin Dr? Do you have questions about finding other Single Family real estate for sale in Eaton? You can browse all Eaton real estate or contact a Coldwell Banker agent to request more information.