This is a carousel with tiles that activate property listing cards. Use the previous and next buttons to navigate.
1/48
$795,000 New to Website
This is a carousel with tiles that activate property listing cards. Use the previous and next buttons to navigate.
1/48
Property Description
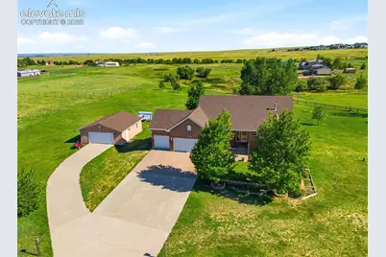
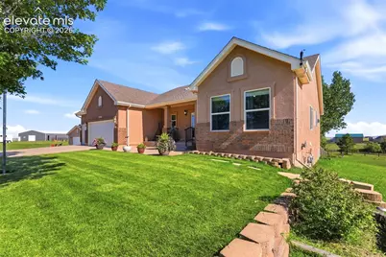
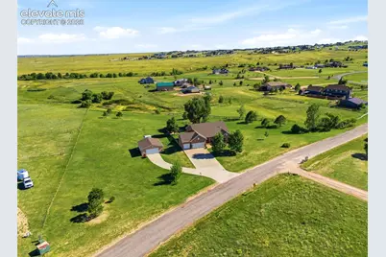
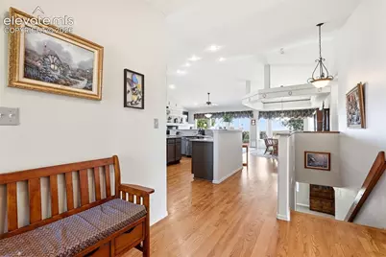
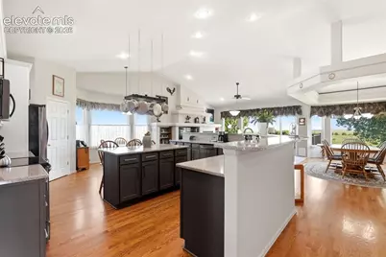
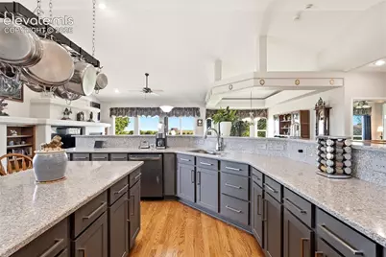
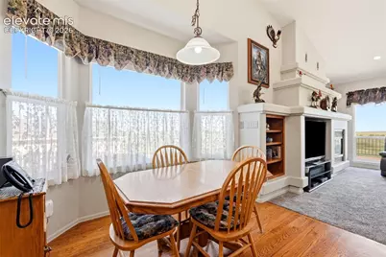
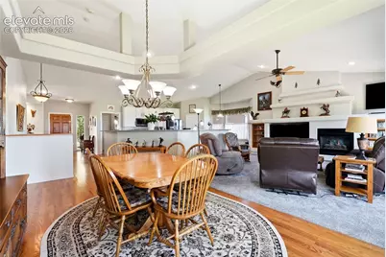
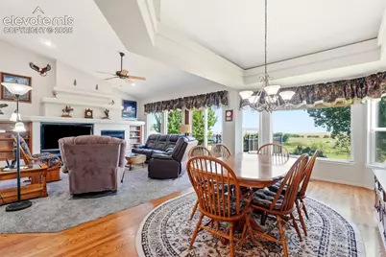
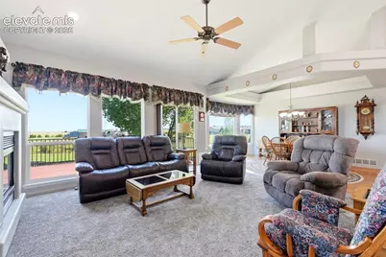
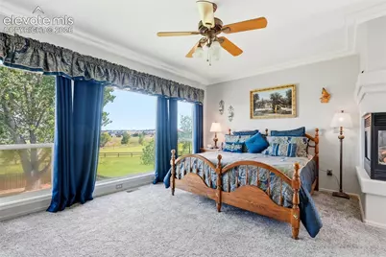
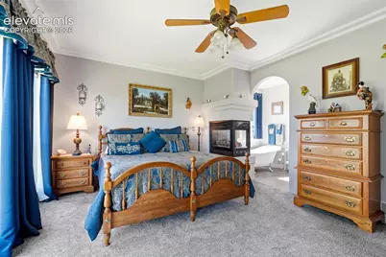
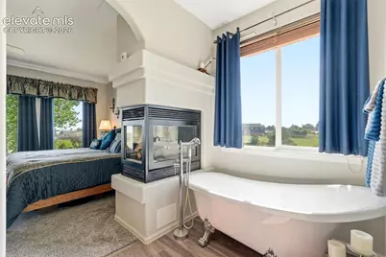
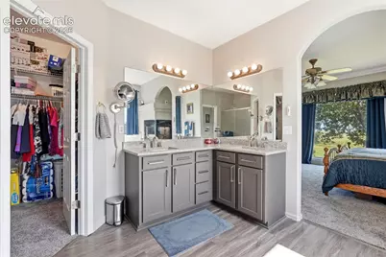
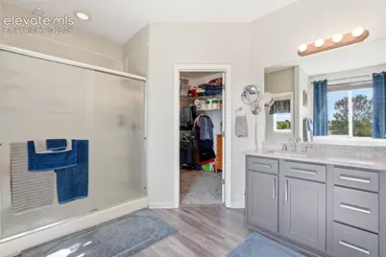
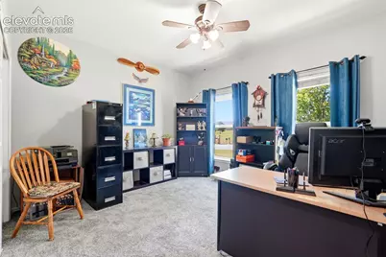
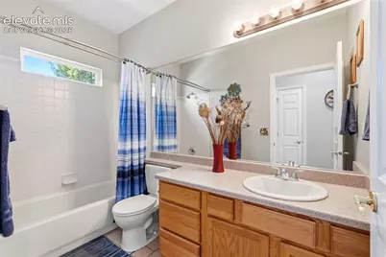
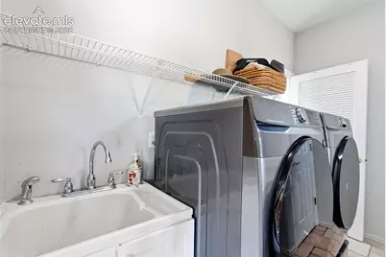
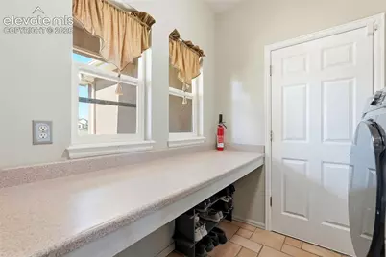
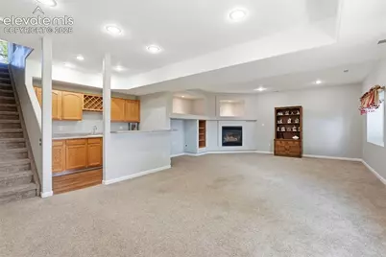
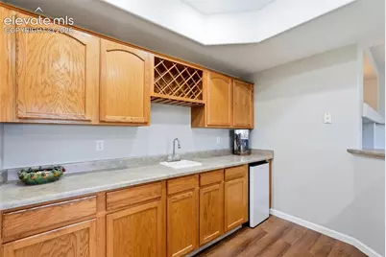
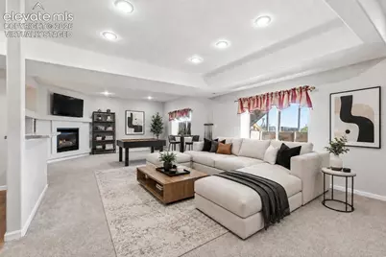
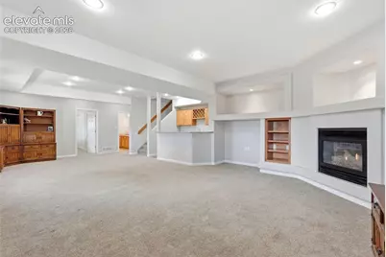
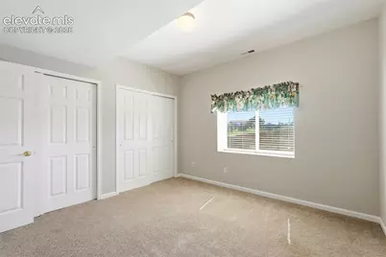
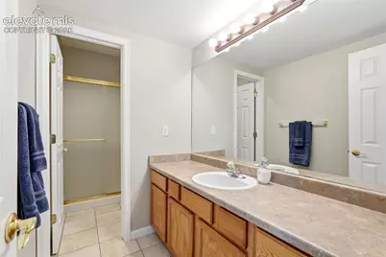
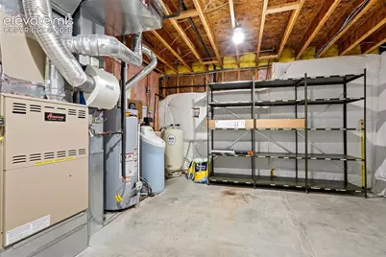
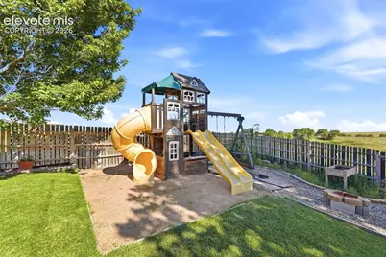
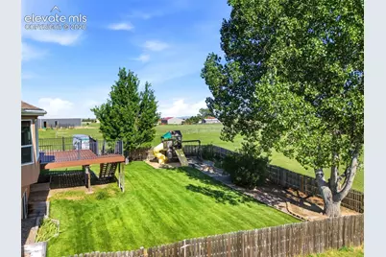
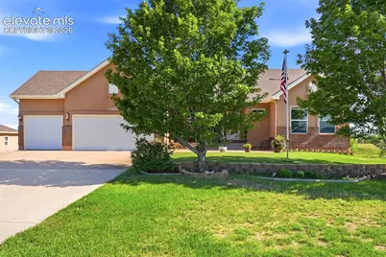
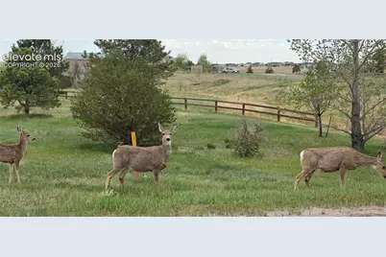
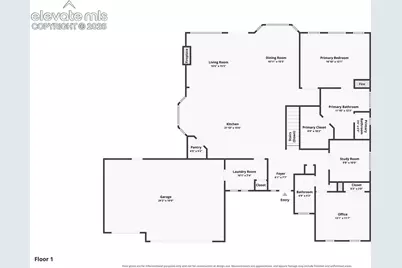
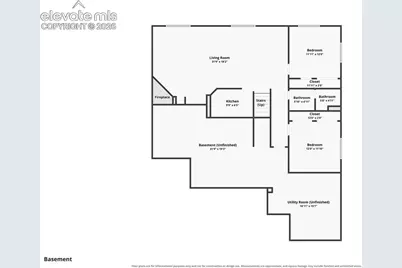
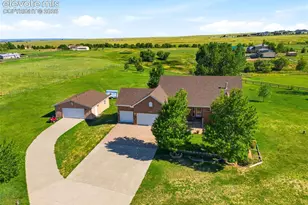
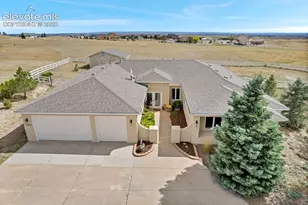
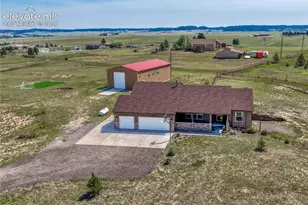
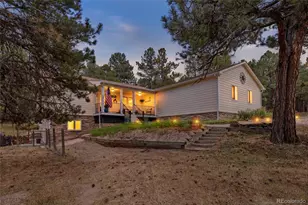
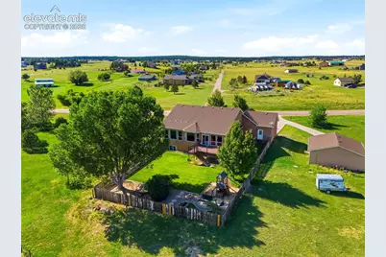
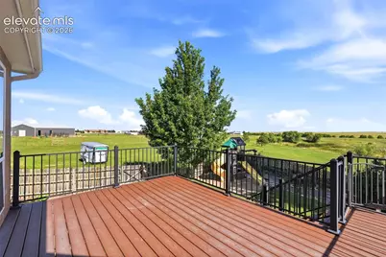
Impeccable Original Saddlewood Model Home for Vantage. 2.51 lovely acres, spacious floorplan, 2bds on main level w/bonus room! Kitchen & Master Bath remodeled Spring 2022. Washer/Dryer 2 yrs new! New Basement Carpet 12/25, New ML Carpet 11/21. New Roof 8/20. New interior paint ML 2025 & basement 2026. 50 gal commercial grade 'State' Water Heater. Full Home Water Softer. Commercial Septic Tank with 2250 gallon capacity! Master Bath retreat includes beautiful clawfoot tub, oversized walk-in shower, double vanities, 3 sided fireplace & wrap around closet. Gourmet kitchen with quartz countertops, island & hanging pot rack, breakfast bar and all soft close cabinets and drawers, plus large pantry. Garden level basement offers large Rec/Family Room with built ins and separate wet bar, gas fireplace, 2 bedrooms, full bath & LARGE unfinished storage room and utility room. Landscaped front & rear yard with green grass, trees, playset & garden area w/water access, just outside of the fence. Views of Pikes Peak & Front Range, plus neighboring pond. 3 car attached garage & oversized detached 2 car garage. Plenty of space to park your recreational vehicles too. 1 mile to Latigo Equestrian Center, 5.6 miles to Falcon Fire Station, 7 miles to King Soopers Marketplace & shopping/dining complex. Best of both quiet country living and quick access to the amenities you love. Make This your HOME SWEET HOME today!
Full Property Details
Full Property Details for 13410 Lariat Cir
General
- Price: $795,000
- HOA FEE: $3/month
- HOA FEE FREQ.: Annual
- Taxes: $3,245 (2025)
- Status: Active
- Type: Single Family
- Source: PikesPeak
- MLS ID: 9199798
- Updated: 8/21/2026
- Added to Site: Today
Interior
- Interior Features: 5-Pc Bath, 6-Panel Doors, Crown Molding, French Doors, Great Room, Vaulted Ceilings
- Fireplace(s): Basement, Gas, Main Level, Three
- Appliances: Dishwasher, Disposal, Dryer, Microwave, Oven, Range, Refrigerator, Self-Cleaning Oven, Washer
- Flooring: Carpet, Wood, Luxury Vinyl
Rooms
Bathrooms
- Total Bathrooms: 3
- Full Bathrooms: 3
- Primary Bathroom: 5-Pc Bath, Double Vanity, Fireplace, Free-standing Shower, Tub
Bedrooms
- Total Bedrooms: 4
- 1st/Main Floor Primary: Yes
Other Rooms
- Laundry: Main
Additional Information
- Amenities: Auto Sprinkler System, Breakfast Bar, HOA Required $, Horses (Zoned), Kitchen Pantry, RV Parking, Water Softener, Wet Bar, Window Coverings
Parking
- Total Spaces: 5
- Garage Description: Attached, Detached, Even with Main Level, Garage Door Opener, Oversized
Location
- County: El Paso
- Subdivision: The Trails
School Information
- High School District: District 49
Community
- Assoc. Fees Include: Covenant Enforcement
Heating & Cooling
- Cooling Type: Ceiling Fan(s), Central Air
- Heating Type: Forced Air, Natural Gas
Utilities
- Sewer: Septic
- Water: Well
- Utility Description: Electricity Connected, Natural Gas Connected, Telephone
Structural Information
- Property Detached: Yes
- Description/Design: Ranch
- Structure Type: Frame
- Builder: Vantage Hm Corp
- Model: Saddlewood
- Construction Status: Existing Home
- Basement Desc.: Full Basement, Garden Level
- Roof: Composite Shingle
- Windows: Vinyl
- Main/1st Level: 2,001 Sq. Ft.
- Finished Above Grnd: 2,001 Sq. Ft.
- Year Built: 2001
Lot Features
- Lot Size (Acres): 2.51
- Lot Size (Sq. Ft.): 109,335.6
- Frontage: County Road, Paved
- Driveway/Sidewalk: Concrete
- Lot Features: Near Fire Station, Near Schools, Near Shopping Center
- Lot Description: 360-Degree View, Level, Mountain View
- Fencing (Description): Rear
Financial Considerations
- Association Fee: Yes
- Association Fee: $40
- Assoc Fee Freq.: Annual
- Assoc Fee Desc.: Covenant Enforcement
- Tax Amount: $3,245
- Tax Year: 2025
- Terms: Cash, Conventional, FHA, VA
Disclosures and Reports
- APN: 4208003006
Listed by Remax Properties
Get Pre-Approved Today
Schools
Schools serving 13410 Lariat Cir
School District:Falcon School District 49
| Name | Grades | Distance |
|---|---|---|
Meridian Ranch International School 10480 Rainbow Bridge Drive, Falcon, CO 80831 | PK-5 | 2.8 mi |
Falcon Middle School 9755 Towner Avenue, Peyton, CO 80831 | 6-8 | 4.1 mi |
Falcon High School 10255 Lambert Road, Peyton, CO 80831 | 9-12 | 2.9 mi |
Disclaimer:
School attendance boundaries provided by ATTOM Data Solutions and are for reference only. Contact the school directly to verify enrollment eligibility.
Price & Sales History for 13410 Lariat Cir
Date
Details
Price
Change
Source
8/21/2026
Listed
$795,000
128.51%
MLS
1/09/2002
Sold
$347,900
—
Public Record
Disclaimer: Historical sales information is derived from public records provided by the county offices. Information is not guaranteed and should be independently verified.
Tax History
Tax History for 13410 Lariat Cir
Year
Property Taxes
Change
Tax Assessment
Change
2025
$3,246
100%
$54,510
1%
2024
-100%
$54,010
—
2023
$2,992
6%
$54,010
14%
2021
$2,815
4%
$47,260
3%
2022
$2,707
-4%
$45,940
11%
2021
$2,815
18%
$41,350
—
2019
$2,390
18%
$41,350
16%
2018
$2,026
9%
$35,710
—
2017
$1,856
6%
$35,710
4%
2016
$1,744
—
$34,400
—
2015
$1,746
9%
$34,400
44%
2014
$1,607
—
$23,890
-25%
2013
$1,601
—
$31,850
—
Disclaimer: Historical tax information is derived from public records provided by the county offices. Information is not guaranteed and should be independently verified.
Estimate the Cost
Estimate the Cost for 13410 Lariat Cir
13410 Lariat Circle, Elbert, CO 80106 (MLS# 9199798) is a Single Family property with 4 bedrooms and 3 full bathrooms. 13410 Lariat Circle is currently listed for $795,000 and was received on August 21, 2026. Want to learn more about 13410 Lariat Circle? Do you have questions about finding other Single Family real estate for sale in Elbert? You can browse all Elbert real estate or contact a Coldwell Banker agent to request more information.